Skip main navigation
Off market
  • $549,300

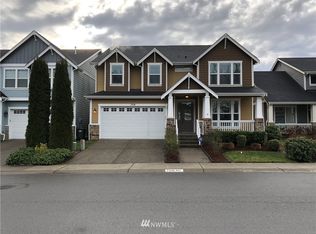
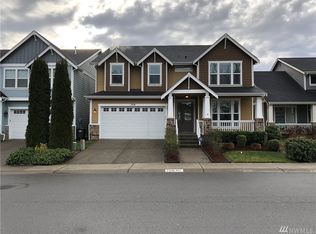
    7326 199th Street Ct E, Spanaway, WA 98387

    4beds
    2baths
    2,625sqft
    SingleFamily
    Built in 2007
    3,950 Square Feet Lot
    $549,300 Zestimate®
    $209/sqft
    $3,069 Estimated rent

    Home value

    $549,300

    $522,000 - $577,000

    $3,069/mo

    Zestimate® history
    Loading
    Loading...

    Owner options

    List your home for rent

    $3,069/mo

    Rent Zestimate®

    Find your next renter with Zillow Rental Manager. Plus, with online applications, you can quickly screen prospective tenants – for free.

    Learn more

    $3,069/mo

    Rent Zestimate®

    Refinance and save

    $3,483/mo

    Est. payment

    Refinancing to a lower rate could help reduce your monthly payments and save thousands over the life of the loan.

    See today's rates

    $3,483/mo

    Est. payment

    Explore your selling options

    Work with a Zillow partner agent

    Leverage their expertise and Zillow's premium Showcase listings to get your home seen by more buyers.

    Get started

    List with your own agent

    Get your home in front of millions of buyers by listing it on Zillow.

    Learn how to do it

    Sell it yourself

    Take full control of how buyers see your home on Zillow by listing For Sale by Owner (FSBO).

    List your home

    What's special

    Spectacular 4 Bedroom 3 bath House in the BEAUTIFUL Winterwood community! - Welcome home to your new 4 bedroom 3 bathroom house in the desirable Winterwood Community in Spanaway! This house was built with large families in mind! Easy to clean glossy hardwood floors, stainless steel appliances, 9 foot ceilings, air conditioning, the list goes on and on! When you enter your dream home, you'll be greeted with the formal living room which leads into the formal dining room, perfect for when you're hosting your family and friends! Head around the corner and you'll be in your main living room with a cozy gas fireplace for those chilly winter nights. With this open concept floor plan you'll love being able to cook those holiday meals and still be able to entertain guests enjoying themselves in the main living room and dining room. Let's talk about this kitchen! GORGEOUS! Beautiful wood cabinets with satin nickel door pulls, wonderfully chosen tile counter tops with matching backsplash and a top of the line stainless steel appliance package! Don't forget to enjoy having breakfast at the massive 3 person bar seating island. There is a sea of counter top space with an abundant amount of cabinet space! If you haven't fallen in love just yet, wait until you head upstairs to find your 4 bedrooms and built in desk, perfect for a home office. The master bedroom has vaulted ceiling with a beautiful lighted ceiling fan. The room is flooded with natural light from its THREE main windows and two accent windows on the adjacent wall. This room has a GIGANTIC walk in closet. You just won't believe it until you see it for yourself, WOW! The ensuite features a magnificently done 5 piece with matching tile counter tops and soaking tub. The other 3 bedrooms and a full bath are also located upstairs, they are great size and have great closet space in each as well. Head back downstairs to enjoy the impeccably maintained landscaping on the fully fenced flat backyard. This backyard will be the talk of all your friends and family because it is so perfect for hosting bbq's in the summer and just enjoying some relaxing time together. There is a newer storage shed in the backyard perfect for keeping the mower and other yard tools in. Cats and dogs ok. Come Take a Tour Today! Requirements: -Income must meet 3xs the rent amount -No criminal background -No Evictions -No Felonies or Misdemeanors -No Open Bankruptcies -Good Credit -Application: $47/Adult Come Tour Today! Call, Text or email. TEXT is the fastest way to reach me!! -Angelina 206.486.4255 (RLNE4138526)

    This property is off market, which means it's not currently listed for sale or rent on Zillow. This may be different from what's available on other websites or public sources.

    Facts & features

    Interior

    Bedrooms & bathrooms
    • Bedrooms: 4
    • Bathrooms: 2.5
    Heating
    • Forced air, Heat pump, Gas
    Cooling
    • Central
    Appliances
    • Included: Dishwasher, Dryer, Garbage disposal, Microwave, Range / Oven, Refrigerator, Washer
    Features
    • Flooring: Carpet, Hardwood, Linoleum / Vinyl
    • Has fireplace: Yes
    Interior area
    • Total interior livable area: 2,625 sqft

    Property

    Parking
    • Parking features: Carport, Garage - Attached
    Features
    • Exterior features: Cement / Concrete
    Lot
    • Size: 3,950 Square Feet
    Details
    • Parcel number: 6025070240

    Construction

    Type & style
    • Home type: SingleFamily
    Materials
    • Frame
    • Roof: Composition
    Condition
    • Year built: 2007

    Community & HOA

    HOA
    • Has HOA: Yes
    • HOA fee: $25 monthly
    Location
    • Region: Spanaway

    Financial & listing details

    • Price per square foot: $209/sqft
    • Tax assessed value: $499,100
    • Annual tax amount: $5,591

    Price history

    DateEventPrice
    9/16/2022Sold$515,000-1%$196/sqft
    Source: NWMLS as distributed by MLS GRID #1981983 Report a problem
    8/16/2022Pending sale$519,950$198/sqft
    Source: NWMLS as distributed by MLS GRID #1981983 Report a problem
    8/11/2022Listed for sale$519,950+38.7%$198/sqft
    Source: NWMLS as distributed by MLS GRID #1981983 Report a problem
    6/10/2018Listing removed$2,250$1/sqft
    Source: 0 Vacancy Property Management, LLC Report a problem
    6/6/2018Listing removed$375,000$143/sqft
    Source: Berkshire Hathaway HS NW #1297595 Report a problem
    6/6/2018Listed for rent$2,250$1/sqft
    Source: 0 Vacancy Property Management, LLC Report a problem
    5/24/2018Listed for sale$375,000+15.5%$143/sqft
    Source: Berkshire Hathaway HS NW #1297595 Report a problem
    11/7/2017Sold$324,719-1.6%$124/sqft
    Source: Public Record Report a problem
    10/8/2017Pending sale$329,950$126/sqft
    Source: John L Scott Real Estate #1196163 Report a problem
    10/5/2017Price change$329,950-1.5%$126/sqft
    Source: John L Scott Real Estate #1196163 Report a problem
    9/28/2017Price change$334,950-2.9%$128/sqft
    Source: John L Scott Real Estate #1196163 Report a problem
    9/21/2017Listed for sale$344,950+4.8%$131/sqft
    Source: John L Scott Real Estate #1196163 Report a problem
    12/6/2007Sold$329,000$125/sqft
    Source: Public Record Report a problem

    Public tax history

    YearProperty taxesTax assessment
    2024$5,591 +1.1%$499,100 +7.2%
    2023$5,528 -4%$465,500 -6.8%
    2022$5,756 +0.3%$499,500 +15.4%
    2021$5,741 +43.1%$432,700 +26.8%
    2019$4,011 -12.2%$341,200 +6.6%
    2018$4,568 +5.6%$320,100 +9.6%
    2017$4,327 +9.6%$292,100 +15.9%
    2016$3,946 $252,100 +8.2%
    2014$3,946 +13.8%$232,900 +7.4%
    2013$3,466 $216,900 +1.5%
    2012-- $213,700 -7%
    2011-- $229,900 -5.7%
    2010-- $243,700 -10.8%
    2009-- $273,300 -7.8%
    2008$3,284 $296,400 +3.9%
    2007$3,284 $285,300
    Find assessor info on the county website

    Neighborhood: 98387

    Nearby schools

    GreatSchools rating
    Schools provided by the listing agent
    • Elementary: Pioneer Vly Elem
    • Middle: Liberty JH
    • High: Graham-Kapowsin High
    • District: Bethel

    Source: The MLS. This data may not be complete. We recommend contacting the local school district to confirm school assignments for this home.

    Get a cash offer in 3 minutes
    Find out how much your home could sell for in as little as 3 minutes with a no-obligation cash offer.
    Estimated market value
    $549,300
    Get a cash offer in 3 minutes
    Find out how much your home could sell for in as little as 3 minutes with a no-obligation cash offer.
    Estimated market value
    $549,300