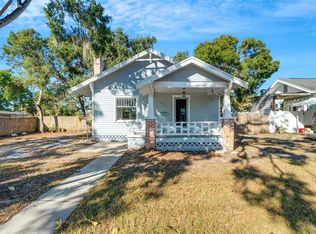
NO FLOODING AT THIS HOME! HIGH AND DRY IN A NON-FLOOD ZONE BUT BIKING DISTANCE TO TREASURE ISLAND BEACH! Welcome to this charming 2-bedroom classic home, nestled in the coveted Davista neighborhood with its picturesque brick streets, just off Historic Park Street. This residence exudes timeless charm, showcasing classic features throughout. From the moment you arrive, the beautiful curb appeal and inviting front entrance set the tone for what’s inside. Step into a home where character meets comfort, featuring hardwood flooring, elegant arched doorways, crown molding, and stylish plantation shutters throughout. The spacious living room and dining room offer plenty of room for family gatherings and entertaining, while the additional family room provides a cozy retreat. The well-appointed kitchen is a chef's delight, boasting a gas stove, stainless steel appliances, and a convenient breakfast bar for casual dining. Recent updates include a NEW ROOF (2019), NEW HVAC (2020), and a GAS WATER HEATER, ensuring modern comfort in a classic setting. French doors from the family room lead to an outdoor deck, perfect for enjoying the Florida sunshine amid lush landscaping. The attached garage, with alley access, includes a workshop and laundry area, and plenty of space to park a golf cart too. This home is ideally located close to the stunning Treasure Island beaches, Pinellas Trail, Sunset Park, and top-rated schools, all within a NON-FLOOD ZONE. Don’t miss your chance to own this delightful blend of classic charm and modern convenience!
Sold for $490,000
Street View
$490,000
7326 2ND AVENUE N, ST PETERSBURG, FL 33710
2beds
1,348sqft
Single Family Residence
Built in 1950
9,527 Square Feet Lot
$487,100 Zestimate®
$364/sqft
$3,173 Estimated rent
Home value
$487,100
$448,000 - $526,000
$3,173/mo
Zestimate® history
Owner options
List your home for rent
$3,173/mo
Rent Zestimate®
Find your next renter with Zillow Rental Manager. Plus, with online applications, you can quickly screen prospective tenants – for free.
$3,173/mo
Rent Zestimate®
Refinance and save
$3,412/mo
Est. payment
Refinancing to a lower rate could help reduce your monthly payments and save thousands over the life of the loan.
$3,412/mo
Est. payment
Explore your selling options
Work with a Zillow partner agent
Leverage their expertise and Zillow's premium Showcase listings to get your home seen by more buyers.
Get startedList with your own agent
Get your home in front of millions of buyers by listing it on Zillow.
Learn how to do itSell it yourself
Take full control of how buyers see your home on Zillow by listing For Sale by Owner (FSBO).
List your homeWhat's special
Gas stoveFamily roomOutdoor deckFrench doorsElegant arched doorwaysBeautiful curb appealHardwood flooring
Zillow last checked:
Listing updated:
Listed by:
Sandy Hartmann 727-398-2310,
COASTAL PROPERTIES GROUP INTERNATIONAL 727-493-1555
Bought with:
Jennifer Kenna, 3288205
EXP REALTY LLC
Source: Stellar MLS,MLS#: U8254258 Originating MLS: Pinellas Suncoast
Originating MLS: Pinellas Suncoast
Facts & features
Interior
Bedrooms & bathrooms
- Bedrooms: 2
- Bathrooms: 2
- Full bathrooms: 1
- 1/2 bathrooms: 1
Primary bedroom
- Features: Walk-In Closet(s)
- Level: First
- Dimensions: 15x10
Bedroom 1
- Features: Built-in Closet
- Level: First
- Dimensions: 10x14
Dining room
- Level: First
- Dimensions: 12x9
Family room
- Level: First
- Dimensions: 21x13
Kitchen
- Level: First
- Dimensions: 9x9
Living room
- Level: First
- Dimensions: 18x14
Living room
- Level: First
- Dimensions: 18x14
Heating
- Central, Electric
Cooling
- Central Air
Appliances
- Included: Dryer, Microwave, Range, Refrigerator, Washer
- Laundry: In Garage
Features
- Built-in Features, Ceiling Fan(s), Eating Space In Kitchen, Open Floorplan, Solid Surface Counters, Thermostat
- Flooring: Tile, Hardwood
- Doors: French Doors
- Windows: Window Treatments
- Has fireplace: No
Interior area
- Total structure area: 1,732
- Total interior livable area: 1,348 sqft
Property
Parking
- Total spaces: 1
- Parking features: Driveway, Workshop in Garage
- Attached garage spaces: 1
- Has uncovered spaces: Yes
Features
- Levels: One
- Stories: 1
- Patio & porch: Covered, Deck, Front Porch, Patio
- Exterior features: Irrigation System, Rain Gutters, Sidewalk
- Fencing: Wood
Lot
- Size: 9,527 Square Feet
- Dimensions: 75 x 127
- Features: City Lot, Sidewalk
Details
- Additional structures: Shed(s)
- Parcel number: 193116204840350040
- Zoning: RES
- Special conditions: None
Construction
Type & style
- Home type: SingleFamily
- Property subtype: Single Family Residence
Materials
- Stucco, Wood Frame
- Foundation: Crawlspace
- Roof: Shingle
Condition
- New construction: No
- Year built: 1950
Utilities & green energy
- Sewer: Public Sewer
- Water: Public
- Utilities for property: BB/HS Internet Available, Cable Available, Electricity Connected, Natural Gas Connected, Phone Available, Sewer Connected, Water Connected
Community & HOA
Community
- Features: Sidewalks
- Pet fee: $0 monthly
- Subdivision: DAVISTA REV MAP OF
HOA
- Has HOA: No
Location
- Region: Saint Petersburg
Financial & listing details
- Price per square foot: $364/sqft
- Tax assessed value: $446,443
- Annual tax amount: $1,144
- Date on market: 8/21/2024
- Cumulative days on market: 246 days
- Listing terms: Cash,Conventional
- Ownership: Fee Simple
- Total actual rent: 0
- Electric utility on property: Yes
- Road surface type: Brick
Price history
| Date | Event | Price |
|---|---|---|
| 12/9/2024 | Sold | $490,000-2%$364/sqft |
Source:  Stellar MLS #U8254258 Report a problem Stellar MLS #U8254258 Report a problem | ||
| 11/22/2024 | Pending sale | $499,900$371/sqft |
Source: Stellar MLS #U8254258 Report a problem | ||
| 11/8/2024 | Price change | $499,900-4.8%$371/sqft |
Source: Stellar MLS #U8254258 Report a problem | ||
| 8/21/2024 | Listed for sale | $524,900-4.4%$389/sqft |
Source: Stellar MLS #U8254258 Report a problem | ||
| 8/13/2024 | Listing removed | $549,000$407/sqft |
Source:  NextHome #U8234303 Report a problem NextHome #U8234303 Report a problem | ||
| 6/18/2024 | Price change | $549,000-2.8%$407/sqft |
Source: Stellar MLS #U8234303 Report a problem | ||
| 5/21/2024 | Price change | $565,000-2.1%$419/sqft |
Source: Stellar MLS #U8234303 Report a problem | ||
| 4/8/2024 | Price change | $577,000-7.7%$428/sqft |
Source: Stellar MLS #U8234303 Report a problem | ||
| 3/12/2024 | Listed for sale | $625,000+150.1%$464/sqft |
Source: Stellar MLS #U8234303 Report a problem | ||
| 11/3/2009 | Listing removed | $249,900$185/sqft |
Source: CJEllis & Company Inc #7431167 Report a problem | ||
| 10/3/2009 | Listed for sale | $249,900+20.4%$185/sqft |
Source: CJEllis & Company Inc #7431167 Report a problem | ||
| 7/9/2007 | Sold | $207,500+3.8%$154/sqft |
Source: Public Record Report a problem | ||
| 7/2/2004 | Sold | $199,900$148/sqft |
Source: Public Record Report a problem | ||
Public tax history
| Year | Property taxes | Tax assessment |
|---|---|---|
| 2025 | $4,077 +243.7% | $247,285 +128.3% |
| 2024 | $1,186 +3.6% | $108,334 +3% |
| 2023 | $1,145 +4.8% | $105,179 +3% |
| 2022 | $1,093 +0.6% | $102,116 +3% |
| 2021 | $1,086 +1% | $99,142 +1.4% |
| 2020 | $1,075 +3.5% | $97,773 +2.3% |
| 2019 | $1,039 | $95,575 +1.9% |
| 2018 | $1,039 +2.8% | $93,793 +2.1% |
| 2017 | $1,011 +4.9% | $91,864 +2.1% |
| 2016 | $964 -1.4% | $89,975 +0.7% |
| 2015 | $977 +1.2% | $89,350 +0.8% |
| 2014 | $966 -9.3% | $88,641 +1.5% |
| 2013 | $1,064 +2.2% | $87,331 +1.4% |
| 2012 | $1,041 | $86,101 -7.8% |
| 2011 | -- | $93,378 -8.6% |
| 2010 | -- | $102,158 -14.7% |
| 2009 | -- | $119,811 +0.1% |
| 2008 | $1,703 | $119,691 -42.7% |
| 2007 | -- | $209,000 +29.7% |
| 2005 | -- | $161,100 +19.8% |
| 2004 | $1,077 +2.5% | $134,500 +22.6% |
| 2003 | $1,050 +5.1% | $109,700 +10.6% |
| 2002 | $999 | $99,200 +21.7% |
| 2001 | $999 +4.7% | $81,500 -12.2% |
| 2000 | $954 | $92,800 |
Find assessor info on the county website
Neighborhood: Historic Park Street
Nearby homes
- $337,700-- bd1 ba1.4k sqft7336 2nd Ave N, Saint Petersburg, FL 33710Off Market
- $518,800-- bd2 ba1.2k sqft7318 2nd Ave N, Saint Petersburg, FL 33710Off Market
- $330,0002 bd1 ba1k sqft7327 1st Ave N, Saint Petersburg, FL 33710Sold
- $413,4002 bd2 ba1.1k sqft7312 2nd Ave N, Saint Petersburg, FL 33710Off Market
- $566,4003 bd2 ba1.8k sqft7323 1st Ave N, Saint Petersburg, FL 33710Off Market
- $443,8002 bd2 ba1.2k sqft7339 1st Ave N, Saint Petersburg, FL 33710Off Market
- $549,9002 bd2 ba1.4k sqft7313 1st Ave N, Saint Petersburg, FL 33710Sold
- $832,5004 bd3 ba2.8k sqft7329 2nd Ave N, Saint Petersburg, FL 33710Off Market
Nearby schools
GreatSchools rating
- 6/10Azalea Elementary SchoolGrades: PK-5Distance: 1.1 mi
- 3/10Azalea Middle SchoolGrades: 6-8Distance: 1.5 mi
- 4/10Boca Ciega High SchoolGrades: 9-12Distance: 2 mi
Schools provided by the listing agent
- Elementary: Azalea Elementary-PN
- Middle: Azalea Middle-PN
- High: Boca Ciega High-PN
Source: Stellar MLS. This data may not be complete. We recommend contacting the local school district to confirm school assignments for this home.
Get a cash offer in 3 minutes
Find out how much your home could sell for in as little as 3 minutes with a no-obligation cash offer.
Estimated market value
$487,100
Get a cash offer in 3 minutes
Find out how much your home could sell for in as little as 3 minutes with a no-obligation cash offer.
Estimated market value
$487,100
- Florida
- Pinellas County
- Saint Petersburg
- 33710
- Historic Park Street
- 7326 2ND AVENUE N
Nearby cities
Nearby neighborhoods
Nearby zip codes
Other Saint Petersburg Topics
- Apartments for Rent in 33710
- Houses for Sale in 33710
- Houses for Rent in 33710
- 33710 Real Estate
- Saint Petersburg Condos
- Houses for Sale in Saint Petersburg
- Newest Listings in Saint Petersburg
- Saint Petersburg Home Values
- Saint Petersburg Real Estate Agents
- Saint Petersburg Refinance
- Saint Petersburg Mortgage Rates
