Get ready to be amazed by this incredible home that offers style, location, and unbeatable value! With a stunning coastal contemporary inspired design, this house has been completely transformed inside and out. It now features a beautiful primary suite, a spacious 2-car garage, and a sought-after single-story layout with 4 bedrooms and 3 baths. The great room is bright and airy, thanks to the new hurricane-rated windows that let in ample natural light. The custom kitchen is a chef's dream, with gorgeous white shaker-style cabinets, a large island, top-of-the-line LG stainless steel appliances, quartz countertops, and a convenient walk-in pantry. No detail has been overlooked in this home. From the hand-scraped hardwood floors to the herringbone marble backsplash in the kitchen, every finish exudes quality and style. The bathrooms showcase fabulous tile work, and the custom window treatments add a touch of elegance. The primary suite is a tranquil retreat with a focus on the large picture windows that offer views of the serene fenced-in backyard with privacy landscape. It also boasts a walk-in closet and a fabulous en-suite bathroom with dual vanities, a frameless glass shower, and exquisite tile work. Plus, there's a separate water closet with access to the backyard for added convenience. The second large bedroom is versatile and can serve as another primary suite or a comfortable guest bedroom. It's en-suite bathroom features a frameless walk-in shower, beautiful cabinetry with quartz countertops, and charming hexagon marble floors. Everything in this home has been redone within the last two years, including the bathrooms, appliances, kitchen, roof, windows, electrical systems, and plumbing. You can move in with peace of mind, knowing that everything is fresh and updated. Outside, you'll find alley access, an oversized 2-car garage with additional driveway parking, and a private tree-lined side yard off the kitchen. The location is ideal, situated in the popular central location of the Davista subdivision with its charming brick-lined streets. And the best part? No flood insurance is required! Don't miss the opportunity to own this remarkable home and experience the coastal lifestyle you've always wanted. Room Feature: Linen Closet In Bath (Primary Bedroom).
Sold for $850,000
$850,000
7326 3rd Ave N, Saint Petersburg, FL 33710
4beds
2,180sqft
Single Family Residence
Built in 1953
9,531 Square Feet Lot
$866,300 Zestimate®
$390/sqft
$4,820 Estimated rent
Home value
$866,300
$814,000 - $927,000
$4,820/mo
Zestimate® history
Owner options
List your home for rent
$4,820/mo
Rent Zestimate®
Find your next renter with Zillow Rental Manager. Plus, with online applications, you can quickly screen prospective tenants – for free.
$4,820/mo
Rent Zestimate®
Refinance and save
$5,797/mo
Est. payment
Refinancing to a lower rate could help reduce your monthly payments and save thousands over the life of the loan.
$5,797/mo
Est. payment
Explore your selling options
Work with a Zillow partner agent
Leverage their expertise and Zillow's premium Showcase listings to get your home seen by more buyers.
Get startedList with your own agent
Get your home in front of millions of buyers by listing it on Zillow.
Learn how to do itSell it yourself
Take full control of how buyers see your home on Zillow by listing For Sale by Owner (FSBO).
List your homeWhat's special
Beautiful cabinetryAlley accessLarge islandLarge picture windowsPrivate tree-lined side yardFabulous en-suite bathroomLarge bedroom
Zillow last checked:
Listing updated:
Listed by:
Tammy Campbell McNelis PA 727-455-2351,
COMPASS FLORIDA LLC 727-339-7902
Bought with:
Tammy Campbell McNelis PA, 3151850
COMPASS FLORIDA LLC
Source: Stellar MLS,MLS#: U8203499 Originating MLS: Pinellas Suncoast
Originating MLS: Pinellas Suncoast
Facts & features
Interior
Bedrooms & bathrooms
- Bedrooms: 4
- Bathrooms: 3
- Full bathrooms: 3
Rooms
- Room types: Attic, Great Room, Utility Room
Primary bedroom
- Features: Built-In Shower Bench, Ceiling Fan(s), Dual Sinks, En Suite Bathroom, Shower No Tub, Water Closet/Priv Toilet, Walk-In Closet(s)
- Level: First
- Dimensions: 13x18
Great room
- Level: First
- Dimensions: 22x26
Kitchen
- Features: Breakfast Bar, Pantry, Kitchen Island
- Level: First
- Dimensions: 19x16
Heating
- Central
Cooling
- Central Air
Appliances
- Included: Dishwasher, Disposal, Dryer, Electric Water Heater, Freezer, Microwave, Range, Refrigerator, Washer
- Laundry: Inside, Laundry Closet
Features
- Ceiling Fan(s), Kitchen/Family Room Combo, Living Room/Dining Room Combo, Primary Bedroom Main Floor, Open Floorplan, Stone Counters, Thermostat, Walk-In Closet(s)
- Flooring: Engineered Hardwood, Tile
- Doors: French Doors
- Windows: Storm Window(s), Shades, Window Treatments
- Has fireplace: No
Interior area
- Total structure area: 2,630
- Total interior livable area: 2,180 sqft
Property
Parking
- Total spaces: 2
- Parking features: Garage Door Opener, Garage Faces Rear, Oversized
- Attached garage spaces: 2
- Details: Garage Dimensions: 20x20
Features
- Levels: One
- Stories: 1
- Patio & porch: Deck, Front Porch, Patio, Side Porch
- Exterior features: Irrigation System, Rain Gutters
- Fencing: Fenced
Lot
- Size: 9,531 Square Feet
- Dimensions: 75 x 127
- Features: City Lot, Landscaped, Near Public Transit
- Residential vegetation: Mature Landscaping, Oak Trees, Trees/Landscaped
Details
- Parcel number: 193116204840250040
- Special conditions: None
Construction
Type & style
- Home type: SingleFamily
- Architectural style: Coastal,Contemporary
- Property subtype: Single Family Residence
Materials
- Block, Stucco, Wood Frame
- Foundation: Crawlspace, Slab
- Roof: Shingle
Condition
- New construction: No
- Year built: 1953
Utilities & green energy
- Sewer: Public Sewer
- Water: Public
- Utilities for property: Cable Connected, Electricity Connected, Public, Sewer Connected, Street Lights, Water Connected
Community & HOA
Community
- Security: Security System
- Pet fee: $0 monthly
- Subdivision: DAVISTA REV MAP OF
HOA
- Has HOA: No
Location
- Region: Saint Petersburg
Financial & listing details
- Price per square foot: $390/sqft
- Tax assessed value: $682,784
- Annual tax amount: $5,305
- Date on market: 6/14/2023
- Cumulative days on market: 4 days
- Listing terms: Cash,Conventional
- Ownership: Fee Simple
- Total actual rent: 0
- Electric utility on property: Yes
- Road surface type: Brick, Concrete
Price history
| Date | Event | Price |
|---|---|---|
| 7/27/2023 | Sold | $850,000+3%$390/sqft |
Source:  Stellar MLS #U8203499 Report a problem Stellar MLS #U8203499 Report a problem | ||
| 6/18/2023 | Pending sale | $825,000$378/sqft |
Source: Stellar MLS #U8203499 Report a problem | ||
| 6/14/2023 | Listed for sale | $825,000+7.2%$378/sqft |
Source: Stellar MLS #U8203499 Report a problem | ||
| 4/26/2022 | Sold | $769,900$353/sqft |
Source: Public Record Report a problem | ||
| 4/14/2022 | Pending sale | $769,900+284.9%$353/sqft |
Source: Stellar MLS #U8158862 Report a problem | ||
| 3/9/2021 | Sold | $200,000$92/sqft |
Source: Public Record Report a problem | ||
Public tax history
| Year | Property taxes | Tax assessment |
|---|---|---|
| 2024 | $11,156 -6.5% | $614,205 +2.2% |
| 2023 | $11,930 +124.9% | $600,750 +126.8% |
| 2022 | $5,305 +237.9% | $264,839 +125.1% |
| 2021 | $1,570 -0.2% | $117,663 +1.4% |
| 2020 | $1,573 +2.7% | $116,038 +2.3% |
| 2019 | $1,532 | $113,429 +1.9% |
| 2018 | $1,532 +2.2% | $111,314 +2.1% |
| 2017 | $1,500 +3.4% | $109,024 +2.1% |
| 2016 | $1,450 -1.4% | $106,782 +0.7% |
| 2015 | $1,471 +0.9% | $106,040 +0.8% |
| 2014 | $1,459 +1.2% | $105,198 +1.5% |
| 2013 | $1,441 +2.5% | $103,643 +1.7% |
| 2012 | $1,407 | $101,911 +3% |
| 2011 | -- | $98,943 +1.5% |
| 2010 | -- | $97,481 +2.7% |
| 2009 | -- | $94,918 +0.1% |
| 2008 | $1,167 | $94,823 +3% |
| 2007 | -- | $92,061 -44.9% |
| 2005 | -- | $167,100 +15.3% |
| 2004 | $1,451 +2.3% | $144,900 +18% |
| 2003 | $1,419 +4.3% | $122,800 +9.7% |
| 2002 | $1,360 | $111,900 +21.1% |
| 2001 | $1,360 +4.2% | $92,400 -2.1% |
| 2000 | $1,306 | $94,400 |
Find assessor info on the county website
Neighborhood: Historic Park Street
Nearby homes
- $542,0003 bd3 ba1.7k sqft7320 3rd Ave N, Saint Petersburg, FL 33710Off Market
- $565,0003 bd2 ba2.6k sqft255 74th St N, Saint Petersburg, FL 33710Sold
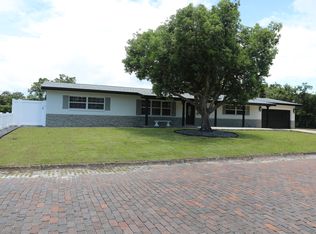
- $453,8003 bd2 ba1.4k sqft7327 Burlington Ave N, Saint Petersburg, FL 33710Off Market
- $699,0003 bd3 ba1.7k sqft7310 3rd Ave N, Saint Petersburg, FL 33710Off Market
- $416,500-- bd1 ba1k sqft7339 Burlington Ave N, Saint Petersburg, FL 33710Off Market
- $519,200-- bd1 ba1.7k sqft7325 Burlington Ave N, Saint Petersburg, FL 33710Off Market
- $804,7004 bd3 ba2.6k sqft7321 3rd Ave N, Saint Petersburg, FL 33710Off Market
- $543,200-- bd2 ba1.3k sqft301 74th St N, Saint Petersburg, FL 33710Off Market
Nearby schools
GreatSchools rating
- 6/10Azalea Elementary SchoolGrades: PK-5Distance: 1 mi
- 3/10Azalea Middle SchoolGrades: 6-8Distance: 1.4 mi
- 4/10Boca Ciega High SchoolGrades: 9-12Distance: 2.1 mi
Get a cash offer in 3 minutes
Find out how much your home could sell for in as little as 3 minutes with a no-obligation cash offer.
Estimated market value
$866,300
Get a cash offer in 3 minutes
Find out how much your home could sell for in as little as 3 minutes with a no-obligation cash offer.
Estimated market value
$866,300
Nearby cities
Nearby neighborhoods
Nearby zip codes
Other Saint Petersburg Topics
- Apartments for Rent in 33710
- Houses for Sale in 33710
- Houses for Rent in 33710
- 33710 Real Estate
- Saint Petersburg Condos
- Houses for Sale in Saint Petersburg
- Newest Listings in Saint Petersburg
- Saint Petersburg Home Values
- Saint Petersburg Real Estate Agents
- Saint Petersburg Refinance
- Saint Petersburg Mortgage Rates
