Welcome to your English Cottage located in, arguably, the BEST street in Richmond Heights! You will be wowed by the charm in this 2 bedroom 1 bathroom home. Wood Floors throughout, darling archways, built-in bookshelf to a name a few of the characters that awaits you, alongside the quiet neighborhood location with quick access to 64/40, restaurants, shops, Universities and multiple parks. The living room has a gas fireplace and the room is large and flows into the dining room that overlooks the backyard garden with its double doors leading to the large entertainer’s patio. The efficiently situated kitchen offers granite counters and an extra-large pantry, built-in microwave, gas stove, dishwasher and another door to the backyard. Upstairs you find a spacious primary bedroom, don't be fooled by the pictures this room is big, with double closets, as well as a timeless shared bathroom. The 2nd bedroom is also large and located privately away from the primary. A full walkout basement offers washer/dryer (that stays) and the HVAC system is newer as well. Sip some tea, cozy up to the fireplace, your English style cottage awaits!
Closed
Listed by: Keller Williams Realty St. Louis • Sarah Owler • Contact: 314-971-5888
Bought with: Dielmann Sotheby's International Realty
Price Unknown
7326 Arlington Dr, Saint Louis, MO 63117
2beds
1,225sqft
Single Family Residence
Built in 1929
4,917 Square Feet Lot
$318,500 Zestimate®
$--/sqft
$1,610 Estimated rent
Home value
$318,500
$303,000 - $338,000
$1,610/mo
Zestimate® history
Owner options
List your home for rent
$1,610/mo
Rent Zestimate®
Find your next renter with Zillow Rental Manager. Plus, with online applications, you can quickly screen prospective tenants – for free.
$1,610/mo
Rent Zestimate®
Refinance and save
Refinancing to a lower rate could help reduce your monthly payments and save thousands over the life of the loan.
Explore your selling options
Work with a Zillow partner agent
Leverage their expertise and Zillow's premium Showcase listings to get your home seen by more buyers.
Get startedList with your own agent
Get your home in front of millions of buyers by listing it on Zillow.
Learn how to do itSell it yourself
Take full control of how buyers see your home on Zillow by listing For Sale by Owner (FSBO).
List your homeWhat's special
Built-in bookshelfGranite countersWood floors throughoutTimeless shared bathroomEfficiently situated kitchenDarling archwaysExtra-large pantry
Zillow last checked:
Listing updated:
Listed by:
Sarah Owler 314-971-5888,
Keller Williams Realty St. Louis
Bought with:
Julie M Drier, 1999110533
Dielmann Sotheby's International Realty
Source: MARIS,MLS#: 26020947 Originating MLS: St. Louis Association of REALTORS
Originating MLS: St. Louis Association of REALTORSFacts & features
Interior
Bedrooms & bathrooms
- Bedrooms: 2
- Bathrooms: 1
- Full bathrooms: 1
Heating
- Forced Air
Cooling
- Central Air
Appliances
- Included: Dishwasher, Dryer, Microwave, Free-Standing Gas Range, Refrigerator, Washer, Gas Water Heater
- Laundry: In Basement
Features
- Built-in Features, Pantry
- Flooring: Wood
- Basement: Full,Unfinished,Walk-Out Access
- Number of fireplaces: 1
- Fireplace features: Living Room
Interior area
- Total structure area: 1,225
- Total interior livable area: 1,225 sqft
- Finished area above ground: 1,225
- Finished area below ground: 0
Property
Parking
- Parking features: On Street
- Has uncovered spaces: Yes
Features
- Levels: Two
- Patio & porch: Patio, Porch
- Exterior features: Private Yard
- Fencing: Back Yard
Lot
- Size: 4,917 Square Feet
- Features: Few Trees, Front Yard
Details
- Additional structures: Shed(s)
- Parcel number: 20J330021
- Special conditions: Standard
Construction
Type & style
- Home type: SingleFamily
- Architectural style: Cottage,English
- Property subtype: Single Family Residence
Materials
- Stucco
- Foundation: Stone
Condition
- Updated/Remodeled
- New construction: No
- Year built: 1929
Utilities & green energy
- Electric: Ameren
- Sewer: Public Sewer
- Water: Public
- Utilities for property: Electricity Connected, Natural Gas Connected, Sewer Connected, Water Connected
Community & HOA
Community
- Subdivision: Richmond Heights
HOA
- Has HOA: No
Location
- Region: Saint Louis
Financial & listing details
- Tax assessed value: $265,100
- Annual tax amount: $3,755
- Date on market: 5/12/2026
- Listing terms: Cash,Conventional,FHA,VA Loan
- Ownership: Private
- Electric utility on property: Yes
Price history
| Date | Event | Price |
|---|---|---|
| 6/11/2026 | Sold | -- |
Source:  MARIS #26020947 Report a problem MARIS #26020947 Report a problem | ||
| 5/12/2026 | Pending sale | $299,900$245/sqft |
Source: MARIS #26020947 Report a problem | ||
| 5/12/2026 | Listed for sale | $299,900+39.5%$245/sqft |
Source: MARIS #26020947 Report a problem | ||
| 4/16/2020 | Sold | -- |
Source: MARIS #20004789 Report a problem | ||
| 1/27/2020 | Pending sale | $215,000$176/sqft |
Source: Berkshire Hathaway Alliance #20004789 Report a problem | ||
| 1/27/2020 | Listed for sale | $215,000+22.9%$176/sqft |
Source: Berkshire Hathaway Alliance #20004789 Report a problem | ||
| 6/26/2015 | Sold | -- |
Source: Agent Provided Report a problem | ||
| 5/31/2015 | Pending sale | $174,900$143/sqft |
Source: RE/MAX Results #15027386 Report a problem | ||
| 5/27/2015 | Price change | $174,900-2.8%$143/sqft |
Source: RE/MAX Results #15027386 Report a problem | ||
| 5/13/2015 | Listed for sale | $179,900+2.8%$147/sqft |
Source: RE/MAX Results #15027386 Report a problem | ||
| 12/3/2013 | Listing removed | $175,000$143/sqft |
Source: RE/MAX Results #13058322 Report a problem | ||
| 10/18/2013 | Listed for sale | $175,000$143/sqft |
Source: RE/MAX Results #13058322 Report a problem | ||
| 11/22/2006 | Sold | -- |
Source: Public Record Report a problem | ||
| 6/21/2002 | Sold | -- |
Source: Public Record Report a problem | ||
Public tax history
| Year | Property taxes | Tax assessment |
|---|---|---|
| 2025 | $3,755 +5.7% | $50,370 +8.9% |
| 2024 | $3,553 +0.9% | $46,250 |
| 2023 | $3,522 -0.2% | $46,250 +7.8% |
| 2022 | $3,530 +1.8% | $42,900 |
| 2021 | $3,469 +4.7% | $42,900 +10.4% |
| 2020 | $3,315 +12.9% | $38,850 |
| 2019 | $2,936 | $38,850 +23.6% |
| 2018 | $2,936 | $31,430 |
| 2017 | $2,936 +0.7% | $31,430 +19.5% |
| 2016 | $2,916 +15% | $26,300 |
| 2015 | $2,535 | $26,300 -12.3% |
| 2014 | $2,535 -6.3% | $29,980 |
| 2013 | $2,704 | $29,980 +2.3% |
| 2012 | -- | $29,310 |
| 2011 | -- | $29,310 -2.7% |
| 2010 | $2,422 +17.2% | $30,130 |
| 2009 | $2,066 +6% | $30,130 |
| 2008 | $1,948 -8.1% | $30,130 -10.2% |
| 2007 | $2,119 | $33,550 +24.7% |
| 2006 | $2,119 -0.1% | $26,910 |
| 2005 | $2,120 +14% | $26,910 +12% |
| 2003 | $1,860 -0.2% | $24,020 +0% |
| 2002 | $1,863 +52% | $24,010 |
| 2001 | $1,225 | $24,010 |
Find assessor info on the county website
Neighborhood: 63117
Nearby homes
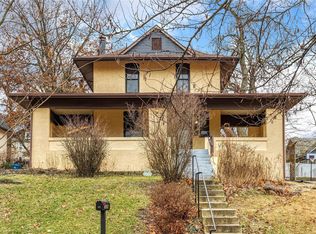
- $444,1003 bd3 ba1.8k sqft7330 Arlington Dr, Saint Louis, MO 63117Off Market
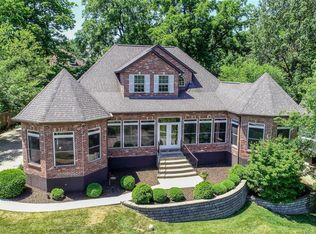
- $982,1004 bd4 ba3.5k sqft7312 Arlington Dr, Saint Louis, MO 63117Off Market
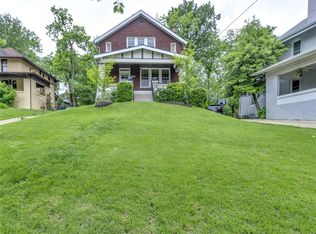
- $414,0003 bd2 ba1.6k sqft7336 Arlington Dr, Saint Louis, MO 63117Off Market
- $364,1003 bd1 ba1.7k sqft7331 La Veta Ave, Saint Louis, MO 63117Off Market
- $490,7003 bd2 ba2k sqft7327 La Veta Ave, Saint Louis, MO 63117Off Market
- $--2 bd2 ba1.7k sqft7335 La Veta Ave, Saint Louis, MO 63117Sold
- $1,049,5005 bd5 ba4.3k sqft7300 Arlington Dr, Saint Louis, MO 63117Off Market
- $326,2002 bd1 ba1.5k sqft7339 La Veta Ave, Saint Louis, MO 63117Off Market
Nearby schools
GreatSchools rating
- 10/10MRH Elementary SchoolGrades: 3-6Distance: 0.1 mi
- 7/10MRH Middle SchoolGrades: 7-8Distance: 0.9 mi
- 9/10Maplewood-Richmond Heights High SchoolGrades: 9-12Distance: 0.9 mi
Schools provided by the listing agent
- Elementary: Mrh Elementary
- Middle: Mrh Middle
- High: Maplewood-Richmond Hgts. High
Source: MARIS. This data may not be complete. We recommend contacting the local school district to confirm school assignments for this home.
Get a cash offer in 3 minutes
Find out how much your home could sell for in as little as 3 minutes with a no-obligation cash offer.
Estimated market value
$318,500
Get a cash offer in 3 minutes
Find out how much your home could sell for in as little as 3 minutes with a no-obligation cash offer.
Estimated market value
$318,500
- Missouri
- Saint Louis County
- Richmond Heights
- 63117
- 7326 Arlington Dr
Nearby cities
Nearby zip codes
Other Richmond Heights Topics
- Apartments for Rent in 63117
- Houses for Sale in 63117
- Houses for Rent in 63117
- 63117 Real Estate
- Richmond Heights Condos
- Houses for Sale in Richmond Heights
- Newest Listings in Richmond Heights
- Richmond Heights Home Values
- Richmond Heights Real Estate Agents
- Richmond Heights Refinance
- Richmond Heights Mortgage Rates
