Skip main navigation
Off market
  • $451,200

    7326 Ashton Pl, San Antonio, TX 78229

    2beds
    3,232sqft
    SingleFamily
    Built in 1984
    8,712 Square Feet Lot
    $451,200 Zestimate®
    $140/sqft
    $2,079 Estimated rent

    Home value

    $451,200

    $402,000 - $501,000

    $2,079/mo

    Zestimate® history
    Loading
    Loading...

    Owner options

    List your home for rent

    $2,079/mo

    Rent Zestimate®

    Find your next renter with Zillow Rental Manager. Plus, with online applications, you can quickly screen prospective tenants – for free.

    Learn more

    $2,079/mo

    Rent Zestimate®

    Refinance and save

    $3,239/mo

    Est. payment

    Refinancing to a lower rate could help reduce your monthly payments and save thousands over the life of the loan.

    See today's rates

    $3,239/mo

    Est. payment

    Explore your selling options

    Work with a Zillow partner agent

    Leverage their expertise and Zillow's premium Showcase listings to get your home seen by more buyers.

    Get started

    List with your own agent

    Get your home in front of millions of buyers by listing it on Zillow.

    Learn how to do it

    Sell it yourself

    Take full control of how buyers see your home on Zillow by listing For Sale by Owner (FSBO).

    List your home

    What's special

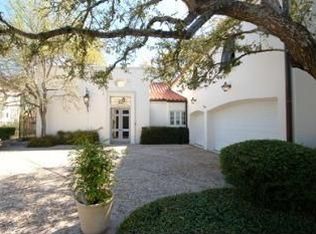
    This elegant custom hm located in desirable proximity to the Medical Center is a gem you just cant pass up! The majestic curb appeal w lush lndscape & mature trees nestled on a culdesac is impressive. Walk into the soaring ceilings w natural light, detailed rock walls, open floor plan, wet bar, large bedrm & bathrm dwn & more! The master suite up adorns a cozy sitting area, fireplace & outside access & the elevator makes this home wheelchair accessible. Walk out to a back yard paradise w tons of privacy!

    This property is not currently displayed as for sale or rent on Zillow. This may be different from what's on other websites or public sources.

    Facts & features

    Interior

    Bedrooms & bathrooms
    • Bedrooms: 2
    • Bathrooms: 2
    • Full bathrooms: 2
    Heating
    • Forced air, Gas
    Cooling
    • Central
    Appliances
    • Included: Dishwasher, Microwave, Trash compactor
    Features
    • Flooring: Tile, Carpet
    • Has fireplace: Yes
    Interior area
    • Total interior livable area: 3,232 sqft

    Property

    Parking
    • Parking features: Garage - Attached
    Features
    • Exterior features: Stone
    Lot
    • Size: 8,712 Square Feet
    Details
    • Parcel number: 488078

    Construction

    Type & style
    • Home type: SingleFamily
    Materials
    • Foundation: Slab
    • Roof: Tile
    Condition
    • Year built: 1984

    Community & HOA

    HOA
    • Has HOA: Yes
    • HOA fee: $100 monthly
    Location
    • Region: San Antonio

    Financial & listing details

    • Price per square foot: $140/sqft
    • Tax assessed value: $520,000
    • Annual tax amount: $3,880
    • Inclusions: Washer Connection, Dryer Connection, Ceiling Fans, Stove/Range, Ice Maker Connection, Smoke Alarm, Gas Water Heater, Built-In Oven, Self-Cleaning Oven, Dishwasher, Microwave Oven, Cook Top, Chandelier, Disposal, Security System (owned), Solid Counter Tops, Pre-Wired For Security, Garage Door Opener, Wet Bar, Water Softener (owned), Trash Compactor, 2nd Floor Utility Room, Double Ovens

    Price history

    DateEventPrice
    8/12/2019Sold--
    Source: LERA MLS #1393087 Report a problem
    7/27/2019Listed for sale$379,777$118/sqft
    Source: Keller Williams Heritage #1393087 Report a problem
    7/27/2019Pending sale$379,777$118/sqft
    Source: Keller Williams Heritage #1393087 Report a problem
    7/5/2019Price change$379,777-4.8%$118/sqft
    Source: Keller Williams Realty Heritage #1393087 Report a problem
    5/17/2019Price change$399,000-7%$123/sqft
    Source: Keller Williams Realty #1350300 Report a problem
    3/7/2019Price change$429,000-4.5%$133/sqft
    Source: Keller Williams Realty #1350300 Report a problem
    11/19/2018Listed for sale$449,000$139/sqft
    Source: Keller Williams City-View #1350300 Report a problem

    Public tax history

    YearProperty taxesTax assessment
    2025$3,880 -17.2%$520,000 +4.5%
    2024$4,684 $497,794 +10%
    2023-- $452,540 +10%
    2022-- $411,400 +10%
    2021$6,444 $374,000 -19.8%
    2020$6,444 +45.3%$466,480 +35.6%
    2019$4,435 $344,000 +1.2%
    2018$4,435 -0.3%$340,000
    2017$4,447 +0.7%$340,000 +3.2%
    2016$4,416 -2.4%$329,360 +0.1%
    2015$4,526 $329,000 +2.8%
    2014$4,526 $320,000 +5.4%
    2013-- $303,710 -0.7%
    2012-- $306,000 -2.5%
    2011-- $313,820 +1.2%
    2010-- $310,000 -4.1%
    2009-- $323,380 -0.3%
    2008-- $324,500 +10%
    2007-- $295,000 +3.4%
    2006-- $285,320 +14.1%
    2005-- $250,000
    2004-- --
    2003-- --
    2002-- --
    2001-- --
    2000-- --
    Find assessor info on the county website

    Neighborhood: Oak Hills

    Nearby schools

    GreatSchools rating
    Schools provided by the listing agent
    • Elementary: Mead
    • Middle: Rudder
    • High: Marshall
    • District: Northside

    Source: The MLS. This data may not be complete. We recommend contacting the local school district to confirm school assignments for this home.

    Get a cash offer in 3 minutes
    Find out how much your home could sell for in as little as 3 minutes with a no-obligation cash offer.
    Estimated market value
    $451,200
    Get a cash offer in 3 minutes
    Find out how much your home could sell for in as little as 3 minutes with a no-obligation cash offer.
    Estimated market value
    $451,200