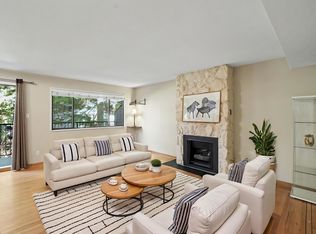
Discover the potential of this generously sized townhouse on Capistrano Drive in the Montecito neighbourhood — a home that offers both immediate comfort & exciting future possibilities. Featuring tasteful partial updates, this home would be the perfect canvas for a new owner to bring their vision to life. The expansive floor plan provides exceptional versatility, w/ large principal & secondary rooms, abundant natural light, & a welcoming atmosphere that feels both functional and full of opportunity. Ideal for those seeking value, space, & the ability to personalize a home to their own taste & lifestyle. A rare chance to secure a larger townhouse with incredible upside in a sought-after location. Minutes to Montecito Elem, Burnaby Mtn Golf, and so much more. Some rooms are virtually staged.
For sale
C$859,900
7326 Capistrano Dr, Burnaby, BC V5A 1P8
3beds
1,886sqft
Townhouse
Built in 1973
-- sqft lot
$-- Zestimate®
C$456/sqft
C$537/mo HOA
What's special
Generously sized townhouseExpansive floor planAbundant natural lightWelcoming atmosphere
- 59 days |
- 57 |
- 0 |
Zillow last checked:
Listing updated:
Listed by:
Biannca Gurniak,
Rennie & Associates Realty Ltd. Brokerage
Source: Greater Vancouver REALTORS®,MLS®#: R3127575 Originating MLS®#: Greater Vancouver
Originating MLS®#: Greater VancouverFacts & features
Interior
Bedrooms & bathrooms
- Bedrooms: 3
- Bathrooms: 3
- Full bathrooms: 1
- 1/2 bathrooms: 2
Heating
- Forced Air, Natural Gas
Appliances
- Laundry: In Unit
Features
- Basement: None
- Number of fireplaces: 1
- Fireplace features: Gas
Interior area
- Total structure area: 1,886
- Total interior livable area: 1,886 sqft
Property
Parking
- Total spaces: 1
- Parking features: Lane Access
- Has garage: Yes
- Has carport: Yes
Features
- Levels: Three Or More
- Stories: 3
- Exterior features: Balcony
- Pool features: Outdoor Pool
Lot
- Features: Central Location, Near Golf Course, Private, Recreation Nearby
Construction
Type & style
- Home type: Townhouse
- Architectural style: 3 Storey
- Property subtype: Townhouse
- Attached to another structure: Yes
Condition
- Year built: 1973
Community & HOA
Community
- Features: Near Shopping
HOA
- Has HOA: Yes
- Amenities included: Caretaker, Trash, Maintenance Grounds, Management, Recreation Facilities, Snow Removal
- HOA fee: C$537 monthly
Location
- Region: Burnaby
Financial & listing details
- Price per square foot: C$456/sqft
- Annual tax amount: C$2,943
- Date on market: 5/25/2026
- Ownership: Freehold Strata
Biannca Gurniak
Biannca Gurniak
By pressing Contact Agent, you agree that the real estate professional identified above may call/text you about your search, which may involve use of automated means and pre-recorded/artificial voices. You don't need to consent as a condition of buying any property, goods, or services. Message/data rates may apply. You also agree to our Terms of Use. Zillow does not endorse any real estate professionals. We may share information about your recent and future site activity with your agent to help them understand what you're looking for in a home.
Price history
Price history is unavailable.
Public tax history
Tax history is unavailable.
Climate risks
Neighborhood: Sperling-Broadway
Nearby schools
GreatSchools rating
- NAPoint Roberts Primary SchoolGrades: K-2Distance: 19.6 mi
- 5/10Birch Bay Home ConnectionsGrades: K-8Distance: 20.6 mi
- 6/10Blaine High SchoolGrades: 9-12Distance: 21.2 mi
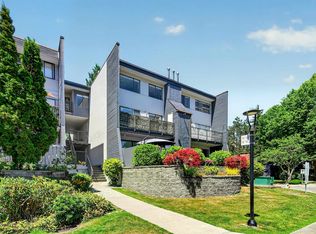
- C$868,8003 bd3 ba1.8k sqft7305 Coronado Dr, Burnaby, BC V5A1P9For Sale
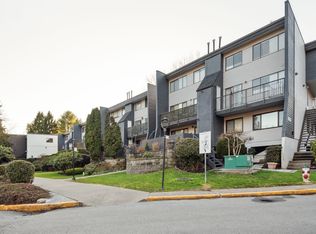
- C$788,0003 bd2 ba1.2k sqft7330 Coronado Dr, Burnaby, BC V5A1R1For Sale
- C$835,0003 bd2 ba1.2k sqft7332 Coronado Dr, Burnaby, BC V5A1R1For Sale
- C$749,0003 bd3 ba1.2k sqft7348 Coronado Dr, Burnaby, BC V5A1R1For Sale

- C$---- bd1 ba484 sqft7360 Halifax St #1403, Burnaby, BC V5A1M4Off Market
- C$--1 bd1 ba708 sqft7360 Halifax St #207, Burnaby, BC V5A1M4Off Market
- C$--2 bd2 ba943 sqft7360 Halifax St #2-BEDROOM, Burnaby, BC V5A1M4Off Market
- C$---- bd1 ba484 sqft7360 Halifax St #STUDIO, Burnaby, BC V5A1M4Off Market
Similar homes
- C$868,8003 bd3 ba1.8k sqft7305 Coronado Dr, Burnaby, BC V5A 1P9For SaleMLS ID #R3123655, Theodora Gannon PREC*, eXp Realty Brokerage. Greater Vancouver REALTORS®
- C$788,0003 bd2 ba1.2k sqft7330 Coronado Dr, Burnaby, BC V5A 1R1For SaleMLS ID #R3138591, Gary Lee PREC*, 1NE Collective Realty Inc. Brokerage. Greater Vancouver REALTORS®
- C$699,9903 bd2 ba1.2k sqft1934 Goleta Dr, Burnaby, BC V5A 1P6For Sale
 MLS ID #R3141050, Trystan King PREC*, Stonehaus Realty Corp. Brokerage. Greater Vancouver REALTORS®
 - C$865,0003 bd2 ba1.8k sqft526 Cardiff Way, Pt Moody, BC V3H 3T3For Sale
 MLS ID #R3146239, Gabe Kadoranian, Macdonald Realty (Surrey/152) Brokerage. Greater Vancouver REALTORS®
 - C$899,0003 bd3 ba1.6k sqft4707 Cedarglen Pl, Burnaby, BC V5G 4B6For SaleMLS ID #R3127059, Jimmy Yeung, Royal LePage Sterling Realty Brokerage. Greater Vancouver REALTORS®
- C$889,0004 bd2 ba1.6k sqft539 Ioco Rd, Pt Moody, BC V3H 2W3For SaleMLS ID #R3146394, Adrienne Kenny PREC*, Engel & Volkers Vancouver Brokerage. Greater Vancouver REALTORS®
- C$999,9003 bd3 ba1.9k sqft5837 Mayview Cir, Burnaby, BC V5E 4B7For SaleMLS ID #R3134009, James Hampton PREC*, RE/MAX Crest Realty Brokerage. Greater Vancouver REALTORS®
- C$1,149,0003 bd3 ba2k sqft2600 Beaverbrook Cres #5, Burnaby, BC V3J 7W6For SaleMLS ID #R3148108, Kai Zhou, Metro Edge Realty Brokerage. Greater Vancouver REALTORS®
- C$920,0003 bd3 ba1.6k sqft1195 Falcon Dr #50, Coquitlam, BC V3E 2H1For SaleMLS ID #R3138412, Paul Marchetto, Oakwyn Realty Ltd. Brokerage. Greater Vancouver REALTORS®
- C$908,0003 bd1 ba1.7k sqft1930 Cedar Village Cres #62, North Vancouver, BC V7J 3M5For SaleMLS ID #R3128017, Calvin Cheng PREC*, RA Realty Alliance Inc. Brokerage. Greater Vancouver REALTORS®
- C$625,0003 bd2 ba1.1k sqft3438 Copeland Ave, Vancouver, BC V5S 4B6For SaleMLS ID #R3148641, Heather Li PREC*, Sutton Group Seafair Realty Brokerage. Greater Vancouver REALTORS®
- C$999,9893 bd3 ba1.5k sqft10220 Dunoon Dr #76, Richmond, BC V7A 1V6For SaleMLS ID #R3148783, Chris Stylianou PREC*, Macdonald Realty Westmar Brokerage. Greater Vancouver REALTORS®
- C$859,0004 bd3 ba2.1k sqft16318 82nd Ave #36, Surrey, BC V4N 0N9For SaleMLS ID #R3140801, Jiny Lee - PREC, Sutton Premier Realty Brokerage. Greater Vancouver REALTORS®
- C$739,0003 bd1 ba1.4k sqft3461 E 49th Ave #122, Vancouver, BC V5S 1M3For SaleMLS ID #R3138765, Yi-Jung Alice Wu, 1NE Collective Realty Inc. Brokerage. Greater Vancouver REALTORS®
- C$1,189,0006 bd3 ba2.2k sqft2082 Springer Ave, Burnaby, BC V5B 3M5For SaleMLS ID #R3125063, Ben D'Ovidio PREC*, Sutton Centre Realty Brokerage. Greater Vancouver REALTORS®
- C$799,0003 bd2 ba1.3k sqft3407 Lynmoor Pl, Vancouver, BC V5S 4G4For SaleMLS ID #R3114302, Keith Roy PREC*, RE/MAX Select Realty Brokerage. Greater Vancouver REALTORS®
- C$869,0003 bd3 ba1.7k sqft15501 89a Ave #154, Surrey, BC V3R 0Z5For SaleMLS ID #R3112025, Chi S(Tommy) Ng PREC*, Macdonald Realty Westmar Brokerage. Greater Vancouver REALTORS®
- C$695,0002 bd3 ba1.2k sqft1215 Brunette Ave #1, Coquitlam, BC V3K 6W2For SaleMLS ID #R3147676, Shannon McNulty PREC*, Stilhavn Real Estate Services Brokerage. Greater Vancouver REALTORS®
- C$749,9003 bd3 ba1.4k sqft3384 Coast Meridian Rd #4, Pt Coquitlam, BC V3B 3N5For SaleMLS ID #R3137827, Mariana Ionascu, Royal LePage Sterling Realty Brokerage. Greater Vancouver REALTORS®
- C$829,0002 bd2 ba1.3k sqft110 7th St #402, New Westminster, BC V3M 5W5For SaleMLS ID #R3134699, Darcy Schlechtleitner PREC*, Stonehaus Realty Corp. Brokerage. Greater Vancouver REALTORS®
