Welcome to 7326 Captiva Drive in desirable Delta Township, located within the highly sought-after Grand Ledge School District! Tucked away on a quiet cul-de-sac, this beautifully maintained 5-bedroom, 3-full-bath home offers the perfect blend of space, style, and functionality. The fully renovated kitchen is the heart of the home, featuring stunning quartz countertops, modern finishes, and an open layout that flows seamlessly into the spacious living areas. A welcoming foyer, new luxury vinyl plank flooring, and a gorgeous contemporary fireplace create an inviting first impression. With two separate living spaces, a bright three-seasons room, and a finished walkout basement complete with a wet bar, there's plenty of room to relax or entertain. Step outside to two spacious decks overlooking a peaceful, more private backyard, making it easy to enjoy the outdoors. Thoughtfully updated and exceptionally well cared for, this move-in-ready home is one you won't want to miss! Also to note: Roof is newer. Sauna is not included in the listing price and is negotiable.
Sold for $431,000
$431,000
7326 Captiva Dr, Lansing, MI 48917
5beds
2,602sqft
Single Family Residence
Built in 1996
0.25 Acres Lot
$432,400 Zestimate®
$166/sqft
$2,726 Estimated rent
Home value
$432,400
$411,000 - $458,000
$2,726/mo
Zestimate® history
Owner options
List your home for rent
$2,726/mo
Rent Zestimate®
Find your next renter with Zillow Rental Manager. Plus, with online applications, you can quickly screen prospective tenants – for free.
$2,726/mo
Rent Zestimate®
Refinance and save
$3,024/mo
Est. payment
Refinancing to a lower rate could help reduce your monthly payments and save thousands over the life of the loan.
$3,024/mo
Est. payment
Explore your selling options
Work with a Zillow partner agent
Leverage their expertise and Zillow's premium Showcase listings to get your home seen by more buyers.
Get startedList with your own agent
Get your home in front of millions of buyers by listing it on Zillow.
Learn how to do itSell it yourself
Take full control of how buyers see your home on Zillow by listing For Sale by Owner (FSBO).
List your homeWhat's special
Modern finishesWelcoming foyerQuiet cul-de-sacTwo separate living spacesStunning quartz countertopsFully renovated kitchenBright three-seasons room
Zillow last checked:
Listing updated:
Listed by:
Erika R Sheets 231-855-7275,
Bellabay Realty, LLC
Bought with:
Paul E Brown, 6506040806
Gateway to Homes
Source: Greater Lansing AOR,MLS#: 297351
Facts & features
Interior
Bedrooms & bathrooms
- Bedrooms: 5
- Bathrooms: 3
- Full bathrooms: 3
Primary bedroom
- Level: First
- Area: 247.34 Square Feet
- Dimensions: 16.6 x 14.9
Bedroom 2
- Level: First
- Area: 107.17 Square Feet
- Dimensions: 10.11 x 10.6
Bedroom 3
- Level: First
- Area: 109.18 Square Feet
- Dimensions: 10.6 x 10.3
Bedroom 4
- Level: Basement
- Area: 174.23 Square Feet
- Dimensions: 13.3 x 13.1
Bedroom 5
- Level: Basement
- Area: 168.99 Square Feet
- Dimensions: 13.1 x 12.9
Dining room
- Level: First
- Area: 140.39 Square Feet
- Dimensions: 13.9 x 10.1
Family room
- Level: Basement
- Area: 510.96 Square Feet
- Dimensions: 23.11 x 22.11
Kitchen
- Level: First
- Area: 179.4 Square Feet
- Dimensions: 19.5 x 9.2
Laundry
- Level: First
- Area: 44.08 Square Feet
- Dimensions: 7.6 x 5.8
Living room
- Level: First
- Area: 232.13 Square Feet
- Dimensions: 16.7 x 13.9
Other
- Description: 3 Season Room
- Level: First
- Area: 138.06 Square Feet
- Dimensions: 11.8 x 11.7
Heating
- Forced Air, Natural Gas
Cooling
- Central Air
Appliances
- Included: Dishwasher, Disposal, Humidifier, Ice Maker, Microwave, Oven, Range, Refrigerator, Vented Exhaust Fan, Washer/Dryer, Wine Cooler
- Laundry: Laundry Room, Main Level
Features
- Ceiling Fan(s), Eat-in Kitchen, Entrance Foyer, High Speed Internet, Kitchen Island, Open Floorplan, Recessed Lighting, Stone Counters, Vaulted Ceiling(s), Walk-In Closet(s)
- Flooring: Carpet, Tile, Vinyl
- Basement: Full,Partially Finished,Sump Pump,Walk-Out Access
- Number of fireplaces: 1
- Fireplace features: Gas, Living Room
Interior area
- Total structure area: 3,086
- Total interior livable area: 2,602 sqft
- Finished area above ground: 1,554
- Finished area below ground: 1,048
Property
Parking
- Total spaces: 2
- Parking features: Attached, Driveway, Garage
- Attached garage spaces: 2
- Has uncovered spaces: Yes
Features
- Levels: One
- Stories: 1
- Patio & porch: Deck, Porch
Lot
- Size: 0.25 Acres
- Dimensions: 126 x 84 ft
Details
- Foundation area: 1532
- Parcel number: 2304008705005000
- Zoning description: Zoning
Construction
Type & style
- Home type: SingleFamily
- Architectural style: Ranch
- Property subtype: Single Family Residence
Materials
- Brick, Vinyl Siding
- Roof: Shingle
Condition
- Year built: 1996
Utilities & green energy
- Sewer: Public Sewer
- Water: Public
Community & HOA
Community
- Subdivision: Willow Cove
Location
- Region: Lansing
Financial & listing details
- Price per square foot: $166/sqft
- Tax assessed value: $319,000
- Annual tax amount: $4,571
- Date on market: 7/7/2026
- Listing terms: VA Loan,Cash,Conventional,FHA,MSHDA
Price history
| Date | Event | Price |
|---|---|---|
| 7/17/2026 | Sold | $431,000+7.8%$166/sqft |
Source:  Greater Lansing AOR #297351 Report a problem Greater Lansing AOR #297351 Report a problem | ||
| 7/11/2026 | Pending sale | $399,900$154/sqft |
Source: Greater Lansing AOR #297351 Report a problem | ||
| 7/7/2026 | Listed for sale | $399,900$154/sqft |
Source: Greater Lansing AOR #297351 Report a problem | ||
Public tax history
| Year | Property taxes | Tax assessment |
|---|---|---|
| 2025 | $4,287 | $159,500 +6.2% |
| 2024 | -- | $150,200 +23.5% |
| 2021 | $3,405 +1.5% | $121,600 +3.8% |
| 2020 | $3,355 | $117,100 +2.5% |
| 2019 | $3,355 +6.7% | $114,226 +7.6% |
| 2018 | $3,145 +3.2% | $106,200 +7.8% |
| 2017 | $3,049 | $98,500 +8.5% |
| 2016 | -- | $90,800 +8.1% |
| 2015 | -- | $84,000 +5.6% |
| 2014 | -- | $79,552 +1.6% |
| 2013 | -- | $78,300 -4.6% |
| 2011 | -- | $82,100 -4.6% |
| 2010 | -- | $86,100 |
| 2009 | -- | $86,100 -7.2% |
| 2008 | -- | $92,800 -3.8% |
| 2007 | -- | $96,500 +4.4% |
| 2006 | -- | $92,400 +4.4% |
| 2005 | -- | $88,500 +0.8% |
| 2004 | -- | $87,800 +8.3% |
| 2002 | -- | $81,100 +4.8% |
| 2001 | -- | $77,400 |
Find assessor info on the county website
Neighborhood: 48917
Nearby homes
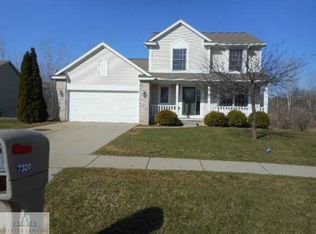
- $309,4003 bd2 ba2.2k sqft7320 Captiva Dr, Lansing, MI 48917Off Market
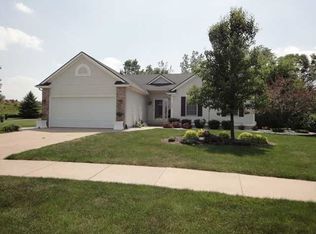
- $331,2003 bd3 ba1.4k sqft7330 Captiva Dr, Lansing, MI 48917Off Market
- $---- bd-- ba-- sqftCaptiva Dr, Lansing, MI 48917Off Market
- $---- bd-- ba-- sqftCaptiva Dr, Lansing, MI 48917Off Market
- $300,3003 bd2 ba1.6k sqft7314 Captiva Dr, Lansing, MI 48917Off Market
- $354,9003 bd3 ba2.5k sqft7321 Captiva Dr, Lansing, MI 48917Off Market
- $348,0003 bd2 ba1.4k sqft7309 Captiva Dr, Lansing, MI 48917Off Market
- $313,9003 bd2 ba1.4k sqft7310 Captiva Dr, Lansing, MI 48917Off Market
Nearby schools
GreatSchools rating
- 6/10Leon W Hayes Intermediate SchoolGrades: 5-6Distance: 2.2 mi
- 9/10Leon W. Hayes Middle SchoolGrades: 7-8Distance: 5.1 mi
- 7/10Grand Ledge High SchoolGrades: 9-12Distance: 4.9 mi
Schools provided by the listing agent
- High: Grand Ledge
Source: Greater Lansing AOR. This data may not be complete. We recommend contacting the local school district to confirm school assignments for this home.
Get a cash offer in 3 minutes
Find out how much your home could sell for in as little as 3 minutes with a no-obligation cash offer.
Estimated market value
$432,400
Get a cash offer in 3 minutes
Find out how much your home could sell for in as little as 3 minutes with a no-obligation cash offer.
Estimated market value
$432,400
- Michigan
- Eaton County
- Lansing
- 48917
- 7326 Captiva Dr
