Nestled in the heart of the prestigious Prestonwood subdivision, this stunning family home seamlessly blends elegance, comfort, and functionality within the acclaimed Richardson Independent School District (RISD). The expansive backyard is a true gem, featuring a serene courtyard and a sparkling pool—perfect for peaceful relaxation or vibrant gatherings with family and friends.
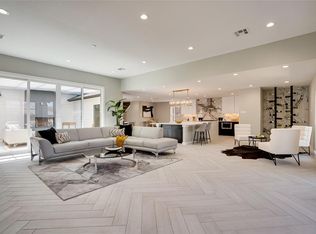
Step inside to discover a bright and airy interior, where large sliding windows bathe the home in natural light, creating an inviting and uplifting atmosphere. The thoughtfully designed layout offers distinct yet connected living, dining, and kitchen spaces, striking an ideal balance between cozy family moments and effortless entertaining. With ample room to personalize, this home is built to accommodate a growing household’s needs. Highlights include modern finishes, generous storage, a versatile floor plan, and a brand new roof, ensuring durability and peace of mind for years to come.
Located in a sought-after community with top-tier schools and convenient access to local amenities, this Prestonwood gem is a rare find. Don’t miss your chance to make this exceptional property your family’s forever home!
Sold
Price Unknown
7326 Carta Valley Dr, Dallas, TX 75248
4beds
2,169sqft
Single Family Residence
Built in 1974
8,189 Square Feet Lot
$632,700 Zestimate®
$--/sqft
$4,008 Estimated rent
Home value
$632,700
$576,000 - $696,000
$4,008/mo
Zestimate® history
Owner options
List your home for rent
$4,008/mo
Rent Zestimate®
Find your next renter with Zillow Rental Manager. Plus, with online applications, you can quickly screen prospective tenants – for free.
$4,008/mo
Rent Zestimate®
Refinance and save
Refinancing to a lower rate could help reduce your monthly payments and save thousands over the life of the loan.
Explore your selling options
Work with a Zillow partner agent
Leverage their expertise and Zillow's premium Showcase listings to get your home seen by more buyers.
Get startedList with your own agent
Get your home in front of millions of buyers by listing it on Zillow.
Learn how to do itSell it yourself
Take full control of how buyers see your home on Zillow by listing For Sale by Owner (FSBO).
List your homeWhat's special
Shimmering poolSerene courtyardFlood of natural lightSprawling backyardGenerous sliding windowsPlenty of roomSnug comfort and spaciousness
Zillow last checked:
Listing updated:
Listed by:
Donna Leibow 0587088 469-230-4366,
Keller Williams Central 469-467-7755
Bought with:
Katie Chu
Compass RE Texas, LLC.
Source: NTREIS,MLS#: 20900041
Facts & features
Interior
Bedrooms & bathrooms
- Bedrooms: 4
- Bathrooms: 3
- Full bathrooms: 3
Primary bedroom
- Level: First
- Dimensions: 15 x 13
Bedroom
- Level: First
- Dimensions: 12 x 11
Bedroom
- Level: First
- Dimensions: 13 x 11
Primary bathroom
- Level: First
- Dimensions: 8 x 7
Breakfast room nook
- Level: First
- Dimensions: 11 x 11
Den
- Level: First
- Dimensions: 13 x 11
Kitchen
- Level: First
- Dimensions: 11 x 10
Laundry
- Level: First
- Dimensions: 8 x 5
Living room
- Features: Fireplace
- Level: First
- Dimensions: 19 x 16
Heating
- Central
Cooling
- Central Air, Ceiling Fan(s)
Appliances
- Included: Double Oven, Dishwasher, Electric Cooktop, Microwave, Washer
Features
- Wet Bar, Pantry, Cable TV, Walk-In Closet(s)
- Flooring: Carpet, Hardwood, Tile
- Has basement: No
- Number of fireplaces: 1
- Fireplace features: Gas
Interior area
- Total interior livable area: 2,169 sqft
Property
Parking
- Total spaces: 2
- Parking features: Alley Access, Door-Multi
- Attached garage spaces: 2
Features
- Levels: One
- Stories: 1
- Patio & porch: Covered
- Exterior features: Courtyard
- Pool features: Pool
- Fencing: Wood
Lot
- Size: 8,189 Square Feet
- Features: Interior Lot, Landscaped, Sprinkler System
Details
- Parcel number: 00000797702100000
Construction
Type & style
- Home type: SingleFamily
- Architectural style: Detached
- Property subtype: Single Family Residence
Materials
- Foundation: Slab
- Roof: Shingle
Condition
- Year built: 1974
Utilities & green energy
- Sewer: Public Sewer
- Water: Public
- Utilities for property: Natural Gas Available, Sewer Available, Separate Meters, Water Available, Cable Available
Community & HOA
Community
- Features: Curbs, Sidewalks
- Subdivision: Prestonwood 05
HOA
- Has HOA: No
Location
- Region: Dallas
Financial & listing details
- Tax assessed value: $530,350
- Annual tax amount: $12,426
- Date on market: 4/11/2025
- Cumulative days on market: 160 days
- Listing terms: Cash,Conventional
Price history
| Date | Event | Price |
|---|---|---|
| 9/26/2025 | Sold | -- |
Source: NTREIS #20900041 Report a problem | ||
| 9/21/2025 | Pending sale | $699,000$322/sqft |
Source: NTREIS #20900041 Report a problem | ||
| 9/11/2025 | Contingent | $699,000$322/sqft |
Source: NTREIS #20900041 Report a problem | ||
| 7/16/2025 | Price change | $699,000-2.2%$322/sqft |
Source: NTREIS #20900041 Report a problem | ||
| 6/13/2025 | Price change | $715,000-1.4%$330/sqft |
Source: NTREIS #20900041 Report a problem | ||
| 5/21/2025 | Listed for sale | $725,000$334/sqft |
Source: NTREIS #20900041 Report a problem | ||
| 4/25/2025 | Contingent | $725,000$334/sqft |
Source: NTREIS #20900041 Report a problem | ||
| 4/11/2025 | Listed for sale | $725,000$334/sqft |
Source: NTREIS #20900041 Report a problem | ||
Public tax history
| Year | Property taxes | Tax assessment |
|---|---|---|
| 2025 | $5,231 +7.7% | $530,350 |
| 2024 | $4,855 +6.3% | $530,350 +7.7% |
| 2023 | $4,568 +6.3% | $492,360 |
| 2022 | $4,297 +4.9% | $492,360 +33.7% |
| 2021 | $4,096 +2% | $368,380 |
| 2020 | $4,014 +9.5% | $368,380 |
| 2019 | $3,667 +9.2% | $368,380 +3.5% |
| 2018 | $3,357 -44.4% | $356,080 +23.2% |
| 2017 | $6,043 +10.6% | $288,910 -0.5% |
| 2016 | $5,462 +8.7% | $290,340 +32% |
| 2015 | $5,023 | $220,000 |
| 2014 | $5,023 | $220,000 |
| 2013 | -- | -- |
| 2012 | -- | -- |
| 2011 | -- | -- |
| 2010 | -- | -- |
| 2009 | -- | -- |
| 2008 | -- | -- |
| 2007 | -- | -- |
| 2005 | -- | -- |
| 2004 | -- | -- |
| 2003 | -- | -- |
| 2002 | -- | -- |
| 2001 | -- | -- |
Find assessor info on the county website
Neighborhood: 75248
Nearby homes
- $642,0004 bd3 ba2.4k sqft7332 Carta Valley Dr, Dallas, TX 75248Off Market
- $--3 bd2 ba2k sqft7320 Carta Valley Dr, Dallas, TX 75248Sold

- $679,8003 bd2 ba2.4k sqft7309 Bluefield Dr, Dallas, TX 75248Off Market
- $1,030,0004 bd4 ba3k sqft7338 Carta Valley Dr, Dallas, TX 75248Off Market
- $--5 bd3 ba3k sqft7313 Bluefield Dr, Dallas, TX 75248Sold
- $718,1004 bd3 ba2.2k sqft7305 Bluefield Dr, Dallas, TX 75248Off Market
- $1,164,2005 bd4 ba3.7k sqft7327 Carta Valley Dr, Dallas, TX 75248Off Market
- $769,0004 bd3 ba2.6k sqft7331 Carta Valley Dr, Dallas, TX 75248Off Market
Nearby schools
GreatSchools rating
- 10/10Bowie Elementary SchoolGrades: PK-6Distance: 0.3 mi
- 7/10Parkhill Junior High SchoolGrades: 7-8Distance: 0.5 mi
- 6/10Pearce High SchoolGrades: 9-12Distance: 0.9 mi
Schools provided by the listing agent
- Elementary: Bowie
- High: Pearce
- District: Richardson ISD
Source: NTREIS. This data may not be complete. We recommend contacting the local school district to confirm school assignments for this home.
Get a cash offer in 3 minutes
Find out how much your home could sell for in as little as 3 minutes with a no-obligation cash offer.
Estimated market value
$632,700
Get a cash offer in 3 minutes
Find out how much your home could sell for in as little as 3 minutes with a no-obligation cash offer.
Estimated market value
$632,700
- Texas
- Dallas County
- Dallas
- 75248
- 7326 Carta Valley Dr
Nearby cities
Nearby neighborhoods
Nearby zip codes
Other Dallas Topics
