Welcome to this luxurious residence nestled within the Eaton Park neighborhood of the award-winning University Place Country Club community. As you arrive, a meticulously pavered driveway leads you to the grand double front doors and an oversized 2-car garage with side entry, offering ample space for vehicles and storage. Upon entering through the foyer, you are greeted by an expansive open layout that seamlessly connects the dining room and living room, bathed in natural light from large triple sliders leading to the inviting pool and lanai area. The kitchen, a focal point of the home, boasts beautiful wood cabinetry, granite countertops, built-in double ovens and microwave, and a convenient wine fridge with coffee bar area. The adjoining eat-in kitchen area features large windows, a charming window seat with storage and direct access to the lanai, perfect for enjoying morning coffee or casual meals. The primary bedroom suite is a private retreat, offering direct lanai access, his and hers closets, and a beautifully remodeled ensuite bathroom with a soaking tub and walk-in shower. Two generously sized guest rooms each feature their own private bathrooms, providing comfort, privacy and convenience for family and visitors. Outside, the expansive lanai beckons with a rectangular heated pool, ideal for year-round enjoyment. A built-in outdoor food prep space complete with sink and fridge enhances the alfresco dining experience, perfect for entertaining or simply unwinding under the Florida sky. Inside, the home is adorned with high ceilings, recessed lighting, ceiling fans, and elegant crown molding throughout. Plantation shutters adorn many of the rooms, adding a touch of classic sophistication. Engineered hardwood floors flow seamlessly throughout the main living areas, while tile and carpeting in the guest rooms and baths offer convenience, comfort and warmth. Meticulously maintained by residents who take pride in ownership, this home has been thoughtfully upgraded with a new AC unit installed in 2022 and a roof replacement in 2015. Additional updates include renovations to the kitchen and primary bath, resurfacing of the pool, upgraded entry doors, and custom window treatments, ensuring modern comfort and style throughout. Located in a sought-after country club community known for its amenities and serene surroundings, this residence represents a rare opportunity to own a property that blends luxury, functionality, and timeless appeal. Discover the pinnacle of Florida living in this impeccable home where every detail has been carefully curated for the discerning buyer.
Sold for $1,150,000
$1,150,000
7326 EATON COURT, UNIVERSITY PARK, FL 34201
3beds
2,554sqft
Single Family Residence
Built in 1996
0.32 Acres Lot
$1,163,200 Zestimate®
$450/sqft
$4,588 Estimated rent
Home value
$1,163,200
$1.08M - $1.27M
$4,588/mo
Zestimate® history
Owner options
List your home for rent
$4,588/mo
Rent Zestimate®
Find your next renter with Zillow Rental Manager. Plus, with online applications, you can quickly screen prospective tenants – for free.
$4,588/mo
Rent Zestimate®
Refinance and save
$8,301/mo
Est. payment
Refinancing to a lower rate could help reduce your monthly payments and save thousands over the life of the loan.
$8,301/mo
Est. payment
Explore your selling options
Work with a Zillow partner agent
Leverage their expertise and Zillow's premium Showcase listings to get your home seen by more buyers.
Get startedList with your own agent
Get your home in front of millions of buyers by listing it on Zillow.
Learn how to do itSell it yourself
Take full control of how buyers see your home on Zillow by listing For Sale by Owner (FSBO).
List your homeWhat's special
Zillow last checked:
Listing updated:
Listed by:
Daniela Soiman 941-779-4797,
FINE PROPERTIES 941-782-0000
Bought with:
Bernadette Caswell, 3060210
MICHAEL SAUNDERS & COMPANY
Source: Stellar MLS,MLS#: A4613991 Originating MLS: Sarasota - Manatee
Originating MLS: Sarasota - Manatee
Facts & features
Interior
Bedrooms & bathrooms
- Bedrooms: 3
- Bathrooms: 3
- Full bathrooms: 3
Rooms
- Room types: Den/Library/Office
Primary bedroom
- Features: Walk-In Closet(s)
- Level: First
- Dimensions: 23x17
Bedroom 1
- Features: Built-in Closet
- Level: First
- Dimensions: 14x14
Bedroom 2
- Features: Built-in Closet
- Level: First
- Dimensions: 14x14
Dinette
- Level: First
- Dimensions: 17x12
Dining room
- Level: First
- Dimensions: 15x13
Kitchen
- Level: First
- Dimensions: 17x17
Living room
- Level: First
- Dimensions: 23x18
Office
- Level: First
- Dimensions: 15x14
Heating
- Central
Cooling
- Central Air
Appliances
- Included: Oven, Cooktop, Dishwasher, Disposal, Gas Water Heater, Microwave, Refrigerator, Wine Refrigerator
- Laundry: Inside
Features
- Ceiling Fan(s), Crown Molding, Eating Space In Kitchen, High Ceilings, Primary Bedroom Main Floor, Solid Wood Cabinets, Stone Counters, Vaulted Ceiling(s), Walk-In Closet(s)
- Flooring: Engineered Hardwood
- Has fireplace: No
Interior area
- Total structure area: 3,410
- Total interior livable area: 2,554 sqft
Property
Parking
- Total spaces: 2
- Parking features: Garage - Attached
- Attached garage spaces: 2
Features
- Levels: One
- Stories: 1
- Exterior features: Irrigation System
- Has private pool: Yes
- Pool features: Heated, In Ground, Screen Enclosure
- Has view: Yes
- View description: Pond
- Has water view: Yes
- Water view: Pond
Lot
- Size: 0.32 Acres
- Residential vegetation: Mature Landscaping, Trees/Landscaped
Details
- Parcel number: 1919913259
- Zoning: PDR/WPE/
- Special conditions: None
Construction
Type & style
- Home type: SingleFamily
- Property subtype: Single Family Residence
Materials
- Block
- Foundation: Slab
- Roof: Tile
Condition
- New construction: No
- Year built: 1996
Details
- Builder name: Anchor
Utilities & green energy
- Sewer: Public Sewer
- Water: Public
- Utilities for property: Cable Connected, Electricity Connected, Natural Gas Connected, Sewer Connected, Water Connected
Community & HOA
Community
- Features: Deed Restrictions, Fitness Center, Gated Community - Guard, Golf Carts OK, Golf, Irrigation-Reclaimed Water, Restaurant
- Pet fee: $0 monthly
- Subdivision: UNIVERSITY PARK COUNTRY CLUB
HOA
- Has HOA: Yes
- Amenities included: Cable TV, Clubhouse, Fitness Center, Gated, Golf Course, Pickleball Court(s), Tennis Court(s)
- Services included: 24-Hour Guard, Cable TV, Internet, Private Road
- HOA fee: $607 monthly
- HOA name: Amanda Goodhue
Location
- Region: University Park
Financial & listing details
- Price per square foot: $450/sqft
- Tax assessed value: $911,470
- Annual tax amount: $6,961
- Date on market: 6/20/2024
- Cumulative days on market: 4 days
- Ownership: Fee Simple
- Total actual rent: 0
- Electric utility on property: Yes
- Road surface type: Paved
Price history
| Date | Event | Price |
|---|---|---|
| 10/16/2024 | Sold | $1,150,000$450/sqft |
Source:  Stellar MLS #A4613991 Report a problem Stellar MLS #A4613991 Report a problem | ||
| 6/25/2024 | Pending sale | $1,150,000$450/sqft |
Source: Stellar MLS #A4613991 Report a problem | ||
| 6/20/2024 | Listed for sale | $1,150,000+244.3%$450/sqft |
Source: Stellar MLS #A4613991 Report a problem | ||
| 11/1/1999 | Sold | $334,000$131/sqft |
Source: Public Record Report a problem | ||
Public tax history
| Year | Property taxes | Tax assessment |
|---|---|---|
| 2025 | $14,850 +100.1% | $911,470 +107.4% |
| 2024 | $7,422 +1.2% | $439,376 +3% |
| 2023 | $7,337 +2.3% | $426,579 +3% |
| 2022 | $7,176 +0.1% | $414,154 +3% |
| 2021 | $7,169 +0.8% | $402,091 +1.4% |
| 2020 | $7,109 +22% | $396,539 +2.3% |
| 2019 | $5,828 | $387,624 +1.9% |
| 2018 | $5,828 +1% | $380,396 +2.1% |
| 2017 | $5,772 +6.5% | $372,572 +2.1% |
| 2016 | $5,420 | $364,909 +0.7% |
| 2015 | $5,420 | $362,372 +0.8% |
| 2014 | $5,420 +1.4% | $359,496 +1.5% |
| 2013 | $5,345 +534389% | $354,183 +1.7% |
| 2012 | $1 | $348,263 +3% |
| 2011 | $1 | $338,119 -2.8% |
| 2010 | -- | $348,022 -3.5% |
| 2009 | $5,449 -2% | $360,650 +0.1% |
| 2008 | $5,559 +4.7% | $360,290 +3% |
| 2007 | $5,308 -4.6% | $349,796 +2.5% |
| 2006 | $5,561 +1.3% | $341,264 +3% |
| 2005 | $5,490 +1.8% | $331,324 +3% |
| 2004 | $5,392 +0.3% | $321,674 +1.9% |
| 2003 | $5,374 +6.7% | $315,676 +2.4% |
| 2002 | $5,034 +3.2% | $308,277 +1.6% |
| 2001 | $4,876 +1.2% | $303,422 +3% |
| 2000 | $4,818 | $294,584 |
Find assessor info on the county website
Neighborhood: University Park
Nearby homes
- $1,018,9003 bd3 ba2.9k sqft7330 Eaton Ct, University Park, FL 34201Off Market

- $1,040,5003 bd3 ba2.7k sqft7322 Eaton Ct, University Park, FL 34201Off Market
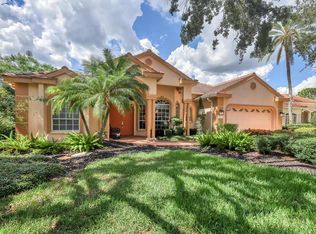
- $1,495,0003 bd3 ba2.7k sqft7334 Eaton Ct, University Park, FL 34201Sold

- $978,3003 bd3 ba2.8k sqft7338 Eaton Ct, University Park, FL 34201Off Market
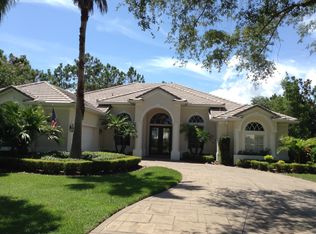
- $978,0004 bd2 ba2.8k sqft7321 Eaton Ct, University Park, FL 34201Off Market
- $1,420,0003 bd2 ba2.3k sqft7318 Eaton Ct, University Park, FL 34201For Sale
- $953,7004 bd3 ba2.7k sqft7342 Eaton Ct, University Park, FL 34201Off Market
- $960,0003 bd2 ba2.9k sqft7317 Eaton Ct, University Park, FL 34201Off Market
Nearby schools
GreatSchools rating
- 10/10Robert Willis Elementary SchoolGrades: PK-5Distance: 5.4 mi
- 4/10Braden River Middle SchoolGrades: 6-8Distance: 3 mi
- 4/10Braden River High SchoolGrades: 9-12Distance: 2.7 mi
Schools provided by the listing agent
- Elementary: Robert E Willis Elementary
- Middle: Braden River Middle
- High: Braden River High
Source: Stellar MLS. This data may not be complete. We recommend contacting the local school district to confirm school assignments for this home.
Get a cash offer in 3 minutes
Find out how much your home could sell for in as little as 3 minutes with a no-obligation cash offer.
Estimated market value
$1,163,200
Get a cash offer in 3 minutes
Find out how much your home could sell for in as little as 3 minutes with a no-obligation cash offer.
Estimated market value
$1,163,200
- Florida
- Manatee County
- Bradenton
- 34201
- University Park
- 7326 EATON COURT
