Welcome to this beautifully maintained 4-bedroom, 4-bathroom custom home in one of Lawrence Township's most sought-after neighborhoods. Designed for both comfort and luxury, this home features a finished basement, gleaming hardwood floors, and an updated chef's kitchen equipped with top-of-the-line Thermador appliances. The remodeled master bath is a true retreat with 12x18 tile, elegant countertops, and a spa-like shower featuring a pebble floor. The walk-in attic accessible from the master closet offers additional storage or potential flex space. A newly designed laundry room and a cozy gas masonry fireplace enhance everyday living. The garage has been upgraded with a lifetime epoxy floor coating, built-in cabinets, and a brand-new, widened driveway. Finished basement with 9 ft ceilings, wet bar, built-ins and 1/2 bath adds great 2nd living area. Step outside into your own backyard paradise, complete with a pergola, patio, firepit, grill area, and a charming She-shed-perfect for relaxing or entertaining guests. Additional upgrades include all-new windows, a new hot water heater, a storm drain system at the rear of the property, and custom outdoor lighting. Roof, gutters and HVAC all less than 10 years new. Nestled in a prestigious neighborhood, this home offers access to community amenities including award winning schools, golf courses, Geist Reservoir and many groceries and restaurants.
Sold
$625,000
7326 Elm Ridge Dr, Indianapolis, IN 46236
4beds
3,548sqft
Residential, Single Family Residence
Built in 1995
0.45 Acres Lot
$640,100 Zestimate®
$176/sqft
$3,229 Estimated rent
Home value
$640,100
$582,000 - $704,000
$3,229/mo
Zestimate® history
Owner options
List your home for rent
$3,229/mo
Rent Zestimate®
Find your next renter with Zillow Rental Manager. Plus, with online applications, you can quickly screen prospective tenants – for free.
$3,229/mo
Rent Zestimate®
Refinance and save
$4,276/mo
Est. payment
Refinancing to a lower rate could help reduce your monthly payments and save thousands over the life of the loan.
$4,276/mo
Est. payment
Explore your selling options
Work with a Zillow partner agent
Leverage their expertise and Zillow's premium Showcase listings to get your home seen by more buyers.
Get startedList with your own agent
Get your home in front of millions of buyers by listing it on Zillow.
Learn how to do itSell it yourself
Take full control of how buyers see your home on Zillow by listing For Sale by Owner (FSBO).
List your homeWhat's special
Gas masonry fireplaceGrill areaRemodeled master bathElegant countertopsAll-new windowsThermador appliancesLifetime epoxy floor coating
Zillow last checked:
Listing updated:
Listed by:
Lynette Wuethrich 317-409-2586,
F.C. Tucker Company
Bought with:
Ann Williams
Compass Indiana, LLC
Source: MIBOR as distributed by MLS GRID,MLS#: 22031515
Facts & features
Interior
Bedrooms & bathrooms
- Bedrooms: 4
- Bathrooms: 4
- Full bathrooms: 2
- 1/2 bathrooms: 2
- Main level bathrooms: 1
Primary bedroom
- Features: Carpet
- Level: Upper
- Area: 266 Square Feet
- Dimensions: 19 x 14
Bedroom 2
- Features: Carpet
- Level: Upper
- Area: 165 Square Feet
- Dimensions: 15 x 11
Bedroom 3
- Features: Carpet
- Level: Upper
- Area: 130 Square Feet
- Dimensions: 13 x 10
Bedroom 4
- Features: Carpet
- Level: Upper
- Area: 132 Square Feet
- Dimensions: 12 x 11
Dining room
- Features: Carpet
- Level: Main
- Area: 196 Square Feet
- Dimensions: 14 x 14
Exercise room
- Features: Carpet
- Level: Basement
- Area: 140 Square Feet
- Dimensions: 14 x 10
Family room
- Features: Carpet
- Level: Basement
- Area: 405 Square Feet
- Dimensions: 27 x 15
Great room
- Features: Carpet
- Level: Main
- Area: 285 Square Feet
- Dimensions: 19 x 15
Kitchen
- Features: Hardwood
- Level: Main
- Area: 297 Square Feet
- Dimensions: 22 x 13.5
Laundry
- Features: Tile-Ceramic
- Level: Main
- Area: 84 Square Feet
- Dimensions: 12 x 7
Office
- Features: Carpet
- Level: Basement
- Area: 168 Square Feet
- Dimensions: 14 x 12
Heating
- Forced Air, Natural Gas
Appliances
- Included: Gas Cooktop, Dishwasher, Down Draft, Disposal, Gas Water Heater, Microwave, Gas Oven, Refrigerator, Water Heater, Water Softener Owned
- Laundry: Connections All, Main Level, Sink
Features
- Attic Access, Double Vanity, Breakfast Bar, Bookcases, High Ceilings, Kitchen Island, Ceiling Fan(s), Eat-in Kitchen, Pantry, Smart Thermostat, Walk-In Closet(s), Wet Bar
- Windows: Screens, Window Bay Bow, Windows Thermal, Wood Work Painted
- Basement: Daylight,Finished
- Attic: Access Only
- Number of fireplaces: 1
- Fireplace features: Gas Log, Gas Starter, Great Room, Masonry
Interior area
- Total structure area: 3,548
- Total interior livable area: 3,548 sqft
- Finished area below ground: 972
Property
Parking
- Total spaces: 3
- Parking features: Attached
- Attached garage spaces: 3
- Details: Garage Parking Other(Finished Garage, Garage Door Opener, Keyless Entry, Service Door)
Features
- Levels: Two
- Stories: 2
- Patio & porch: Covered, Patio
Lot
- Size: 0.45 Acres
- Features: Sidewalks, Storm Sewer, Mature Trees, Trees-Small (Under 20 Ft), Wooded
Details
- Additional structures: Gazebo
- Parcel number: 490129114007000407
- Special conditions: Defects/None Noted
- Horse amenities: None
Construction
Type & style
- Home type: SingleFamily
- Architectural style: Traditional
- Property subtype: Residential, Single Family Residence
Materials
- Brick, Wood
- Foundation: Concrete Perimeter
Condition
- Updated/Remodeled
- New construction: No
- Year built: 1995
Utilities & green energy
- Electric: 200+ Amp Service
- Water: Municipal/City
- Utilities for property: Electricity Connected, Sewer Connected, Water Connected
Community & HOA
Community
- Subdivision: Fox Pointe
HOA
- Has HOA: Yes
- Amenities included: Insurance, Maintenance, Park, Playground, Tennis Court(s), Trail(s)
- Services included: Insurance, Maintenance, ParkPlayground, Tennis Court(s), Walking Trails
- HOA fee: $225 quarterly
- HOA phone: 317-541-0000
Location
- Region: Indianapolis
Financial & listing details
- Price per square foot: $176/sqft
- Tax assessed value: $421,700
- Annual tax amount: $4,212
- Date on market: 4/16/2025
- Cumulative days on market: 4 days
- Electric utility on property: Yes
Price history
| Date | Event | Price |
|---|---|---|
| 5/22/2025 | Sold | $625,000$176/sqft |
Source:  MIBOR as distributed by MLS GRID #22031515 Report a problem MIBOR as distributed by MLS GRID #22031515 Report a problem | ||
| 4/19/2025 | Pending sale | $625,000$176/sqft |
Source: MIBOR as distributed by MLS GRID #22031515 Report a problem | ||
| 4/16/2025 | Listed for sale | $625,000$176/sqft |
Source: MIBOR as distributed by MLS GRID #22031515 Report a problem | ||
Public tax history
| Year | Property taxes | Tax assessment |
|---|---|---|
| 2025 | $4,390 +0.5% | $421,700 +5.5% |
| 2024 | $4,367 +3.7% | $399,900 |
| 2023 | $4,211 +18.1% | $399,900 +5.4% |
| 2022 | $3,565 +0.8% | $379,400 +19.4% |
| 2021 | $3,538 +13.4% | $317,700 +1.9% |
| 2020 | $3,119 +14.3% | $311,900 |
| 2019 | $2,728 +1.4% | $311,900 +14.3% |
| 2018 | $2,691 -1.3% | $272,800 +1.4% |
| 2017 | $2,727 +1.3% | $269,100 +1.4% |
| 2016 | $2,692 -0.2% | $265,500 -1.6% |
| 2014 | $2,698 +12.2% | $269,800 +6.9% |
| 2013 | $2,404 | $252,300 +5% |
| 2012 | $2,404 | $240,400 -0.6% |
| 2011 | -- | $241,900 |
| 2010 | $2,419 +0% | $241,900 |
| 2009 | $2,419 | $241,900 -7.4% |
| 2007 | -- | $261,200 +0.2% |
| 2006 | -- | $260,800 +19.4% |
| 2005 | -- | $218,400 |
| 2004 | -- | $218,400 |
| 2003 | -- | $218,400 +53.8% |
| 2002 | -- | $142,000 +200% |
| 2001 | -- | $47,330 |
| 2000 | -- | $47,330 |
Find assessor info on the county website
Neighborhood: 46236
Nearby homes
- $403,7003 bd2 ba2k sqft7332 Elm Ridge Dr, Indianapolis, IN 46236Off Market
- $425,0005 bd4 ba3.6k sqft7320 Elm Ridge Dr, Indianapolis, IN 46236Sold
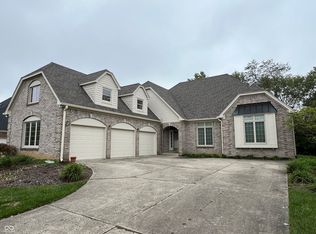
- $550,0004 bd3 ba2.5k sqft7346 River Birch Ln, Indianapolis, IN 46236Sold
- $502,1004 bd2 ba3.5k sqft7314 Elm Ridge Dr, Indianapolis, IN 46236Off Market
- $565,0004 bd3 ba4.1k sqft7323 Elm Ridge Dr, Indianapolis, IN 46236Sold
- $430,0004 bd3 ba2.4k sqft7333 Elm Ridge Dr, Indianapolis, IN 46236Sold
- $344,9003 bd2 ba1.4k sqft7335 Rainbow Ln N, Indianapolis, IN 46236Sold
- $299,6003 bd2 ba1.4k sqft7335 Rainbow Ln, Indianapolis, IN 46236Off Market
Nearby schools
GreatSchools rating
- NAEarly Learning CenterGrades: PK-KDistance: 0.9 mi
- 4/10Fall Creek Valley Middle SchoolGrades: 7-8Distance: 1.5 mi
- 5/10Lawrence North High SchoolGrades: 9-12Distance: 3.1 mi
Schools provided by the listing agent
- Elementary: Sunnyside Elementary School
- Middle: Fall Creek Valley Middle School
- High: Lawrence North High School
Source: MIBOR as distributed by MLS GRID. This data may not be complete. We recommend contacting the local school district to confirm school assignments for this home.
Get a cash offer in 3 minutes
Find out how much your home could sell for in as little as 3 minutes with a no-obligation cash offer.
Estimated market value
$640,100
Get a cash offer in 3 minutes
Find out how much your home could sell for in as little as 3 minutes with a no-obligation cash offer.
Estimated market value
$640,100
- Indiana
- Marion County
- Lawrence
- 46236
- 7326 Elm Ridge Dr
