This stunning property boasts a range of impressive features that make it a standout residence. The interiors are characterized by high ceilings and elegant arched doorways, creating a sense of spaciousness and sophistication. Throughout the home, you will find a combination of hardwood and tile flooring, enhancing both style and durability. The updated kitchen is a chef's dream, featuring granite countertops, stainless steel appliances and custom cabinets that provide ample storage space. The formal living room and dining areas offer a perfect setting for entertaining guests. This home is equipped with two inviting fireplaces-one in the cozy family room and another in the Primary Suite, adding warmth and charm to the living spaces. The bathrooms have been tastefully updated and include additional storage options for convenience. Step outside to discover a gorgeous patio surrounded by beautifully landscaped grounds, ideal for outdoor gatherings or relaxation. Also, includes two storage sheds for extra organization. Roof was replaced in 2016 along with solar panels. Water heater is 2 years old. This property combines classic elegance with contemporary comforts, making it a truly exceptional place to be home!
Sold
Price Unknown
7326 ESTRID TRAIL, San Antonio, TX 78244
3beds
2,040sqft
Single Family Residence
Built in 1986
6,229 Square Feet Lot
$225,300 Zestimate®
$--/sqft
$1,712 Estimated rent
Home value
$225,300
$210,000 - $243,000
$1,712/mo
Zestimate® history
Owner options
List your home for rent
$1,712/mo
Rent Zestimate®
Find your next renter with Zillow Rental Manager. Plus, with online applications, you can quickly screen prospective tenants – for free.
$1,712/mo
Rent Zestimate®
Refinance and save
$270/mo
Est. payment
Refinancing to a lower rate could help reduce your monthly payments and save thousands over the life of the loan.
$270/mo
Est. payment
Explore your selling options
Work with a Zillow partner agent
Leverage their expertise and Zillow's premium Showcase listings to get your home seen by more buyers.
Get startedList with your own agent
Get your home in front of millions of buyers by listing it on Zillow.
Learn how to do itSell it yourself
Take full control of how buyers see your home on Zillow by listing For Sale by Owner (FSBO).
List your homeWhat's special
Beautifully landscaped groundsHigh ceilingsStainless steel appliancesCozy family roomHardwood and tile flooringGranite countertopsGorgeous patio
Zillow last checked:
Listing updated:
Listed by:
Jelene Jenkins TREC #759846 (443) 534-0885,
LPT Realty, LLC
Source: LERA MLS,MLS#: 1821379
Facts & features
Interior
Bedrooms & bathrooms
- Bedrooms: 3
- Bathrooms: 3
- Full bathrooms: 2
- 1/2 bathrooms: 1
Primary bedroom
- Features: Walk-In Closet(s), Ceiling Fan(s), Full Bath, Other
- Level: Upper
- Area: 300
- Dimensions: 20 x 15
Bedroom 2
- Area: 144
- Dimensions: 12 x 12
Bedroom 3
- Area: 144
- Dimensions: 12 x 12
Primary bathroom
- Features: Tub/Shower Combo, Double Vanity
- Area: 99
- Dimensions: 9 x 11
Family room
- Area: 225
- Dimensions: 15 x 15
Kitchen
- Area: 220
- Dimensions: 20 x 11
Living room
- Area: 400
- Dimensions: 20 x 20
Heating
- Central, Electric
Cooling
- Ceiling Fan(s), Central Air
Appliances
- Included: Range, Refrigerator, Dishwasher, Plumb for Water Softener
- Laundry: Main Level, Laundry Room, Washer Hookup, Dryer Connection
Features
- Two Living Area, Separate Dining Room, Eat-in Kitchen, Breakfast Bar, Utility Room Inside, All Bedrooms Upstairs, High Ceilings, High Speed Internet, Walk-In Closet(s), Ceiling Fan(s), Chandelier, Custom Cabinets
- Flooring: Carpet, Ceramic Tile, Wood
- Windows: Window Coverings
- Has basement: No
- Attic: Pull Down Stairs
- Number of fireplaces: 2
- Fireplace features: Two, Living Room
Interior area
- Total structure area: 2,040
- Total interior livable area: 2,040 sqft
Property
Parking
- Total spaces: 2
- Parking features: Two Car Garage, Garage Door Opener
- Garage spaces: 2
Features
- Levels: Two
- Stories: 2
- Exterior features: Solar Panels
- Pool features: None
Lot
- Size: 6,229 Square Feet
Details
- Parcel number: 050806240070
Construction
Type & style
- Home type: SingleFamily
- Property subtype: Single Family Residence
Materials
- Stucco, Siding, Vinyl Siding
- Foundation: Slab
- Roof: Composition
Condition
- As-Is,Pre-Owned
- New construction: No
- Year built: 1986
Utilities & green energy
- Water: Water System
- Utilities for property: City Garbage service
Community & HOA
Community
- Features: Clubhouse, Playground
- Subdivision: Ventura
HOA
- Has HOA: Yes
- HOA fee: $270 annually
- HOA name: VENTURA MAINTENANCE ASSOCIATION
Location
- Region: San Antonio
Financial & listing details
- Tax assessed value: $240,970
- Annual tax amount: $2,122
- Date on market: 11/6/2024
- Cumulative days on market: 90 days
- Listing terms: Conventional,FHA,VA Loan,Cash
Price history
| Date | Event | Price |
|---|---|---|
| 2/26/2025 | Sold | -- |
Source:  LERA MLS #1821379 Report a problem LERA MLS #1821379 Report a problem | ||
| 2/3/2025 | Pending sale | $245,000$120/sqft |
Source: LERA MLS #1821379 Report a problem | ||
| 12/3/2024 | Price change | $245,000-5.8%$120/sqft |
Source:  Central Texas MLS #561757 Report a problem Central Texas MLS #561757 Report a problem | ||
| 11/5/2024 | Listed for sale | $260,000+53%$127/sqft |
Source: Central Texas MLS #561757 Report a problem | ||
| 11/18/2017 | Sold | -- |
Source: Agent Provided Report a problem | ||
| 9/8/2017 | Listed for sale | $169,900$83/sqft |
Source: Coldwell Banker D'Ann Harper REALTORS� #1241830 Report a problem | ||
| 6/26/2017 | Listing removed | $169,900$83/sqft |
Source: Coldwell Banker D'Ann Harper, Realtors #1241830 Report a problem | ||
| 5/11/2017 | Listed for sale | $169,900$83/sqft |
Source: Coldwell Banker D'Ann Harper, Realtors #1241830 Report a problem | ||
Public tax history
| Year | Property taxes | Tax assessment |
|---|---|---|
| 2025 | $2,122 | $240,970 |
| 2024 | -- | $240,970 |
| 2023 | $4,351 -5% | $240,970 +4.2% |
| 2022 | $4,581 +37.4% | $231,330 +30.4% |
| 2021 | $3,335 | $177,450 +6.4% |
| 2020 | $3,335 -4.5% | $166,700 +5.5% |
| 2019 | $3,493 | $157,940 +3.5% |
| 2018 | $3,493 +41.4% | $152,540 +13.9% |
| 2017 | $2,470 +10.4% | $133,870 +10% |
| 2016 | $2,237 +19.8% | $121,700 +9.9% |
| 2015 | $1,867 | $110,726 +10% |
| 2014 | -- | $100,660 +7.3% |
| 2013 | -- | $93,840 -5.1% |
| 2012 | -- | $98,920 -2.3% |
| 2011 | -- | $101,250 -2.3% |
| 2010 | -- | $103,600 -0.6% |
| 2009 | -- | $104,190 -8.9% |
| 2008 | -- | $114,390 +3.9% |
| 2007 | -- | $110,090 +10.3% |
| 2006 | -- | $99,830 +3.4% |
| 2005 | -- | $96,560 |
| 2004 | -- | -- |
| 2003 | -- | -- |
| 2002 | -- | -- |
| 2001 | -- | -- |
| 2000 | -- | -- |
Find assessor info on the county website
Neighborhood: 78244
Nearby homes
- $218,0004 bd2 ba1.8k sqft7322 Estrid Trl, San Antonio, TX 78244Off Market
- $214,2003 bd2 ba2k sqft7330 Estrid Trl, San Antonio, TX 78244Off Market
- $228,8003 bd3 ba2k sqft7318 Estrid Trl, San Antonio, TX 78244Off Market
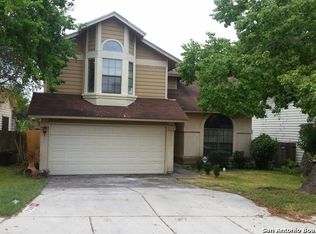
- $--4 bd2 ba1.8k sqft7334 Estrid Trl, San Antonio, TX 78244Sold
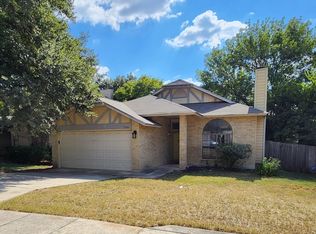
- $218,4003 bd2 ba1.8k sqft7319 Roveen Trl, San Antonio, TX 78244Off Market
- $228,9004 bd2 ba2.1k sqft7321 Roveen Trl, San Antonio, TX 78244Off Market
- $224,1003 bd2 ba2.1k sqft7317 Roveen Trl, San Antonio, TX 78244Off Market
- $206,8003 bd2 ba2k sqft7314 Estrid Trl, San Antonio, TX 78244Off Market
Nearby schools
GreatSchools rating
- 2/10Spring Meadows Elementary SchoolGrades: 2-5Distance: 0.5 mi
- 3/10Woodlake Hills Middle SchoolGrades: 7-8Distance: 1.5 mi
- 2/10Judson High SchoolGrades: 9-12Distance: 1.6 mi
Schools provided by the listing agent
- Elementary: Spring Meadows
- Middle: Woodlake
- High: Judson
- District: Judson
Source: LERA MLS. This data may not be complete. We recommend contacting the local school district to confirm school assignments for this home.
Get a cash offer in 3 minutes
Find out how much your home could sell for in as little as 3 minutes with a no-obligation cash offer.
Estimated market value
$225,300
Get a cash offer in 3 minutes
Find out how much your home could sell for in as little as 3 minutes with a no-obligation cash offer.
Estimated market value
$225,300
- Texas
- Bexar County
- San Antonio
- 78244
- 7326 ESTRID TRAIL
Nearby cities
Nearby neighborhoods
Nearby zip codes
Other San Antonio Topics
