Welcome home to 7326 Everson Goshen Road! Based on the price per square foot, this is one of the best values in all of Northern Whatcom County! This well-built 5 bedroom, 3.25- bath home sits on a large 11,995 square foot lot in a brand-new, and up and coming development. This home has been meticulously maintained over the years with many of the big-ticket items having been replaced or upgraded including the roof, furnace, heat pump, and exterior paint. On the main floor you will enjoy a massive family room offering two distinct living areas. You’ll also enjoy abundant natural light thanks to the large windows and southern exposure. The A-frame structure and high vaulted ceiling create an open, airy feel, and the design includes a large loft-ideal for a bonus room or office space. Unwind at the end of the day in the luxurious en-suite, off of the primary bedroom, featuring a hot tub built in for your own relaxing retreat. Downstairs is a full kitchen with dinning space, 2 bedrooms, a three-quarter bathroom and a spacious living room making this an ideal setup for multi-generational living. Or, you can receive a substantial amount of monthly income by renting out the whole basement area as an additional dwelling unit. Don’t miss this opportunity to make your investment on over 4000 square feet of living space, on a large lot, that is short drive to Lynden and Bellingham!
Pending
Listed by: Windermere RE Whatcom, Inc. • James G. Huleatt
$719,000
7326 Everson Goshen Road, Everson, WA 98247
5beds
4,086sqft
Single Family Residence
Built in 1985
0.28 Acres Lot
$693,600 Zestimate®
$176/sqft
$-- HOA
What's special
Large loft
- --
- on Zillow
- 183
- views
- 12
- saves
Zillow last checked:
Listing updated:
Listed by:
James G. Huleatt,
Windermere RE Whatcom, Inc.
Source: NWMLS as distributed by MLS GRID,MLS#: 2563157
Facts & features
Interior
Bedrooms & bathrooms
- Bedrooms: 5
- Bathrooms: 4
- Full bathrooms: 2
- 3/4 bathrooms: 1
- 1/2 bathrooms: 1
- Main level bathrooms: 3
- Main level bedrooms: 3
Primary bedroom
- Level: Main
Bedroom
- Level: Main
Bedroom
- Level: Main
Bedroom
- Level: Lower
Bedroom
- Level: Lower
Bathroom full
- Level: Main
Bathroom full
- Level: Main
Bathroom three quarter
- Level: Lower
Other
- Level: Main
Entry hall
- Level: Main
Family room
- Level: Main
Kitchen with eating space
- Level: Main
Rec room
- Level: Lower
Utility room
- Level: Main
Heating
- Forced Air, Heat Pump, Electric, Natural Gas
Cooling
- Heat Pump
Appliances
- Included: Dishwasher, Dryer, Microwave, Refrigerator, Washer, Dishwasher(s), Dryer(s), Microwave(s), Refrigerator(s), Washer(s)
Features
- Bath Off Primary, Ceiling Fan(s), Loft
- Flooring: Ceramic Tile, Hardwood, Vinyl, Carpet
- Windows: Dbl Pane/Storm Window
- Basement: Finished
- Has fireplace: No
Interior area
- Total structure area: 4,086
- Total interior livable area: 4,086 sqft
Property
Parking
- Total spaces: 2
- Parking features: Attached Garage, RV Parking
- Has attached garage: Yes
- Covered spaces: 2
Features
- Levels: One and One Half
- Stories: 1
- Entry location: Main
- Patio & porch: Second Kitchen, Bath Off Primary, Ceiling Fan(s), Dbl Pane/Storm Window, Hot Tub/Spa, Loft, Vaulted Ceiling(s)
- Has spa: Yes
- Spa features: Indoor
- Has view: Yes
- View description: Territorial
Lot
- Size: 0.28 Acres
- Features: Cul-De-Sac, Curbs, Paved, Sidewalk, Patio, RV Parking
- Topography: Level
- Residential vegetation: Garden Space
Details
- Parcel number: 3903011874850000
- Zoning description: Jurisdiction: City
- Special conditions: Standard
Construction
Type & style
- Home type: SingleFamily
- Architectural style: 1 1/2 Stry w/Bsmt
- Property subtype: Single Family Residence
Materials
- Wood Siding
- Foundation: Poured Concrete
- Roof: Composition
Condition
- Year built: 1985
Utilities & green energy
- Electric: Company: PSE
- Sewer: Sewer Connected, Company: City of Everson
- Water: Community, Company: City of Everson
Community & HOA
Community
- Subdivision: Everson
Location
- Region: Everson
Financial & listing details
- Price per square foot: $176/sqft
- Tax assessed value: $804,198
- Annual tax amount: $7,405
- Date on market: 8/3/2026
- Listing terms: Conventional,FHA,USDA Loan,VA Loan
- Inclusions: Dishwasher(s), Dryer(s), Microwave(s), Refrigerator(s), Washer(s)
Estimated market value
$693,600
$659,000 - $728,000
$4,358/mo
Price history
| Date | Event | Price |
|---|---|---|
| 9/17/2026 | Pending sale | $719,000$176/sqft |
Source:  NWMLS as distributed by MLS GRID #2563157 Report a problem NWMLS as distributed by MLS GRID #2563157 Report a problem | ||
| 8/3/2026 | Listed for sale | $719,000$176/sqft |
Source: NWMLS as distributed by MLS GRID #2563157 Report a problem | ||
Public tax history
| Year | Property taxes | Tax assessment |
|---|---|---|
| 2025 | $7,405 -2.4% | $804,198 -2% |
| 2024 | $7,590 +4.4% | $820,924 +1.6% |
| 2023 | $7,272 +2.2% | $808,372 +11% |
| 2022 | $7,116 +13% | $728,275 +28% |
| 2021 | $6,295 +4.3% | $568,952 +18% |
| 2020 | $6,037 | $482,163 +10.8% |
| 2019 | $6,037 +14.8% | $435,236 +4.7% |
| 2018 | $5,259 +18.4% | $415,658 +16.1% |
| 2017 | $4,443 -12.9% | $358,121 +12.2% |
| 2016 | $5,103 +16.5% | $319,064 |
| 2015 | $4,378 | $319,064 +6.1% |
| 2014 | $4,378 +20.4% | $300,737 +1.6% |
| 2013 | $3,635 | $295,930 -1.5% |
| 2012 | -- | $300,437 +7.8% |
| 2011 | -- | $278,763 -1.5% |
| 2010 | -- | $282,877 -8% |
| 2009 | $3,562 +3.3% | $307,375 |
| 2008 | $3,449 | $307,375 |
| 2007 | $3,449 +20.5% | $307,375 +62.2% |
| 2005 | $2,861 | $189,505 |
| 2004 | $2,861 +1.2% | $189,505 |
| 2003 | $2,828 +4.1% | $189,505 +7.2% |
| 2002 | $2,715 -0.4% | $176,765 |
| 2001 | $2,727 | $176,765 |
| 2000 | -- | $176,765 |
| 1999 | -- | $176,765 |
Find assessor info on the county website
Monthly payment
Est. payment
Payment breakdown
Explore the cost of this home by adjusting the details. Changes won't be saved.Climate risks
Neighborhood: 98247
Nearby schools
Schools provided by the listing agent
- Middle: Nooksack Vly Mid
- High: Nooksack Vly High
Source: NWMLS as distributed by MLS GRID. This data may not be complete. We recommend contacting the local school district to confirm school assignments for this home.
Similar homes
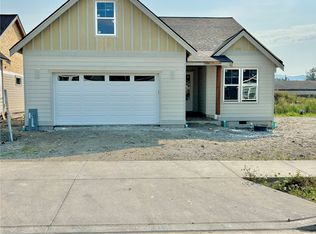
- $569,0004 bd2 ba2.2k sqft803 Mapleridge Drive, Everson, WA 98247Active
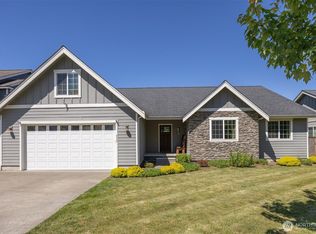 MLS ID #2571052, Donna Gilday. NWMLS as distributed by MLS GRID
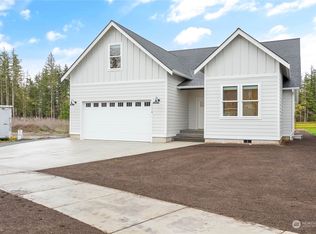
 - $680,0003 bd2 ba2.2k sqftBirchwood, Everson, WA 98247Active
 MLS ID #2534237, Patrick K Woolcock. NWMLS as distributed by MLS GRID
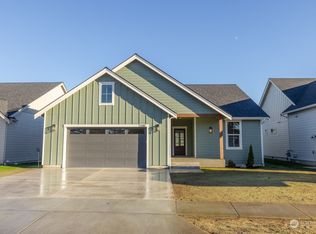
 - $699,0003 bd3 ba3.8k sqft508 17th Street, Lynden, WA 98264Active
 MLS ID #2563213, Danielle J. Groeneweg. NWMLS as distributed by MLS GRID
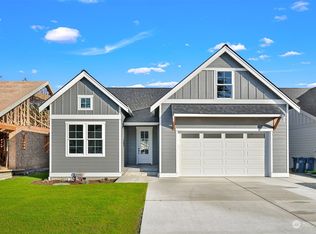
 - $795,0005 bd4 ba3.8k sqft1257 Lattimore Road, Ferndale, WA 98248Active
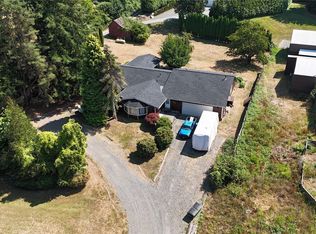 MLS ID #2521076, Richard E Crane. NWMLS as distributed by MLS GRID
