Skip main navigation
Closed
  • $689,000

    7326 Firespike Rd, Charlotte, NC 28277

    3beds
    2,513sqft
    Single Family Residence
    Built in 2007
    0.18 Acres Lot
    $688,600 Zestimate®
    $274/sqft
    $2,609 Estimated rent

    Home value

    $688,600

    $647,000 - $730,000

    $2,609/mo

    Zestimate® history
    Loading
    Loading...

    Owner options

    List your home for rent

    $2,609/mo

    Rent Zestimate®

    Find your next renter with Zillow Rental Manager. Plus, with online applications, you can quickly screen prospective tenants – for free.

    Learn more

    $2,609/mo

    Rent Zestimate®

    Refinance and save

    $4,902/mo

    Est. payment

    Refinancing to a lower rate could help reduce your monthly payments and save thousands over the life of the loan.

    See today's rates

    $4,902/mo

    Est. payment

    Explore your selling options

    Work with a Zillow partner agent

    Leverage their expertise and Zillow's premium Showcase listings to get your home seen by more buyers.

    Get started

    List with your own agent

    Get your home in front of millions of buyers by listing it on Zillow.

    Learn how to do it

    Sell it yourself

    Take full control of how buyers see your home on Zillow by listing For Sale by Owner (FSBO).

    List your home

    What's special

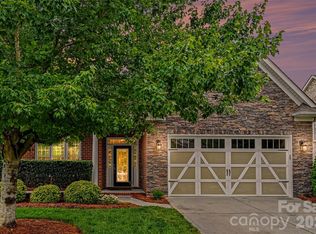
    Welcome home to this beautiful, full-brick home perfectly located in the highly sought-after community of Stone Creek Ranch. Enjoy easy, low-maintenance living featuring 3 bedrooms and 2.5 baths in a serene, private setting complete with a screened-in porch and a fenced-in yard overlooking the community pond. Designed with an open floor plan, the large kitchen flows seamlessly into the dining room, breakfast area, and living room for ultimate comfort and ease. Premium KitchenAid appliances are included: a French door refrigerator, range, microwave, and dishwasher. The formal dining room features elegant trim, ample natural light, and a charming chandelier. Moving into the light-filled living room, you will find a vaulted ceiling, a gas fireplace, a ceiling fan, and expansive windows offering a direct view of the community pond and its charming pedestrian bridge.The primary suite on the main floor serves as a relaxing haven, complete with dual vanities, a garden tub, a glass-enclosed shower, a private water closet, and a large custom walk-in closet. Laundry room, on the main floor features built-in cabinetry is adjacent to the spacious two car garage. Washer and dryer included. This home also features a Moen Home Filtration System and Rinnai instant-and-endless, tankless hot water heater. HOA-maintained yard care for stress-free livingCommunity amenities including two pools, a clubhouse, a playground, and scenic walking trailsPrime location mere minutes from Waverly, Blakeney, and Stonecrest for premium shopping, dining, and quick access to I-485

    Zillow last checked:

    Listing updated:

    Listed by:

    Jennifer Jackson jennifer@jenniferjacksoninc.com,

    Jennifer Jackson Real Estate

    Bought with:

    Jennifer Weiser

    Coldwell Banker Realty

    Source: Canopy MLS as distributed by MLS GRID,MLS#: 4417105MLS Logo

    Facts & features

    Interior

    Bedrooms & bathrooms
    • Bedrooms: 3
    • Bathrooms: 3
    • Full bathrooms: 2
    • 1/2 bathrooms: 1
    • Main level bedrooms: 1
    Primary bedroom
    • Features: Ceiling Fan(s), En Suite Bathroom, Garden Tub, Walk-In Closet(s)
    • Level: Main
    Bedroom s
    • Features: Ceiling Fan(s), Walk-In Closet(s)
    • Level: Upper
    Bedroom s
    • Features: Ceiling Fan(s), Storage
    • Level: Upper
    Bathroom full
    • Features: Garden Tub, Walk-In Closet(s)
    • Level: Main
    Breakfast
    • Level: Main
    Dining room
    • Level: Main
    Other
    • Features: Cathedral Ceiling(s), Ceiling Fan(s), Open Floorplan, Vaulted Ceiling(s)
    • Level: Main
    Kitchen
    • Features: Kitchen Island, Open Floorplan, Storage
    • Level: Main
    Laundry
    • Features: Built-in Features
    • Level: Main
    Heating
    • Central, Forced Air
    Cooling
    • Ceiling Fan(s), Central Air, Electric
    Appliances
    • Included: Microwave, Convection Oven, Dishwasher, Disposal, Dryer, Exhaust Fan, Filtration System, Gas Range, Gas Water Heater, Refrigerator with Ice Maker, Self Cleaning Oven, Tankless Water Heater, Washer, Washer/Dryer
    • Laundry: Main Level
    Features
    • Flooring: Brick, Carpet, Wood
    • Has basement: No
    • Fireplace features: Gas Log, Living Room
    Interior area
    • Total structure area: 2,513
    • Total interior livable area: 2,513 sqft
    • Finished area above ground: 2,513
    • Finished area below ground: 0

    Property

    Parking
    • Total spaces: 2
    • Parking features: Driveway, Attached Garage, Garage Door Opener, Garage Faces Front, Keypad Entry, Garage on Main Level
    • Attached garage spaces: 2
    • Has uncovered spaces: Yes
    Features
    • Levels: One and One Half
    • Stories: 1.5
    • Patio & porch: Covered, Rear Porch, Screened
    • Exterior features: Lawn Maintenance
    • Pool features: Community
    • Fencing: Back Yard,Fenced
    Lot
    • Size: 0.18 Acres
    • Features: Wooded, Views
    Details
    • Parcel number: 22911621
    • Zoning: R100
    • Special conditions: Standard

    Construction

    Type & style
    • Home type: SingleFamily
    • Property subtype: Single Family Residence
    Materials
    • Brick Full
    • Foundation: Slab
    Condition
    • New construction: No
    • Year built: 2007

    Utilities & green energy

    • Sewer: Public Sewer
    • Water: City
    • Utilities for property: Cable Connected, Electricity Connected, Underground Power Lines, Underground Utilities, Wired Internet Available

    Community & HOA

    Community
    • Features: Playground, Pond, Recreation Area, Sidewalks, Tennis Court(s)
    • Subdivision: Stone Creek Ranch
    HOA
    • Has HOA: Yes
    • HOA fee: $639 quarterly
    • HOA name: CAMSMGT
    • HOA phone: 704-731-5560
    Location
    • Region: Charlotte

    Financial & listing details

    • Price per square foot: $274/sqft
    • Tax assessed value: $612,700
    • Date on market: 9/14/2026
    • Cumulative days on market: 2 days
    • Listing terms: Cash,Conventional,FHA,VA Loan
    • Electric utility on property: Yes
    • Road surface type: Concrete, Paved

    Price history

    DateEventPrice
    10/22/2026Sold$689,000-0.9%$274/sqft
    Source: Canopy MLS as distributed by MLS GRID #4417105 Report a problem
    9/14/2026Listed for sale$695,000+46.6%$277/sqft
    Source: Canopy MLS as distributed by MLS GRID #4417105 Report a problem
    3/24/2021Listing removed--
    Source: Owner Report a problem
    9/30/2019Sold$474,000+5.5%$189/sqft
    Source: Public Record Report a problem
    5/28/2019Listing removed$449,500$179/sqft
    Source: Owner Report a problem
    5/20/2019Listed for sale$449,500+40.5%$179/sqft
    Source: Owner Report a problem
    11/24/2014Sold$320,000-11.1%$127/sqft
    Source: Public Record Report a problem
    1/29/2008Sold$360,000$143/sqft
    Source: Public Record Report a problem

    Public tax history

    YearProperty taxesTax assessment
    2025-- $612,700
    2024-- $612,700
    2023-- $612,700 +54.9%
    2022-- $395,500
    2021-- $395,500
    2020-- $395,500
    2019$3,908 +11.4%$395,500 +51.1%
    2018$3,508 +1.9%$261,800 +0.7%
    2016$3,442 $260,000
    2015$3,442 +8.8%$260,000 +7.7%
    2014$3,164 $241,500
    2013-- $241,500
    2012-- $241,500
    2011-- $241,500 +7.2%
    2010-- $225,300
    2009-- $225,300
    2008-- --
    Find assessor info on the county website

    Neighborhood: Providence Crossing

    Nearby schools

    GreatSchools rating
    Schools provided by the listing agent
    • Elementary: Polo Ridge
    • Middle: Cato Ridge
    • High: Ballantyne Ridge

    Source: Canopy MLS as distributed by MLS GRID. This data may not be complete. We recommend contacting the local school district to confirm school assignments for this home.

    Get a cash offer in 3 minutes
    Find out how much your home could sell for in as little as 3 minutes with a no-obligation cash offer.
    Estimated market value

    $688,600

    Get a cash offer in 3 minutes
    Find out how much your home could sell for in as little as 3 minutes with a no-obligation cash offer.
    Estimated market value

    $688,600