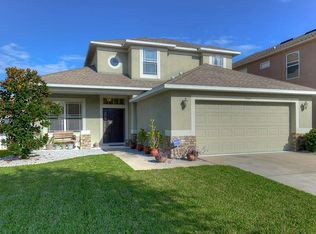
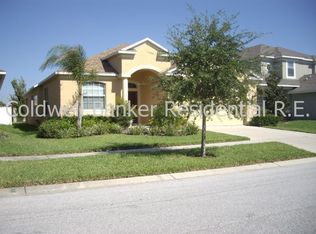
Spacious 5-bedroom, 2.5-bath home with over 3,200 square feet of living space in the desirable Riverview area. This home offers a functional floor plan with generous living spaces, a large kitchen with ample cabinet and counter space, spacious bedrooms, and a 2-car garage. The oversized layout provides plenty of room for families, remote work, entertaining, and everyday living.
Conveniently located near shopping, dining, schools, parks, I-75, and the Selmon Expressway, offering easy access to Tampa, Brandon, and surrounding areas.
Photos are from a prior listing and are provided to show the layout and room sizes. Current photos will be updated after move-out cleaning and touch-ups.
Rent: $3,250/month. Security deposit required. Tenant responsible for utilities and lawn maintenance. No smoking. Available for immediate occupancy upon completion of move-out and turnover preparations.
12-month lease preferred. Tenant responsible for all utilities and lawn maintenance. Security deposit required. No smoking permitted inside the property. Cats considered with owner approval and applicable pet fee/deposit. Applicants are subject to background, credit, income, and rental history verification. Renters insurance may be required. Available for immediate occupancy.
House for rent
Accepts Zillow applications
$3,150/moFees may apply
7326 Forest Mere Dr, Riverview, FL 33578
5beds
3,224sqft
Price may not include required fees and charges. Price shown reflects the lease term provided. Learn more|
Single family residence
Available now
Cats, small dogs OK
Air conditioner, central air
In unit laundry
Attached garage parking
Central, heat pump
What's special
Spacious bedroomsFunctional floor planGenerous living spaces
- 4 days |
- -- |
- -- |
Zillow last checked:
Listing updated:
Travel times
Facts & features
Interior
Bedrooms & bathrooms
- Bedrooms: 5
- Bathrooms: 3
- Full bathrooms: 2
- 1/2 bathrooms: 1
Heating
- Central, Heat Pump
Cooling
- Air Conditioner, Central Air
Appliances
- Included: Dishwasher, Freezer, Microwave Oven, Oven, Refrigerator
- Laundry: In Unit
Features
- Flooring: Carpet, Tile
Interior area
- Total interior livable area: 3,224 sqft
Property
Parking
- Parking features: Attached, Garage, Off Street
- Has attached garage: Yes
- Details: Contact manager
Details
- Additional structures: Garage(s)
- Parcel number: 19301392O000027000200U
Construction
Type & style
- Home type: SingleFamily
- Property subtype: Single Family Residence
Community & HOA
HOA
- Amenities included: Parking
Location
- Region: Riverview
Financial & listing details
- Lease term: 1 Year
Price history
| Date | Event | Price |
|---|---|---|
| 6/19/2026 | Price change | $3,150-3.1%$1/sqft |
Source: Zillow Rentals Report a problem | ||
| 6/6/2026 | Listed for rent | $3,250+66.7%$1/sqft |
Source: Zillow Rentals Report a problem | ||
| 5/6/2020 | Listing removed | $1,950$1/sqft |
Source: CHARLES RUTENBERG REALTY INC #T3239132 Report a problem | ||
| 5/2/2020 | Listed for rent | $1,950$1/sqft |
Source: CHARLES RUTENBERG REALTY INC #T3239132 Report a problem | ||
| 10/3/2017 | Sold | $275,000-1.8%$85/sqft |
Source: Public Record Report a problem | ||
| 7/30/2017 | Listed for sale | $279,900+12%$87/sqft |
Source: RE/MAX SOUTH SHORE REALTY #T2896128 Report a problem | ||
| 10/9/2007 | Sold | $250,000$78/sqft |
Source: Public Record Report a problem | ||
Neighborhood: Parkway Center
Nearby schools
GreatSchools rating
- 2/10Ippolito Elementary SchoolGrades: PK-5Distance: 0.3 mi
- 2/10Giunta Middle SchoolGrades: 6-8Distance: 2.4 mi
- 3/10Spoto High SchoolGrades: 9-12Distance: 0.8 mi