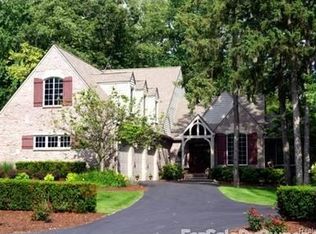
7326 Forest Way, Brighton, MI 48116
Home value
$1,259,600
$1.16M - $1.39M
$6,314/mo
Owner options
$6,314/mo
Rent Zestimate®
Find your next renter with Zillow Rental Manager. Plus, with online applications, you can quickly screen prospective tenants – for free.
$6,314/mo
Rent Zestimate®
$6,767/mo
Est. payment
Refinancing to a lower rate could help reduce your monthly payments and save thousands over the life of the loan.
$6,767/mo
Est. payment
Explore your selling options
Work with a Zillow partner agent
Leverage their expertise and Zillow's premium Showcase listings to get your home seen by more buyers.
Get startedList with your own agent
Get your home in front of millions of buyers by listing it on Zillow.
Learn how to do itSell it yourself
Take full control of how buyers see your home on Zillow by listing For Sale by Owner (FSBO).
List your homeWhat's special
Zillow last checked:
Listing updated:
Renee D DeKroub 517-404-4270,
RE/MAX Platinum
Kaylee Murray, 6501405411
Community Choice Realty Inc
Facts & features
Interior
Bedrooms & bathrooms
- Bedrooms: 6
- Bathrooms: 7
- Full bathrooms: 5
- 1/2 bathrooms: 2
Primary bedroom
- Level: Entry
- Area: 400
- Dimensions: 20 x 20
Bedroom
- Level: Second
- Area: 224
- Dimensions: 16 x 14
Bedroom
- Level: Second
- Area: 204
- Dimensions: 17 x 12
Bedroom
- Level: Basement
- Area: 360
- Dimensions: 18 x 20
Bedroom
- Level: Second
- Area: 210
- Dimensions: 15 x 14
Bedroom
- Level: Second
- Area: 182
- Dimensions: 14 x 13
Primary bathroom
- Level: Entry
- Area: 225
- Dimensions: 15 x 15
Other
- Level: Second
- Area: 60
- Dimensions: 12 x 5
Other
- Level: Second
- Area: 42
- Dimensions: 6 x 7
Other
- Level: Basement
- Area: 98
- Dimensions: 14 x 7
Other
- Level: Second
- Area: 60
- Dimensions: 12 x 5
Other
- Level: Entry
- Area: 30
- Dimensions: 5 x 6
Other
- Level: Entry
- Area: 12
- Dimensions: 4 x 3
Other
- Level: Entry
- Area: 143
- Dimensions: 13 x 11
Dining room
- Level: Entry
- Area: 224
- Dimensions: 16 x 14
Family room
- Level: Basement
- Area: 558
- Dimensions: 31 x 18
Family room
- Level: Entry
- Area: 342
- Dimensions: 19 x 18
Kitchen
- Level: Entry
- Area: 432
- Dimensions: 27 x 16
Laundry
- Level: Entry
- Area: 100
- Dimensions: 10 x 10
Library
- Level: Entry
- Area: 182
- Dimensions: 14 x 13
Living room
- Level: Entry
- Area: 340
- Dimensions: 20 x 17
Media room
- Level: Second
- Area: 460
- Dimensions: 20 x 23
Other
- Level: Basement
- Area: 168
- Dimensions: 14 x 12
Other
- Level: Basement
- Area: 357
- Dimensions: 21 x 17
Other
- Level: Basement
- Area: 120
- Dimensions: 12 x 10
Sitting room
- Level: Entry
- Area: 104
- Dimensions: 13 x 8
Heating
- Forced Air, Natural Gas, Zoned
Cooling
- Ceiling Fans, Central Air
Appliances
- Included: Built In Gas Oven, Built In Refrigerator, Bar Fridge, Dishwasher, Disposal, Double Oven, Dryer, Exhaust Fan, Gas Cooktop, Microwave, Washer, Wine Refrigerator, Water Softener Owned
- Laundry: Laundry Room
Features
- High Speed Internet, Jetted Tub, Programmable Thermostat
- Windows: Egress Windows, Energy Star Qualified Windows
- Basement: Finished,Walk Out Access
- Has fireplace: Yes
- Fireplace features: Basement, Family Room, Gas, Great Room, Living Room
Interior area
- Total interior livable area: 8,714 sqft
- Finished area above ground: 5,744
- Finished area below ground: 2,970
Property
Parking
- Total spaces: 3
- Parking features: Three Car Garage, Attached, Direct Access, Electricityin Garage, Garage Door Opener, Side Entrance
- Garage spaces: 3
Accessibility
- Accessibility features: Accessible Bedroom, Accessible Central Living Area
Features
- Levels: Two
- Stories: 2
- Entry location: GroundLevelwSteps
- Patio & porch: Breezeway, Covered, Deck, Porch
- Pool features: Community
- Waterfront features: All Sports Lake, Beach Access, Creek, Lake Privileges
- Body of water: Brighton Lake
Lot
- Size: 0.63 Acres
- Dimensions: 153 x 206 x 152 x 207
Details
- Parcel number: 1136301203
- Special conditions: Short Sale No,Standard
Construction
Type & style
- Home type: SingleFamily
- Architectural style: Traditional
- Property subtype: Single Family Residence
Materials
- Brick, Stone
- Foundation: Basement, Poured
- Roof: Asphalt
Condition
- Platted Sub
- New construction: No
- Year built: 2003
- Major remodel year: 2020
Utilities & green energy
- Electric: Service 100 Amp, Volts 220
- Sewer: Public Sewer
- Water: Public
Community & HOA
Community
- Features: Clubhouse, Tennis Courts
- Security: Security System Owned, Smoke Detectors
- Subdivision: PINE CREEK RIDGE SUB NO 5
HOA
- Has HOA: Yes
- HOA fee: $1,200 annually
- HOA phone: 517-545-3900
Location
- Region: Brighton
Financial & listing details
- Price per square foot: $126/sqft
- Tax assessed value: $431,538
- Annual tax amount: $10,692
- Date on market: 8/27/2023
- Cumulative days on market: 120 days
- Listing agreement: Exclusive Right To Sell
- Listing terms: Cash,Conventional,Va Loan
Price history
| Date | Event | Price |
|---|---|---|
| 10/13/2023 | Sold | $1,100,000-5.1%$126/sqft |
Source: | ||
| 10/3/2023 | Pending sale | $1,159,000$133/sqft |
Source: | ||
| 8/27/2023 | Listed for sale | $1,159,000-0.1%$133/sqft |
Source: | ||
| 8/21/2023 | Listing removed | -- |
Source: | ||
| 7/20/2023 | Price change | $1,160,000-3.3%$133/sqft |
Source: | ||
| 5/19/2023 | Listed for sale | $1,200,000+33.3%$138/sqft |
Source: | ||
| 4/10/2012 | Listing removed | $899,999$103/sqft |
Source: Coldwell Banker Town & Country Report a problem | ||
| 10/18/2011 | Listed for sale | $899,999+12.5%$103/sqft |
Source: Coldwell Banker Town & Country Report a problem | ||
| 10/6/2011 | Sold | $800,000-11.1%$92/sqft |
Source: Public Record Report a problem | ||
| 5/16/2011 | Price change | $899,999-5.3%$103/sqft |
Source: COLDWELL BANKER T & C REAL EST #211049101 Report a problem | ||
| 5/11/2011 | Price change | $949,999-5%$109/sqft |
Source: COLDWELL BANKER T & C REAL EST #211049101 Report a problem | ||
| 3/8/2010 | Listed for sale | $999,900+761.9%$115/sqft |
Source: RE/MAX Platinum #210015066 Report a problem | ||
| 3/27/2003 | Sold | $116,017$13/sqft |
Source: Public Record Report a problem | ||
Public tax history
| Year | Property taxes | Tax assessment |
|---|---|---|
| 2025 | -- | $658,400 +0.2% |
| 2024 | -- | $656,800 +7.7% |
| 2023 | -- | $610,000 +12% |
| 2022 | -- | $544,700 +12.5% |
| 2021 | -- | $484,000 +3.2% |
| 2020 | -- | $469,200 +9.4% |
| 2019 | $10,127 +124.6% | $429,000 -3.2% |
| 2018 | $4,509 | $443,100 +1.9% |
| 2017 | -- | $435,000 +1.8% |
| 2016 | -- | $427,500 +9.5% |
| 2014 | -- | $390,400 +8% |
| 2012 | $7,323 | $361,500 +6.2% |
| 2011 | -- | $340,400 -2.7% |
| 2010 | -- | $349,800 -8.2% |
| 2009 | -- | $381,000 -13.1% |
| 2008 | -- | $438,500 |
| 2007 | $4,375 +15.7% | -- |
| 2006 | $3,782 -46.3% | $453,300 -6.4% |
| 2005 | $7,046 +178% | $484,100 +591.6% |
| 2003 | $2,534 | $70,000 |
| 2002 | -- | $70,000 +40% |
| 2001 | $276 +2.1% | $50,000 |
| 2000 | $271 | $50,000 |
Neighborhood: 48116
Nearby homes
- $1,178,0006 bd8 ba4.6k sqft7304 Forest Way, Brighton, MI 48116Off Market
- $936,0004 bd4 ba3.8k sqft7100 Forest Way Ct, Brighton, MI 48116Off Market
- $977,9005 bd5 ba5.8k sqft7280 Forest Way, Brighton, MI 48116Off Market

- $908,5004 bd4 ba3.7k sqft7256 Forest Way, Brighton, MI 48116Off Market
- $780,9005 bd4 ba3k sqft7253 Forest Way Ct, Brighton, MI 48116Off Market
- $235,0000.99 acres7118 Forest Way Ct, Brighton, MI 48116Sold
- $1,247,3005 bd6 ba8.5k sqft7232 Forest Way, Brighton, MI 48116Off Market
- $924,4004 bd4 ba3.9k sqft5607 Wyndam Ln, Brighton, MI 48116Off Market
Nearby schools
GreatSchools rating
- 9/10Maltby Intermediate SchoolGrades: 5-6Distance: 0.9 mi
- 7/10Scranton Middle SchoolGrades: 7-8Distance: 1.6 mi
- 7/10Brighton High SchoolGrades: 9-12Distance: 1 mi
Get a cash offer in 3 minutes
- Michigan
- Livingston County
- Brighton
- 48116
- 7326 Forest Way