Welcome to your dream home! This charming one-story residence offers three bedrooms, two full baths, spacious living room and a large back yard perfect for comfortable living. Step inside to discover custom tile floors that lead you through an inviting floor plan. The kitchen features elegant granite countertops, ideal for cooking enthusiasts. Enjoy outdoor relaxation in the covered patio area, complete with a hot tub, perfect for unwinding after a long day. Nestled in a quiet neighborhood, this home provides peace and tranquility while being conveniently close to Bush Intercontinental Airport. Don't miss the opportunity to make this beautiful home yours!
For sale
Price cut: $1K (8/31)
$231,900
7326 Foxport Ln, Humble, TX 77338
3beds
1,570sqft
Single Family Residence
Built in 1992
6,899 Square Feet Lot
$229,200 Zestimate®
$148/sqft
$30/mo HOA
What's special
Hot tubCovered patio areaCustom tile floorsInviting floor planThree bedrooms
- 62 days
- 389
- 29
Zillow last checked:
Listing updated:
Listed by:
Travis Wade TREC #0517680 512-698-9233,
eXp Realty LLC
Source: HAR,MLS#: 32854090
Facts & features
Interior
Bedrooms & bathrooms
- Bedrooms: 3
- Bathrooms: 2
- Full bathrooms: 2
Rooms
- Room types: Family Room
Primary bedroom
- Level: First
- Dimensions: TBA
Bedroom
- Level: Third
- Dimensions: TBA
Bedroom
- Level: Second
- Dimensions: TBA
Other
- Level: Second
- Dimensions: TBA
Family room
- Level: First
- Dimensions: TBA
Kitchen
- Level: First
- Dimensions: TBA
Primary bath
- Level: First
- Dimensions: TBA
Utility room
- Level: First
- Dimensions: TBA
Heating
- Natural Gas
Cooling
- Ceiling Fan(s), Electric
Appliances
- Included: Gas Oven, Microwave, Gas Range, Dishwasher
- Laundry: Electric Dryer Hookup, Gas Dryer Hookup, Washer Hookup
Features
- High Ceilings, All Bedrooms Down
- Flooring: Tile
- Number of fireplaces: 1
- Fireplace features: Gas Log
Interior area
- Total structure area: 1,570
- Total interior livable area: 1,570 sqft
Property
Parking
- Total spaces: 2
- Parking features: Attached
- Attached garage spaces: 2
Features
- Stories: 1
- Patio & porch: Patio/Deck, Porch
- Fencing: Back Yard
Lot
- Size: 6,899 Square Feet
- Features: Subdivided, 0 Up To 1/4 Acre
Details
- Parcel number: 1081730000018
Construction
Type & style
- Home type: SingleFamily
- Architectural style: Traditional
- Property subtype: Single Family Residence
Materials
- Brick, Cement Siding
- Foundation: Slab
- Roof: Composition
Condition
- New construction: No
- Year built: 1992
Utilities & green energy
- Sewer: Public Sewer
- Water: Public
Green energy
- Energy efficient items: Attic Vents, Thermostat, HVAC
Community & HOA
Community
- Subdivision: Foxwood Sec 01
HOA
- Has HOA: Yes
- Amenities included: Clubhouse, Picnic Area, Playground, Pool
- HOA fee: $360 annually
Location
- Region: Humble
Financial & listing details
- Price per square foot: $148/sqft
- Tax assessed value: $222,359
- Annual tax amount: $5,563
- Date on market: 7/8/2026
- Listing terms: Cash,Conventional,FHA,VA Loan
Estimated market value
$229,200
$218,000 - $241,000
$1,790/mo
Price history
| Date | Event | Price |
|---|---|---|
| 8/31/2026 | Price change | $231,900-0.4%$148/sqft |
Source:  HAR #32854090 Report a problem HAR #32854090 Report a problem | ||
| 8/27/2026 | Price change | $232,900-0.4%$148/sqft |
Source: HAR #32854090 Report a problem | ||
| 8/12/2026 | Price change | $233,900-0.8%$149/sqft |
Source: HAR #32854090 Report a problem | ||
| 8/3/2026 | Price change | $235,900-1.5%$150/sqft |
Source: HAR #32854090 Report a problem | ||
| 7/27/2026 | Price change | $239,500-4%$153/sqft |
Source: HAR #32854090 Report a problem | ||
| 7/21/2026 | Price change | $249,500-0.2%$159/sqft |
Source: HAR #32854090 Report a problem | ||
| 7/8/2026 | Listed for sale | $249,900+0.6%$159/sqft |
Source: HAR #32854090 Report a problem | ||
| 7/1/2026 | Listing removed | $248,500$158/sqft |
Source: HAR #77254929 Report a problem | ||
| 4/13/2026 | Price change | $248,500-0.2%$158/sqft |
Source: HAR #77254929 Report a problem | ||
| 4/10/2026 | Price change | $249,000-0.2%$159/sqft |
Source: HAR #77254929 Report a problem | ||
| 4/7/2026 | Price change | $249,500-0.8%$159/sqft |
Source: HAR #77254929 Report a problem | ||
| 3/10/2026 | Price change | $251,500-0.2%$160/sqft |
Source: HAR #77254929 Report a problem | ||
| 3/6/2026 | Price change | $252,000-0.8%$161/sqft |
Source: HAR #77254929 Report a problem | ||
| 2/21/2026 | Price change | $254,000-1.9%$162/sqft |
Source: HAR #77254929 Report a problem | ||
| 2/13/2026 | Price change | $259,000-3.7%$165/sqft |
Source: HAR #77254929 Report a problem | ||
| 1/29/2026 | Price change | $269,000+7.6%$171/sqft |
Source: HAR #77254929 Report a problem | ||
| 11/17/2025 | Price change | $249,900-0.4%$159/sqft |
Source: HAR #67282764 Report a problem | ||
| 11/4/2025 | Price change | $250,900-1.2%$160/sqft |
Source: HAR #67282764 Report a problem | ||
| 10/14/2025 | Price change | $253,900-0.8%$162/sqft |
Source: HAR #67282764 Report a problem | ||
| 8/15/2025 | Listed for sale | $255,900+0.9%$163/sqft |
Source: HAR #67282764 Report a problem | ||
| 11/17/2024 | Listing removed | $253,500-0.5%$161/sqft |
Source: HAR #82110686 Report a problem | ||
| 11/7/2024 | Price change | $254,900-1.9%$162/sqft |
Source: HAR #82110686 Report a problem | ||
| 10/25/2024 | Price change | $259,900-1.9%$166/sqft |
Source: HAR #82110686 Report a problem | ||
| 10/24/2024 | Price change | $264,900-1.9%$169/sqft |
Source: HAR #82110686 Report a problem | ||
| 10/9/2024 | Listed for sale | $269,900$172/sqft |
Source: HAR #82110686 Report a problem | ||
Public tax history
| Year | Property taxes | Tax assessment |
|---|---|---|
| 2025 | $1,941 +2.1% | $222,359 -0.2% |
| 2024 | $1,902 +1.5% | $222,702 -12.2% |
| 2023 | $1,874 +12.1% | $253,618 +16.9% |
| 2022 | $1,672 | $216,894 +21.8% |
| 2021 | -- | $178,082 +8% |
| 2020 | $181 +9.7% | $164,948 +10.6% |
| 2019 | $165 -89.3% | $149,186 +17.4% |
| 2018 | $1,534 | $127,025 |
| 2017 | $1,534 +5.2% | $127,025 +16.9% |
| 2016 | $1,458 +4.7% | $108,619 +5.7% |
| 2015 | $1,392 | $102,791 +12.6% |
| 2014 | $1,392 | $91,278 |
| 2013 | -- | $91,278 -11.4% |
| 2012 | -- | $103,076 |
| 2011 | -- | $103,076 |
| 2010 | -- | $103,076 |
| 2009 | -- | $103,076 -6% |
| 2007 | -- | $109,644 +10.8% |
| 2006 | -- | $98,966 +4.2% |
| 2005 | -- | $95,000 |
| 2004 | -- | $95,000 +3.3% |
| 2003 | -- | $92,000 |
| 2002 | -- | $92,000 |
| 2001 | -- | $92,000 +8.7% |
| 2000 | -- | $84,600 |
Find assessor info on the county website
Monthly payment
Est. payment
Payment breakdown
Explore the cost of this home by adjusting the details. Changes won't be saved.Climate risks
Neighborhood: 77338
Nearby schools
Schools provided by the listing agent
- Elementary: Cypresswood Elementary School (Aldine)
- Middle: Jones Middle School (Aldine)
- High: Nimitz High School (Aldine)
Source: HAR. This data may not be complete. We recommend contacting the local school district to confirm school assignments for this home.
Similar homes
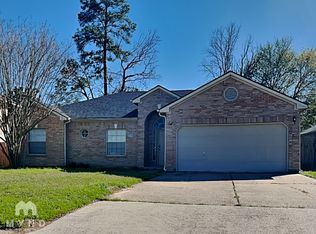
- $240,0004 bd2 ba1.4k sqft7523 Stallion Trail Dr, Humble, TX 77338For Sale
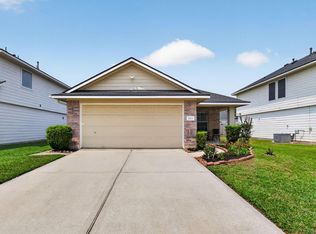 MLS ID #97675397, Mark Dimas, Realty Of America, LLC. HAR
 - $235,0003 bd3 ba2.1k sqft20927 Roxette Ct, Humble, TX 77338For Sale
 MLS ID #71090168, Jamie McMartin, Compass RE Texas, LLC - West Houston. HAR
 - $240,0003 bd2 ba1.3k sqft6915 Fox Mesa Ln, Humble, TX 77338For Sale
 MLS ID #15371553, Katherine Clark, JLA Realty. HAR
 - $235,0003 bd2 ba1.2k sqft4439 McCleester Dr, Spring, TX 77373For Sale
 MLS ID #90083330, Mayra Barahona, Walzel Properties - Corporate Office. HAR
