Skip main navigation
Sold for $695,000
  • $695,000

    7326 Frankfort St, Navarre, FL 32566

    4beds
    2,992sqft
    Single Family Residence
    Built in 2005
    0.46 Acres Lot
    $706,600 Zestimate®
    $232/sqft
    $3,180 Estimated rent

    Home value

    $706,600

    $671,000 - $742,000

    $3,180/mo

    Zestimate® history
    Loading
    Loading...

    Owner options

    List your home for rent

    $3,180/mo

    Rent Zestimate®

    Find your next renter with Zillow Rental Manager. Plus, with online applications, you can quickly screen prospective tenants – for free.

    Learn more

    $3,180/mo

    Rent Zestimate®

    Refinance and save

    $4,392/mo

    Est. payment

    Refinancing to a lower rate could help reduce your monthly payments and save thousands over the life of the loan.

    See today's rates

    $4,392/mo

    Est. payment

    Explore your selling options

    Work with a Zillow partner agent

    Leverage their expertise and Zillow's premium Showcase listings to get your home seen by more buyers.

    Get started

    List with your own agent

    Get your home in front of millions of buyers by listing it on Zillow.

    Learn how to do it

    Sell it yourself

    Take full control of how buyers see your home on Zillow by listing For Sale by Owner (FSBO).

    List your home

    What's special

    Waterfront parkTennis courtsGunite poolMeticulously landscapedGorgeous granite countertopsBuilt-in cabinetsFabric shield hurricane shutters
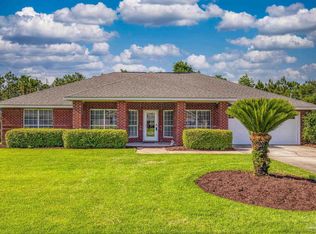
    Welcome to your dream home in Holley by the Sea! This exquisite all-brick house offers an incredible array of features that will captivate you from the moment you step inside. Nestled on a .45-acre lot adorned with beautiful trees, plants, and flowers, this property boasts a serene and picturesque setting. As you enter the 2992 sq ft home, you'll be greeted by an open concept design that creates a seamless flow throughout the main living areas. The multi-use dining room provides the perfect space for entertaining guests or enjoying family meals. The oversized kitchen is a chef's delight, featuring gorgeous granite countertops, a stylish tile backsplash, and a convenient kitchen island with an eat-at-bar. The kitchen has been thoughtfully updated with a wine cooler ensuring that your beverages are always perfectly chilled. Built-in cabinets in the pantry provide ample storage space, and the nearby laundry room includes a sink and a door for easy pool access. Living room boasts cathedral ceilings, double windows and a stylish glass door, infusing the space with natural light and a sense of grandeur, which will allow you to enjoy the beautiful views of the surrounding landscape. The primary bathroom has been newly remodeled to create a luxurious retreat. It features two walk-in closets, one of which has double pocket doors with frosted glass, adding a touch of elegance. The oversized tiled shower is perfect for unwinding after a long day, and the double sink with granite countertops adds a touch of sophistication. In fact, granite countertops can be found throughout the house, further enhancing its upscale aesthetic. Porcelain tile flooring graces the house, creating an elegant and low-maintenance surface, while the bedrooms have been fitted with stain-resistant new carpet, ensuring comfort and durability. The HVAC system was replaced in 2018, providing efficient climate control, and the water heater was upgraded in 2019.The outdoor space is equally impressive. The gunite pool with a remote-controlled soothing waterfall is the perfect place to relax and cool off during hot summer days. The pool is enclosed by a screen enclosure, keeping bugs at bay while still allowing you to enjoy the fresh air. The yard is meticulously landscaped, with a sprinkler and irrigation system sourced from a well, ensuring that your lawn and plants remain vibrant and healthy. Additional amenities include a PVC composite fence with metal bar enforcement, offering privacy and security, as well as a 12x25 concrete pad for RV or boat parking. The 24x45 detached shop with electricity is a handyman's dream, featuring three roll-up doors, 2 are 8x8 and center door is 8x9 for easy access to your tools and equipment. To protect against storms, the house comes equipped with fabric shield hurricane shutters, providing peace of mind during hurricane seasons. The property also features gutters, adding a practical touch to its exterior. As an added bonus, Holley by the Sea amenities are at your disposal, allowing you to enjoy community features such as pools, tennis courts, pickle ball, waterfront park and so much more. To top it all off, the seller is willing to replace the roof with an accepted contract, ensuring that you have a worry-free living experience for years to come. Don't miss this opportunity to own a truly remarkable home in Holly by the Sea. Schedule a showing today and envision yourself living in this stunning property that combines elegance, functionality, and an idyllic coastal lifestyle.

    Zillow last checked:

    Listing updated:

    Listed by:

    Wendy L Keaton 850-797-2677,

    Rising Star Real Estate Inc

    Bought with:

    Andrew C Farmer

    Live 30A Real Estate LLC

    Source: ECAOR,MLS#: 925793MLS Logo

    Facts & features

    Interior

    Bedrooms & bathrooms
    • Bedrooms: 4
    • Bathrooms: 3
    • Full bathrooms: 3
    Primary bedroom
    • Level: First
    • Area: 336 Square Feet
    • Dimensions: 24 x 14
    Bedroom
    • Level: First
    • Area: 168 Square Feet
    • Dimensions: 14 x 12
    Bedroom
    • Level: First
    • Area: 168 Square Feet
    • Dimensions: 14 x 12
    Bedroom
    • Level: First
    • Area: 168 Square Feet
    • Dimensions: 14 x 12
    Dining room
    • Level: First
    • Area: 260 Square Feet
    • Dimensions: 20 x 13
    Family room
    • Level: First
    • Area: 400 Square Feet
    • Dimensions: 20 x 20
    Garage
    • Level: First
    • Area: 420 Square Feet
    • Dimensions: 21 x 20
    Living room
    • Level: First
    • Area: 130 Square Feet
    • Dimensions: 13 x 10
    Workshop
    • Level: First
    • Area: 1080 Square Feet
    • Dimensions: 24 x 45
    Heating
    • Central
    Cooling
    • Ceiling Fan(s)
    Appliances
    • Included: Cooktop, Dishwasher, Disposal, Refrigerator, Electric Water Heater
    • Laundry: Washer/Dryer Hookup
    Features
    • Breakfast Bar, Cathedral Ceiling(s), Kitchen Island
    • Flooring: Tile, Carpet
    • Windows: Window Treatments, Bay Window(s), Hurricane Shutters
    • Common walls with other units/homes: No Common Walls
    Interior area
    • Total structure area: 2,992
    • Total interior livable area: 2,992 sqft

    Property

    Parking
    • Parking features: Garage Door Opener, Boat, Detached, Guest, Oversized, RV Access/Parking, Covered
    • Has attached garage: Yes
    Features
    • Stories: 1
    • Patio & porch: Covered
    • Exterior features: Private Yard, Lawn Pump, Sprinkler System
    • Has private pool: Yes
    • Pool features: Gunite, Pool - Enclosed
    • Fencing: Privacy
    Lot
    • Size: 0.46 Acres
    • Dimensions: 100 x 200
    • Features: Covenants, Interior Lot
    Details
    • Additional structures: Workshop, Pavillion/Gazebo
    • Parcel number: 182S261920235000060
    • Zoning description: Resid Single Family

    Construction

    Type & style
    • Home type: SingleFamily
    • Architectural style: Contemporary
    • Property subtype: Single Family Residence
    Materials
    • Brick
    Condition
    • Construction Complete,Renovated
    • New construction: No
    • Year built: 2005

    Utilities & green energy

    • Water: Public

    Community & neighborhood

    Security
    • Security features: Smoke Detector(s)
    Community
    • Community features: BBQ Pit/Grill, Boat Launch, Fitness Center, Fishing, Game Room, Picnic Area, Pool, Pickleball
    Location
    • Region: Navarre
    • Subdivision: HOLLEY BY THE SEA

    Other

    Other facts
    • Road surface type: Paved

    Price history

    DateEventPrice
    7/28/2023Sold$695,000$232/sqft
    Source: ECAOR #925793 Report a problem
    6/27/2023Pending sale$695,000$232/sqft
    Source: ECAOR #925793 Report a problem
    6/18/2023Listed for sale$695,000+150%$232/sqft
    Source: ECAOR #925793 Report a problem
    4/13/2007Sold$278,000+15.3%$93/sqft
    Source: Public Record Report a problem
    8/26/2005Sold$241,200+302%$81/sqft
    Source: Public Record Report a problem
    1/20/2005Sold$60,000$20/sqft
    Source: Public Record Report a problem

    Public tax history

    YearProperty taxesTax assessment
    2024$5,262 +76.9%$484,109 +72.5%
    2023$2,974 +7.4%$280,677 +7.2%
    2022$2,769 +0.8%$261,754 +3%
    2021$2,748 +0.4%$254,130 +1.4%
    2020$2,738 +2.2%$250,621 +2.3%
    2019$2,678 $244,986 +5.6%
    2018$2,678 +4.7%$231,939 +2.1%
    2017$2,558 $227,168 +2.1%
    2016$2,558 +3.8%$222,496 +0.7%
    2015$2,465 -2%$220,949 +3.1%
    2014$2,515 $214,235 +1.5%
    2013-- $211,069 +1.7%
    2012-- $207,541 -3.4%
    2011-- $214,824 +0.3%
    2010-- $214,222 +2.7%
    2009-- $208,590 -3.5%
    2008-- $216,179
    2007-- --
    2006-- --
    2005-- --
    2004-- --
    2003-- --
    2002-- --
    2001-- --
    2000-- --

    Find assessor info on the county website

    Neighborhood: 32566

    Nearby schools

    GreatSchools rating
    Schools provided by the listing agent
    • Elementary: West Navarre
    • Middle: Woodlawn Beach
    • High: Navarre

    Source: ECAOR. This data may not be complete. We recommend contacting the local school district to confirm school assignments for this home.

    Get pre-qualified for a loan
    At Zillow Home Loans, we can pre-qualify you in as little as 5 minutes with no impact to your credit score.

    An equal housing lender. NMLS #10287.

    Sell for more on Zillow
    Get a Zillow Showcase℠ listing at no additional cost and you could sell for .
    $706,600
    2% more
    +$14,132
    With Zillow Showcase(estimated)
    $720,732