You aren't ready for this one!! Welcome to 7326 Hearthstone Blvd in beautiful Edwardsville, IL! This luxurious home is a host's dream come true! Built in 2016, full SMART home. You can control almost the entire house from your phone with the app "Control 4". Your new kitchen is fully equipped with stainless steel appliances, Quartz countertops, and Custom Amish Cabinetry that flow into the main living room. The hardwood floors and some accent pieces throughout the home are made from restored barn wood from an Old Tobacco Warehouse! Take comfort in ultimate privacy with each bedroom having en suite bathrooms and walk-in closets! The master bedroom has its own laundry hookups and a second laundry room can be found on the main floor. Curl up with a soft blanket in your Home Theater with Digital Dolby Atmos 13.6 (13 speakers, 6 subwoofers) and enjoy some drinks at your Wet Bar! Soak up the sun and get the perfect tan in your Heated, Custom Salt Water, Inground Pool with Waterfall!
Closed
Listed by: Keller Williams Marquee • Caleb A Davis • Contact: 618-401-8198
Bought with: Keller Williams Marquee
$1,100,000
7326 Hearthstone Blvd, Edwardsville, IL 62025
5beds
2,757sqft
Single Family Residence
Built in 2016
0.53 Acres Lot
$1,142,500 Zestimate®
$399/sqft
$4,111 Estimated rent
Home value
$1,142,500
$1.09M - $1.21M
$4,111/mo
Zestimate® history
Owner options
List your home for rent
$4,111/mo
Rent Zestimate®
Find your next renter with Zillow Rental Manager. Plus, with online applications, you can quickly screen prospective tenants – for free.
$4,111/mo
Rent Zestimate®
Refinance and save
$6,365/mo
Est. payment
Refinancing to a lower rate could help reduce your monthly payments and save thousands over the life of the loan.
$6,365/mo
Est. payment
Explore your selling options
Work with a Zillow partner agent
Leverage their expertise and Zillow's premium Showcase listings to get your home seen by more buyers.
Get startedList with your own agent
Get your home in front of millions of buyers by listing it on Zillow.
Learn how to do itSell it yourself
Take full control of how buyers see your home on Zillow by listing For Sale by Owner (FSBO).
List your homeWhat's special
Restored barn woodHome theaterMaster bedroomCustom salt waterTobacco warehouseAccent piecesNew kitchen
Zillow last checked:
Listing updated:
Listed by:
Caleb A Davis 618-401-8198,
Keller Williams Marquee,
Logan Mosele 618-407-2144,
Keller Williams Marquee
Bought with:
David W Cole, 475.203672
Keller Williams Marquee
Source: MARIS,MLS#: 23047111 Originating MLS: Southwestern Illinois Board of REALTORS
Originating MLS: Southwestern Illinois Board of REALTORSFacts & features
Interior
Bedrooms & bathrooms
- Bedrooms: 5
- Bathrooms: 6
- Full bathrooms: 5
- 1/2 bathrooms: 1
- Main level bathrooms: 3
- Main level bedrooms: 2
Heating
- Natural Gas, Forced Air
Cooling
- Central Air, Electric
Appliances
- Included: Dishwasher, Double Oven, Gas Cooktop, Microwave, Gas Range, Gas Oven, Refrigerator, Stainless Steel Appliance(s), Trash Compactor, Wine Cooler, Gas Water Heater
- Laundry: Main Level
Features
- Double Vanity, Shower, Kitchen/Dining Room Combo, Kitchen Island, Custom Cabinetry, Eat-in Kitchen, Solid Surface Countertop(s), Open Floorplan, High Ceilings, Walk-In Closet(s), Bar
- Flooring: Hardwood
- Basement: Walk-Out Access
- Number of fireplaces: 1
- Fireplace features: Living Room, Recreation Room
Interior area
- Total structure area: 2,757
- Total interior livable area: 2,757 sqft
- Finished area above ground: 2,757
Property
Parking
- Total spaces: 3
- Parking features: Attached, Garage, Oversized
- Attached garage spaces: 3
Features
- Levels: One
- Patio & porch: Patio, Covered, Screened
- Exterior features: Balcony
- Has private pool: Yes
- Pool features: Private, In Ground
Lot
- Size: 0.53 Acres
- Dimensions: .53 AC
Details
- Parcel number: 102161810102010
- Special conditions: Standard
Construction
Type & style
- Home type: SingleFamily
- Architectural style: Other
- Property subtype: Single Family Residence
Materials
- Brick
Condition
- Year built: 2016
Utilities & green energy
- Sewer: Public Sewer
- Water: Public
- Utilities for property: Natural Gas Available
Community & HOA
Community
- Subdivision: Hearthstone Place Ph 02
Location
- Region: Edwardsville
Financial & listing details
- Price per square foot: $399/sqft
- Tax assessed value: $891,810
- Annual tax amount: $18,346
- Date on market: 8/10/2023
- Cumulative days on market: 33 days
- Listing terms: Cash,Conventional,FHA,VA Loan
- Ownership: Private
- Road surface type: Concrete
Price history
| Date | Event | Price |
|---|---|---|
| 9/12/2023 | Pending sale | $1,200,000+9.1%$435/sqft |
Source:  MARIS #23047111 Report a problem MARIS #23047111 Report a problem | ||
| 9/11/2023 | Sold | $1,100,000-8.3%$399/sqft |
Source: MARIS #23047111 Report a problem | ||
| 8/13/2023 | Contingent | $1,200,000$435/sqft |
Source: MARIS #23047111 Report a problem | ||
| 8/10/2023 | Listed for sale | $1,200,000+1190.3%$435/sqft |
Source: MARIS #23047111 Report a problem | ||
| 2/25/2016 | Sold | $93,000$34/sqft |
Source: Public Record Report a problem | ||
Public tax history
| Year | Property taxes | Tax assessment |
|---|---|---|
| 2024 | $21,622 +8.3% | $297,270 +9.5% |
| 2023 | $19,970 +8.9% | $271,510 +10.3% |
| 2022 | $18,346 +11.1% | $246,180 +5.8% |
| 2021 | $16,510 +3.5% | $232,730 +3.6% |
| 2020 | $15,947 +0.4% | $224,710 +1.5% |
| 2019 | $15,876 | $221,300 +6.3% |
| 2018 | -- | $208,220 +12.1% |
| 2017 | $14,682 +71451.3% | $185,730 +566.7% |
| 2016 | $21 | $27,860 +10218.5% |
| 2015 | $21 | $270 |
| 2014 | $21 | $270 |
| 2013 | $21 | $270 |
Find assessor info on the county website
Neighborhood: 62025
Nearby homes
- $816,6300.492 Acres7332 Hearthstone Blvd, Edwardsville, IL 62025Off Market
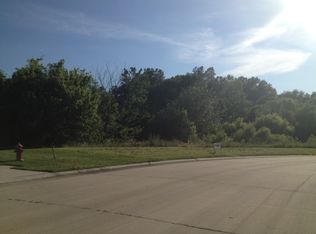
- $1,230-- bd-- ba-- sqft7320 Hearthstone Blvd, Edwardsville, IL 62025Off Market
- $545,5004 bd3 ba2k sqft3787 Raymond Rd, Edwardsville, IL 62025Off Market
- $1,431,8005 bd5 ba5.8k sqft7312 Hearthstone Blvd, Edwardsville, IL 62025Off Market
- $30,5100.91 Acres7312 Hearthstone Blvd, Edwardsville, IL 62025Off Market
- $678,9003 bd3 ba2.6k sqft7338 Hearthstone Blvd, Edwardsville, IL 62025Off Market
- $110,2800.44 Acres7325 Hearthstone Blvd, Edwardsville, IL 62025Off Market
- $830,0100.5 Acres7337 Hearthstone Blvd, Edwardsville, IL 62025Off Market
Nearby schools
GreatSchools rating
- NALeclaire Elementary SchoolGrades: PK-2Distance: 1.2 mi
- 8/10Liberty Middle SchoolGrades: 6-8Distance: 1 mi
- 6/10Edwardsville High SchoolGrades: 9-12Distance: 2.8 mi
Schools provided by the listing agent
- Elementary: Edwardsville Dist 7
- Middle: Edwardsville Dist 7
- High: Edwardsville
Source: MARIS. This data may not be complete. We recommend contacting the local school district to confirm school assignments for this home.
Get a cash offer in 3 minutes
Find out how much your home could sell for in as little as 3 minutes with a no-obligation cash offer.
Estimated market value
$1,142,500
Get a cash offer in 3 minutes
Find out how much your home could sell for in as little as 3 minutes with a no-obligation cash offer.
Estimated market value
$1,142,500
- Illinois
- Madison County
- Edwardsville
- 62025
- 7326 Hearthstone Blvd
Nearby cities
Nearby zip codes
Other Edwardsville Topics
