In a neighborhood filled with beautiful homes, this one stands apart for what you can see and what you can’t. Built for the builder, not for the market, this custom Hill Country Modern home in desirable Lakewood Hills offers 4 bedrooms, 4 bathrooms, and 3,030 square feet of exceptional design, craftsmanship, and structural integrity. Zoned to sought-after Lakewood Elementary and located down the street from Lakewood Country Club, the home also offers easy access to White Rock Lake, the Dallas Arboretum, downtown Dallas, and many East Dallas restaurants. Unlike many high-end homes built primarily with resale in mind, this one was originally intended to be the builder’s personal residence, and that difference is evident throughout. The home features a suspended pier-supported slab foundation, a major upgrade over the standard post-tension slab used in most new construction. Additional quality-driven features include a standing seam metal roof, spray foam insulation, conditioned attic space, Low-E windows, tankless water heater, 3-zone HVAC system, and sound insulation between floors. The open layout is enhanced by walls of windows and abundant natural light, creating a bright and airy feel throughout the home. Interior highlights include museum-finish walls, reclaimed pine hardwood floors, custom doors, sleek linear vents, hidden bath exhaust vents, whole-house stereo wiring, central vacuum, steam shower, and two primary closets. A commercial glass garage door with area and epoxy flake floors adds flexibility and function. Outside, authentic Hill Country Modern architecture is paired with Texas stone, custom cast stone accents, a front privacy wall, driveway, electric gate, cedar privacy fence, and landscape illumination. The backyard is designed for entertaining with a covered patio with gas fireplace. Located on a cul-de-sac with direct access to the bike trail, this is a rare opportunity to own a true showcase home in one of East Dallas’ most desirable areas.
Sold
Price Unknown
7326 La Vista Dr, Dallas, TX 75214
4beds
3,030sqft
Single Family Residence
Built in 2015
6,534 Square Feet Lot
$1,350,500 Zestimate®
$--/sqft
$6,150 Estimated rent
Home value
$1,350,500
$1.24M - $1.47M
$6,150/mo
Zestimate® history
Owner options
List your home for rent
$6,150/mo
Rent Zestimate®
Find your next renter with Zillow Rental Manager. Plus, with online applications, you can quickly screen prospective tenants – for free.
$6,150/mo
Rent Zestimate®
Refinance and save
Refinancing to a lower rate could help reduce your monthly payments and save thousands over the life of the loan.
Explore your selling options
Work with a Zillow partner agent
Leverage their expertise and Zillow's premium Showcase listings to get your home seen by more buyers.
Get startedList with your own agent
Get your home in front of millions of buyers by listing it on Zillow.
Learn how to do itSell it yourself
Take full control of how buyers see your home on Zillow by listing For Sale by Owner (FSBO).
List your homeWhat's special
Cedar privacy fenceTexas stoneReclaimed pine hardwood floorsConditioned attic spaceLow-e windowsCentral vacuumLandscape illumination
Zillow last checked:
Listing updated:
Listed by:
Matthew Twomey 0570533 972-639-8187,
Highlands Real Estate 972-639-8187
Bought with:
Stephanie Cardenas
Standard Real Estate
Source: NTREIS,MLS#: 21211869
Facts & features
Interior
Bedrooms & bathrooms
- Bedrooms: 4
- Bathrooms: 4
- Full bathrooms: 4
Primary bedroom
- Features: Closet Cabinetry, Ceiling Fan(s), Dual Sinks, Double Vanity, En Suite Bathroom, Garden Tub/Roman Tub, Separate Shower, Steam Shower, Walk-In Closet(s)
- Level: Second
- Dimensions: 17 x 15
Bedroom
- Features: Ceiling Fan(s), En Suite Bathroom, Walk-In Closet(s)
- Level: First
- Dimensions: 11 x 12
Bedroom
- Features: Built-in Features, Closet Cabinetry, Ceiling Fan(s), En Suite Bathroom
- Level: Second
- Dimensions: 13 x 14
Bedroom
- Features: Closet Cabinetry, Ceiling Fan(s), En Suite Bathroom
- Level: Second
- Dimensions: 11 x 12
Dining room
- Level: First
- Dimensions: 12 x 14
Great room
- Features: Ceiling Fan(s)
- Level: Second
- Dimensions: 13 x 16
Kitchen
- Features: Built-in Features, Granite Counters, Kitchen Island, Walk-In Pantry
- Level: First
- Dimensions: 19 x 11
Living room
- Features: Fireplace
- Level: First
- Dimensions: 19 x 14
Heating
- Central
Cooling
- Central Air, Multi Units
Appliances
- Included: Built-In Gas Range, Dishwasher, Gas Cooktop, Disposal, Microwave, Range, Refrigerator, Some Commercial Grade, Tankless Water Heater, Vented Exhaust Fan
- Laundry: Washer Hookup, Electric Dryer Hookup, Stacked
Features
- Built-in Features, Central Vacuum, Decorative/Designer Lighting Fixtures, Double Vanity, Eat-in Kitchen, High Speed Internet, Kitchen Island, Open Floorplan, Pantry, Cable TV, Vaulted Ceiling(s), Natural Woodwork, Walk-In Closet(s), Wired for Sound
- Flooring: Hardwood, Tile
- Windows: Window Coverings
- Has basement: No
- Number of fireplaces: 2
- Fireplace features: Family Room, Gas Starter, Outside
Interior area
- Total interior livable area: 3,030 sqft
Property
Parking
- Total spaces: 2
- Parking features: Driveway, Epoxy Flooring, Electric Gate, Garage, Garage Door Opener, Oversized, Workshop in Garage
- Attached garage spaces: 2
- Has uncovered spaces: Yes
Features
- Levels: Two
- Stories: 2
- Patio & porch: Covered
- Exterior features: Lighting, Rain Gutters
- Pool features: None
- Fencing: Fenced,High Fence,Privacy,Wood
Lot
- Size: 6,534 Square Feet
- Features: Back Yard, Corner Lot, Cul-De-Sac, Interior Lot, Lawn, Landscaped, Many Trees, Sprinkler System
- Residential vegetation: Grassed
Details
- Parcel number: 00000227926000000
Construction
Type & style
- Home type: SingleFamily
- Architectural style: Contemporary/Modern,Detached
- Property subtype: Single Family Residence
Materials
- Rock, Stone, Stucco
- Foundation: Combination, Pillar/Post/Pier, Slab
- Roof: Metal
Condition
- Year built: 2015
Utilities & green energy
- Sewer: Public Sewer
- Water: Public
- Utilities for property: Electricity Connected, Natural Gas Available, Sewer Available, Water Available, Cable Available
Green energy
- Energy efficient items: HVAC, Insulation, Windows
Community & HOA
Community
- Features: Curbs, Sidewalks
- Security: Security System Leased
- Subdivision: Lakeside Hills
HOA
- Has HOA: No
Location
- Region: Dallas
Financial & listing details
- Tax assessed value: $1,469,030
- Annual tax amount: $32,711
- Date on market: 3/25/2026
- Cumulative days on market: 3 days
- Electric utility on property: Yes
Price history
| Date | Event | Price |
|---|---|---|
| 4/30/2026 | Sold | -- |
Source: NTREIS #21211869 Report a problem | ||
| 4/3/2026 | Pending sale | $1,350,000$446/sqft |
Source: NTREIS #21211869 Report a problem | ||
| 4/1/2026 | Contingent | $1,350,000$446/sqft |
Source: NTREIS #21211869 Report a problem | ||
| 3/25/2026 | Listed for sale | $1,350,000+64.3%$446/sqft |
Source: NTREIS #21211869 Report a problem | ||
| 6/29/2016 | Listing removed | $821,900$271/sqft |
Source: Robert V. Hunt #13326855 Report a problem | ||
| 5/24/2016 | Pending sale | $821,900-0.6%$271/sqft |
Source: Robert V. Hunt #13326855 Report a problem | ||
| 5/6/2016 | Price change | $826,900-0.6%$273/sqft |
Source: Robert V. Hunt #13326855 Report a problem | ||
| 4/28/2016 | Price change | $831,900-0.8%$275/sqft |
Source: Robert V. Hunt #13326855 Report a problem | ||
| 4/22/2016 | Price change | $838,900-0.6%$277/sqft |
Source: Robert V. Hunt #13326855 Report a problem | ||
| 4/19/2016 | Price change | $843,900-0.2%$279/sqft |
Source: Robert V. Hunt #13326855 Report a problem | ||
| 3/30/2016 | Price change | $845,900-0.8%$279/sqft |
Source: Robert V. Hunt #13326855 Report a problem | ||
| 3/23/2016 | Pending sale | $852,900$281/sqft |
Source: Robert V. Hunt #13326855 Report a problem | ||
| 3/23/2016 | Price change | $852,900+0.7%$281/sqft |
Source: Robert V. Hunt #13326855 Report a problem | ||
| 3/18/2016 | Listed for sale | $846,900$280/sqft |
Source: Robert V. Hunt #13326855 Report a problem | ||
| 3/7/2016 | Pending sale | $846,900$280/sqft |
Source: Robert V. Hunt #13326855 Report a problem | ||
| 3/2/2016 | Price change | $846,900-0.1%$280/sqft |
Source: Robert V. Hunt #13326855 Report a problem | ||
| 2/11/2016 | Price change | $847,900-0.2%$280/sqft |
Source: Dave Perry Miller & Associates - An Ebby Halliday Company #13297338 Report a problem | ||
| 1/7/2016 | Listed for sale | $849,900-4.4%$280/sqft |
Source: Dave Perry Miller Real Estate #13297338 Report a problem | ||
| 12/1/2015 | Listing removed | $889,000$293/sqft |
Source: Dave Perry Miller & Associates - An Ebby Halliday Company #13236233 Report a problem | ||
| 9/11/2015 | Listed for sale | $889,000+470.2%$293/sqft |
Source: Dave Perry Miller Real Estate #13236233 Report a problem | ||
| 10/19/2009 | Listing removed | $155,900$51/sqft |
Source: Robert V. Hunt #10864399 Report a problem | ||
| 7/18/2009 | Listed for sale | $155,900$51/sqft |
Source: Robert V. Hunt #10864399 Report a problem | ||
Public tax history
| Year | Property taxes | Tax assessment |
|---|---|---|
| 2025 | $20,130 +8% | $1,469,030 -1.2% |
| 2024 | $18,641 +7.7% | $1,487,570 +13.3% |
| 2023 | $17,307 -2.8% | $1,313,320 +29.7% |
| 2022 | $17,811 +3.8% | $1,012,910 +29.6% |
| 2021 | $17,158 -2.8% | $781,580 |
| 2020 | $17,652 -5.7% | $781,580 -4.8% |
| 2019 | $18,709 +0.7% | $821,290 +4.8% |
| 2018 | $18,584 +4.8% | $783,370 |
| 2017 | $17,725 -17% | $783,370 -0.2% |
| 2016 | $21,346 +402.9% | $785,000 +379% |
| 2015 | $4,244 | $163,900 +5.9% |
| 2014 | $4,244 | $154,740 |
| 2013 | -- | -- |
| 2012 | -- | -- |
| 2011 | -- | -- |
| 2010 | -- | -- |
| 2009 | -- | -- |
| 2008 | -- | -- |
| 2007 | -- | -- |
| 2005 | -- | -- |
| 2004 | -- | -- |
| 2003 | -- | -- |
| 2002 | -- | -- |
| 2001 | -- | -- |
Find assessor info on the county website
Neighborhood: 75214
Nearby homes
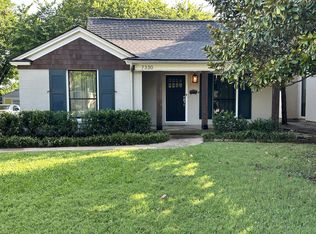
- $549,3002 bd1 ba1.1k sqft7330 La Vista Dr, Dallas, TX 75214Off Market
- $599,2003 bd1 ba1.1k sqft7334 La Vista Dr, Dallas, TX 75214Off Market

- $1,521,5002 bd1 ba1k sqft7318 La Vista Dr, Dallas, TX 75214Off Market

- $1,588,4004 bd4 ba4.3k sqft1814 Lucerne St, Dallas, TX 75214Off Market
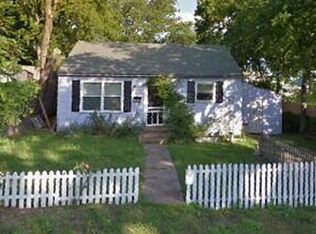
- $783,4004 bd3 ba2.6k sqft7338 La Vista Dr, Dallas, TX 75214Off Market
- $496,2002 bd1 ba1.1k sqft7314 La Vista Dr, Dallas, TX 75214Off Market
- $1,547,2004 bd5 ba4.3k sqft1809 Lucerne St, Dallas, TX 75214Off Market
- $1,776,7004 bd6 ba4.4k sqft7310 La Vista Dr, Dallas, TX 75214Off Market
Nearby schools
GreatSchools rating
- 10/10Lakewood Elementary SchoolGrades: K-5Distance: 1.3 mi
- 6/10J L Long Middle SchoolGrades: 6-8Distance: 0.9 mi
- 5/10Woodrow Wilson High SchoolGrades: 9-12Distance: 1 mi
Schools provided by the listing agent
- Elementary: Lakewood
- High: Woodrow Wilson
- District: Dallas ISD
Source: NTREIS. This data may not be complete. We recommend contacting the local school district to confirm school assignments for this home.
Get a cash offer in 3 minutes
Find out how much your home could sell for in as little as 3 minutes with a no-obligation cash offer.
Estimated market value
$1,350,500
Get a cash offer in 3 minutes
Find out how much your home could sell for in as little as 3 minutes with a no-obligation cash offer.
Estimated market value
$1,350,500
- Texas
- Dallas County
- Dallas
- 75214
- 7326 La Vista Dr
Nearby cities
Nearby neighborhoods
Nearby zip codes
Other Dallas Topics
