The hot summer is not too far away! Come enjoy this 16 x 32 inground pool with a 2 year old lining and pump. Relax on the 17x26 covered patio or just lounge in the sun on the 10x17 deck. Welcome to this lovely 4 bedroom 2 bath Tri-level home located in Hanover County. it features hardwood floors throughout the first and second floors. The family room, located in the basement, has a swirled ceiling, a wood-burning fireplace with and electric insert and two ceiling fans. The eat-in kitchen has a textured ceiling, ceiling fans, and a sliding door to the large deck overlooking the pool. Each of the 4 bedrooms have large closets, and ceiling fans. The full bathroom in the basement has a ceramic tile shower and is near the 4th bedroom. The full bathroom on the second floor can be accessed by the primary bedroom or the hallway. The central vacuum system, attached two-car 24x26 2-car garage with remote entry and two large sheds round out some of the features of this home.
Sold for $400,000
$400,000
7326 Lark Cir, Mechanicsville, VA 23111
4beds
1,850sqft
Single Family Residence
Built in 1973
0.46 Acres Lot
$443,300 Zestimate®
$216/sqft
$2,625 Estimated rent
Home value
$443,300
$421,000 - $465,000
$2,625/mo
Zestimate® history
Owner options
List your home for rent
$2,625/mo
Rent Zestimate®
Find your next renter with Zillow Rental Manager. Plus, with online applications, you can quickly screen prospective tenants – for free.
$2,625/mo
Rent Zestimate®
Refinance and save
$2,562/mo
Est. payment
Refinancing to a lower rate could help reduce your monthly payments and save thousands over the life of the loan.
$2,562/mo
Est. payment
Explore your selling options
Work with a Zillow partner agent
Leverage their expertise and Zillow's premium Showcase listings to get your home seen by more buyers.
Get startedList with your own agent
Get your home in front of millions of buyers by listing it on Zillow.
Learn how to do itSell it yourself
Take full control of how buyers see your home on Zillow by listing For Sale by Owner (FSBO).
List your homeWhat's special
Sliding doorLarge deckCeiling fansLarge closetsHardwood floors throughoutEat-in kitchenCeramic tile shower
Zillow last checked:
Listing updated:
Listed by:
Robert Thacker 804-240-9362,
Genesis Realty of Virginia LLC
Bought with:
Rachel Nance, 0225236100
Neumann & Dunn Real Estate
Source: CVRMLS,MLS#: 2404516 Originating MLS: Central Virginia Regional MLS
Originating MLS: Central Virginia Regional MLSFacts & features
Interior
Bedrooms & bathrooms
- Bedrooms: 4
- Bathrooms: 2
- Full bathrooms: 2
Primary bedroom
- Description: cf;hrdwd fl; 2dbl clsts;pvt bath access
- Level: Second
- Dimensions: 14.5 x 12.0
Bedroom 2
- Description: cf;hrdwd fl;dbl clst
- Level: Second
- Dimensions: 12.0 x 13.0
Bedroom 3
- Description: cf;hrdwd fl;dbl clst
- Level: Second
- Dimensions: 10.0 x 10.0
Bedroom 4
- Description: cf;hrdwd fl;
- Level: Basement
- Dimensions: 11.0 x 12.0
Family room
- Description: fplce w/elec insert;carpet;2 cf;panel;swirled clng
- Level: Basement
- Dimensions: 24.0 x 12.0
Florida room
- Description: cf;tile fl;access to pool
- Level: First
- Dimensions: 24.5 x 10.0
Other
- Description: Shower
- Level: Basement
Other
- Description: Tub & Shower
- Level: Third
Kitchen
- Description: CF;lin flr;disposal; DW; textured ceiling
- Level: First
- Dimensions: 22.5 x 12.0
Laundry
- Description: lin flr;cabinets; clst;w/d hkup
- Level: Basement
- Dimensions: 8.0 x 8.0
Living room
- Description: hdwd flrs; picture window
- Level: First
- Dimensions: 16.0 x 11.5
Heating
- Baseboard, Electric, Heat Pump
Cooling
- Heat Pump
Appliances
- Included: Cooktop, Dryer, Dishwasher, Exhaust Fan, Electric Cooking, Electric Water Heater, Disposal, Ice Maker, Microwave, Oven, Range, Smooth Cooktop, Washer
- Laundry: Washer Hookup, Dryer Hookup
Features
- Bedroom on Main Level, Breakfast Area, Ceiling Fan(s), Eat-in Kitchen, Fireplace, High Speed Internet, Kitchen Island, Bath in Primary Bedroom, Solid Surface Counters, Cable TV, Wired for Data, Window Treatments, Central Vacuum, Paneling/Wainscoting
- Flooring: Carpet, Ceramic Tile, Linoleum, Wood
- Doors: Sliding Doors, Storm Door(s)
- Windows: Thermal Windows, Window Treatments
- Basement: Finished,Heated
- Attic: Access Only
- Number of fireplaces: 1
- Fireplace features: Electric, Masonry, Wood Burning, Insert
Interior area
- Total interior livable area: 1,850 sqft
- Finished area above ground: 1,225
- Finished area below ground: 625
Property
Parking
- Total spaces: 2
- Parking features: Attached, Circular Driveway, Direct Access, Driveway, Garage, Garage Door Opener, Heated Garage, Off Street, Paved
- Attached garage spaces: 2
- Has uncovered spaces: Yes
Accessibility
- Accessibility features: Grab Bars
Features
- Levels: One,Multi/Split
- Stories: 1
- Patio & porch: Front Porch, Patio, Deck, Porch
- Exterior features: Deck, Out Building(s), Porch, Storage, Shed, Paved Driveway
- Pool features: Fenced, In Ground, Pool Cover, Pool Equipment, Pool, Vinyl
- Fencing: Back Yard,Partial,Picket
Lot
- Size: 0.46 Acres
- Features: Corner Lot, Cul-De-Sac, Level
Details
- Additional structures: Shed(s), Storage, Well House, Outbuilding
- Parcel number: 8714964555
- Zoning description: R2
Construction
Type & style
- Home type: SingleFamily
- Architectural style: Tri-Level
- Property subtype: Single Family Residence
Materials
- Brick, Brick Veneer, Drywall, Frame, Vinyl Siding
- Roof: Composition,Shingle
Condition
- Resale
- New construction: No
- Year built: 1973
Utilities & green energy
- Sewer: Public Sewer
- Water: Public
Community & HOA
Community
- Security: Smoke Detector(s)
- Subdivision: Aspen Hill Farms
Location
- Region: Mechanicsville
Financial & listing details
- Price per square foot: $216/sqft
- Tax assessed value: $324,200
- Annual tax amount: $3,018
- Date on market: 1/10/2026
- Exclusions: trash compactor refr;;washer/dryer
- Ownership: Individuals
- Ownership type: Sole Proprietor
Price history
| Date | Event | Price |
|---|---|---|
| 5/1/2024 | Sold | $400,000+0.1%$216/sqft |
Source:  CVRMLS #2404516 Report a problem CVRMLS #2404516 Report a problem | ||
| 3/6/2024 | Pending sale | $399,500$216/sqft |
Source: CVRMLS #2404516 Report a problem | ||
| 2/24/2024 | Listed for sale | $399,500$216/sqft |
Source: CVRMLS #2404516 Report a problem | ||
Public tax history
| Year | Property taxes | Tax assessment |
|---|---|---|
| 2025 | $3,018 +8.1% | $372,600 +8.1% |
| 2024 | $2,792 +6.3% | $344,700 +6.3% |
| 2023 | $2,626 +13.2% | $324,200 +13.2% |
| 2022 | $2,320 | $286,400 +8.4% |
| 2021 | -- | $264,200 +4% |
| 2020 | $2,058 +12.1% | $254,100 +7.2% |
| 2019 | $1,835 | $237,000 +4.6% |
| 2018 | $1,835 +8.4% | $226,600 +8.4% |
| 2017 | $1,694 +300% | $209,100 |
| 2016 | $423 | $209,100 |
| 2015 | $423 | $209,100 |
| 2014 | -- | $209,100 |
| 2013 | -- | -- |
| 2012 | -- | -- |
| 2011 | -- | -- |
| 2010 | $980 -9.6% | -- |
| 2009 | $1,084 | -- |
| 2008 | $1,084 +17.5% | -- |
| 2007 | $923 +16.2% | -- |
| 2006 | $794 | -- |
| 2005 | $794 | -- |
| 2004 | -- | -- |
| 2003 | $1,296 +7.9% | -- |
| 2002 | $1,201 | -- |
| 2001 | $1,201 | -- |
Find assessor info on the county website
Neighborhood: 23111
Nearby homes
- $348,4003 bd1 ba1.3k sqft7357 Walnut Grove Dr, Mechanicsville, VA 23111Off Market
- $419,8003 bd2 ba2k sqft7330 Lark Cir, Mechanicsville, VA 23111Off Market
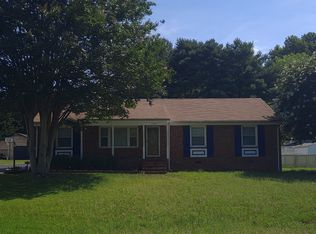
- $430,3004 bd2 ba2k sqft7327 Lark Cir, Mechanicsville, VA 23111Off Market
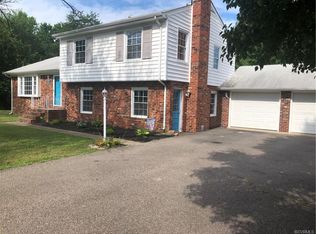
- $408,0003 bd2 ba1.7k sqft7352 Walnut Grove Dr, Mechanicsville, VA 23111Sold

- $358,1003 bd2 ba1.4k sqft7361 Walnut Grove Dr, Mechanicsville, VA 23111Off Market
- $375,3003 bd2 ba1.5k sqft7334 Lark Cir, Mechanicsville, VA 23111Off Market
- $344,1003 bd2 ba1.3k sqft7335 Lark Ct, Mechanicsville, VA 23111Off Market
- $372,1003 bd2 ba1.3k sqft7346 Walnut Grove Dr, Mechanicsville, VA 23111Off Market
Nearby schools
GreatSchools rating
- 7/10Laurel Meadow Elementary SchoolGrades: PK-5Distance: 1.4 mi
- 6/10Bell Creek MiddleGrades: 6-8Distance: 0.8 mi
- 5/10Mechanicsville High SchoolGrades: 9-12Distance: 0.5 mi
Schools provided by the listing agent
- Elementary: Laurel Meadow
- Middle: Bell Creek Middle
- High: Mechanicsville
Source: CVRMLS. This data may not be complete. We recommend contacting the local school district to confirm school assignments for this home.
Get a cash offer in 3 minutes
Find out how much your home could sell for in as little as 3 minutes with a no-obligation cash offer.
Estimated market value
$443,300
Get a cash offer in 3 minutes
Find out how much your home could sell for in as little as 3 minutes with a no-obligation cash offer.
Estimated market value
$443,300
- Virginia
- Hanover County
- Mechanicsville
- 23111
- 7326 Lark Cir
