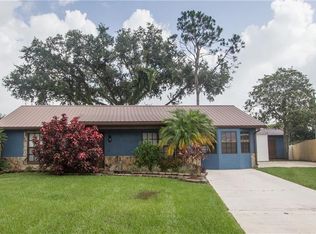
Under contract-accepting backup offers. Move-in ready and priced to sell, this 3-bedroom, 2.5-bath home sits on over a quarter acre at the end of a quiet cul-de-sac, with no HOA, no CDD, and no flood insurance required. The fully fenced, expansive backyard offers plenty of room to spread out, with space to store your boat, RV, or trailer right on your own property. The split-bedroom floor plan features a spacious rear family room and a private primary suite with a walk-in closet and full bath. The home offers a comfortable flow, plenty of windows for natural light, and a kitchen equipped with stainless steel appliances and ample cabinet storage. The large (20' x 16') screened lanai and additional outside patio area overlook the backyard providing the perfect space for relaxing or entertaining. This home is ready to enjoy now, with the opportunity to make cosmetic updates over time to reflect your personal style. Major updates include a new roof (August 2026) with a transferable 40-year warranty, a new water heater (July 2026), and central A/C (2019). Additional features include a front security screen door, sliding garage screen doors with air conditioning vented to the garage if desired, and an inside laundry area with a spacious half bath conveniently located just off the kitchen. Enjoy the charm of Zephyrhills, known for its friendly small-town atmosphere, historic downtown, local shops and restaurants, community events, parks, and nearby lakes. You'll also appreciate the convenient access to medical facilities and major highways, giving you the best of both worlds—peaceful living with an easy drive to Tampa, Wesley Chapel, and everything the Tampa Bay area has to offer.
Accepting backups
$259,600
7326 LEHIGH COURT, ZEPHYRHILLS, FL 33540
3beds
1,376sqft
Single Family Residence
Built in 1986
0.25 Acres Lot
$-- Zestimate®
$189/sqft
$-- HOA
What's special
Over a quarter acreSpacious rear family roomComfortable flowSplit-bedroom floor planAmple cabinet storageFront security screen doorFully fenced expansive backyard
- 27 days
- 568
- 68
Likely to sell faster than
Zillow last checked:
Listing updated:
Listed by:
Ravelle Vakili 813-758-3943,
SMITH & ASSOCIATES REAL ESTATE 813-839-3800
Source: Stellar MLS,MLS#: TB8536440
Originating MLS: Suncoast Tampa

Facts & features
Interior
Bedrooms & bathrooms
- Bedrooms: 3
- Bathrooms: 3
- Full bathrooms: 2
- 1/2 bathrooms: 1
Rooms
- Room types: Family Room, Utility Room
Primary bedroom
- Features: Ceiling Fan(s), En Suite Bathroom, Walk-In Closet(s)
- Level: First
Bedroom 2
- Features: Ceiling Fan(s), Built-in Closet
- Level: First
Bedroom 3
- Features: Ceiling Fan(s), Built-in Closet
- Level: First
Balcony porch lanai
- Features: Ceiling Fan(s)
- Level: First
Family room
- Features: Ceiling Fan(s)
- Level: First
Kitchen
- Level: First
Living room
- Features: Ceiling Fan(s)
- Level: First
Heating
- Central
Cooling
- Central Air
Appliances
- Included: Dishwasher, Dryer, Electric Water Heater, Microwave, Range, Refrigerator, Washer
- Laundry: Inside, Laundry Room
Features
- Ceiling Fan(s), Kitchen/Family Room Combo, Split Bedroom, Thermostat, Walk-In Closet(s)
- Flooring: Concrete, Laminate
- Has fireplace: No
Interior area
- Total structure area: 2,136
- Total interior livable area: 1,376 sqft
Property
Parking
- Total spaces: 1
- Parking features: Garage - Attached
- Attached garage spaces: 1
Features
- Levels: One
- Stories: 1
- Patio & porch: Rear Porch, Screened
- Exterior features: Rain Gutters
- Fencing: Wood
Lot
- Size: 0.25 Acres
- Features: Cul-De-Sac, City Lot
Details
- Additional structures: Shed(s)
- Parcel number: 212535005.A000.00165.0
- Zoning: R2
- Special conditions: None
Construction
Type & style
- Home type: SingleFamily
- Architectural style: Ranch
- Property subtype: Single Family Residence
Materials
- Block, Stucco
- Foundation: Slab
- Roof: Shingle
Condition
- New construction: No
- Year built: 1986
Utilities & green energy
- Sewer: Public Sewer
- Water: Public
- Utilities for property: Cable Available, Electricity Connected, Sewer Connected, Water Connected
Community & HOA
Community
- Pet fee: $0 monthly
- Subdivision: ALPHA VILLAGE ESTATES
HOA
- Has HOA: No
Location
- Region: Zephyrhills
Financial & listing details
- Price per square foot: $189/sqft
- Tax assessed value: $256,491
- Annual tax amount: $2,903
- Date on market: 8/7/2026
- Cumulative days on market: 26 days
- Listing terms: Cash,Conventional,FHA,VA Loan
- Ownership: Fee Simple
- Total actual rent: 0
- Electric utility on property: Yes
- Road surface type: Paved
Estimated market value
Not available
Estimated sales range
Not available
Not available
Price history
| Date | Event | Price |
|---|---|---|
| 8/11/2026 | Listed for sale | $259,600$189/sqft |
Source: | ||
| 8/10/2026 | Contingent | $259,600$189/sqft |
Source: | ||
| 8/7/2026 | Listed for sale | $259,600+67.5%$189/sqft |
Source: | ||
| 4/17/2018 | Sold | $155,000-3.1%$113/sqft |
Source: Public Record Report a problem | ||
| 3/24/2018 | Listed for sale | $159,900$116/sqft |
Source: FLORIDA LUXURY REALTY #W7636093 Report a problem | ||
| 2/6/2018 | Listing removed | $159,900$116/sqft |
Source: FLORIDA LUXURY REALTY #W7636093 Report a problem | ||
| 1/23/2018 | Listed for sale | $159,900$116/sqft |
Source: FLORIDA LUXURY REALTY #W7636093 Report a problem | ||
| 12/15/2017 | Listing removed | $159,900$116/sqft |
Source: FLORIDA LUXURY REALTY #W7636093 Report a problem | ||
| 12/12/2017 | Listed for sale | $159,900+56.8%$116/sqft |
Source: FLORIDA LUXURY REALTY #W7636093 Report a problem | ||
| 12/24/2008 | Sold | $102,000-2.9%$74/sqft |
Source: Public Record Report a problem | ||
| 8/15/2002 | Sold | $105,000+75%$76/sqft |
Source: Public Record Report a problem | ||
| 5/23/1997 | Sold | $60,000$44/sqft |
Source: Public Record Report a problem | ||
Public tax history
| Year | Property taxes | Tax assessment |
|---|---|---|
| 2025 | $2,903 +3% | $166,690 +2.9% |
| 2024 | $2,818 +2.8% | $162,000 |
| 2023 | $2,742 +10.4% | $162,000 +3% |
| 2022 | $2,484 +2.6% | $157,290 +6.1% |
| 2021 | $2,422 +2% | $148,270 +1.4% |
| 2020 | $2,373 +10.6% | $146,230 +2.3% |
| 2019 | $2,146 | $142,951 +15.2% |
| 2018 | $2,146 -18.7% | $124,109 +41.5% |
| 2017 | $2,638 +170.9% | $87,693 +4.2% |
| 2016 | $974 +2% | $84,122 +0.7% |
| 2015 | $955 +2.9% | $83,537 +0.8% |
| 2014 | $928 | $82,874 -2.4% |
| 2013 | -- | $84,873 -10.9% |
| 2012 | -- | $95,307 -4% |
| 2011 | -- | $99,233 +0.6% |
| 2010 | -- | $98,646 -6% |
| 2009 | -- | $104,931 -17.3% |
| 2008 | -- | $126,897 -13.8% |
| 2007 | -- | $147,155 +2.7% |
| 2006 | -- | $143,292 +17.7% |
| 2005 | -- | $121,745 +26.6% |
| 2004 | -- | $96,157 +12.2% |
| 2003 | -- | $85,734 +3.7% |
| 2002 | -- | $82,639 +6% |
| 2000 | -- | $77,930 |
| 1999 | -- | $77,930 |
Find assessor info on the county website
Monthly payment
Est. payment
Payment breakdown
Explore the cost of this home by adjusting the details. Changes won't be saved.Climate risks
Neighborhood: 33540
Nearby schools
Schools provided by the listing agent
- Elementary: Woodland Elementary-PO
- Middle: Raymond B Stewart Middle-PO
- High: Zephryhills High School-PO
Source: Stellar MLS. This data may not be complete. We recommend contacting the local school district to confirm school assignments for this home.


