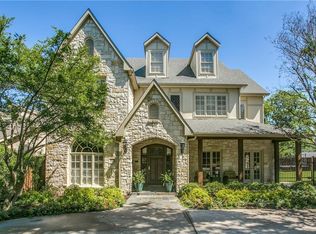
Gorgeous, classic traditional home, beautifully updated on a corner lot walking distance to Boone Elementary! The fabulous front porch welcomes you into the spacious two story foyer with a formal dining room on one side and a gorgeous living room on the other. The chef's kitchen is equipped with top of the line appliances, quartz counter tops and an inviting island. The kitchen is open to an expansive family room that opens to the newly refreshed backyard with turf and outdoor fireplace which is perfect for family time or for entertaining. A rear staircase leads to the private 5th bedroom which has its own full bathroom and could also be used as a flex space for work, play or fitness. The front staircase leads to the other four bedrooms including the primary. This home had designer touches throughout, is move in ready and perfect for any family!
Sold
Price Unknown
7326 Marquette St, Dallas, TX 75225
5beds
4,447sqft
Single Family Residence
Built in 1993
8,276 Square Feet Lot
$2,830,300 Zestimate®
$--/sqft
$8,614 Estimated rent
Home value
$2,830,300
$2.63M - $3.09M
$8,614/mo
Zestimate® history
Owner options
List your home for rent
$8,614/mo
Rent Zestimate®
Find your next renter with Zillow Rental Manager. Plus, with online applications, you can quickly screen prospective tenants – for free.
$8,614/mo
Rent Zestimate®
Refinance and save
Refinancing to a lower rate could help reduce your monthly payments and save thousands over the life of the loan.
Explore your selling options
Work with a Zillow partner agent
Leverage their expertise and Zillow's premium Showcase listings to get your home seen by more buyers.
Get startedList with your own agent
Get your home in front of millions of buyers by listing it on Zillow.
Learn how to do itSell it yourself
Take full control of how buyers see your home on Zillow by listing For Sale by Owner (FSBO).
List your homeWhat's special
Zillow last checked:
Listing updated:
Listed by:
Katherine Ballard 0651511 214-521-7355,
Allie Beth Allman & Assoc. 214-521-7355
Bought with:
Non-Mls Member
NON MLS
Source: NTREIS,MLS#: 20671764
Facts & features
Interior
Bedrooms & bathrooms
- Bedrooms: 5
- Bathrooms: 5
- Full bathrooms: 4
- 1/2 bathrooms: 1
Primary bedroom
- Level: Second
- Dimensions: 17 x 14
Bedroom
- Level: Second
- Dimensions: 14 x 12
Bedroom
- Level: Second
- Dimensions: 14 x 10
Bedroom
- Level: Second
- Dimensions: 20 x 17
Bedroom
- Level: Second
- Dimensions: 12 x 11
Breakfast room nook
- Level: First
- Dimensions: 12 x 11
Dining room
- Level: First
- Dimensions: 16 x 15
Family room
- Level: First
- Dimensions: 17 x 15
Living room
- Level: First
- Dimensions: 27 x 14
Appliances
- Included: Dishwasher, Gas Cooktop, Disposal, Gas Range, Refrigerator
Features
- Decorative/Designer Lighting Fixtures, High Speed Internet, In-Law Floorplan, Kitchen Island, Multiple Staircases, Cable TV, Walk-In Closet(s), Wired for Sound
- Has basement: No
- Number of fireplaces: 2
- Fireplace features: Gas Log, Gas Starter
Interior area
- Total interior livable area: 4,447 sqft
Property
Parking
- Total spaces: 2
- Parking features: Garage
- Attached garage spaces: 2
Features
- Levels: Two
- Stories: 2
- Pool features: None
Lot
- Size: 8,276 Square Feet
Details
- Parcel number: 00000402766000000
Construction
Type & style
- Home type: SingleFamily
- Architectural style: Detached
- Property subtype: Single Family Residence
Materials
- Foundation: Slab
- Roof: Composition
Condition
- Year built: 1993
Utilities & green energy
- Sewer: Public Sewer
- Water: Public
- Utilities for property: Sewer Available, Water Available, Cable Available
Community & HOA
Community
- Features: Curbs
- Subdivision: Caruth Hills #7
HOA
- Has HOA: No
Location
- Region: Dallas
Financial & listing details
- Tax assessed value: $2,283,590
- Annual tax amount: $50,567
- Date on market: 7/12/2024
- Cumulative days on market: 3 days
Price history
| Date | Event | Price |
|---|---|---|
| 8/13/2024 | Sold | -- |
Source: NTREIS #20671764 Report a problem | ||
| 7/16/2024 | Pending sale | $2,595,000$584/sqft |
Source: NTREIS #20671764 Report a problem | ||
| 7/12/2024 | Listed for sale | $2,595,000+30.1%$584/sqft |
Source: NTREIS #20671764 Report a problem | ||
| 6/16/2022 | Sold | -- |
Source: NTREIS #20053541 Report a problem | ||
| 6/3/2022 | Pending sale | $1,995,000$449/sqft |
Source: NTREIS #20053541 Report a problem | ||
| 5/24/2022 | Contingent | $1,995,000$449/sqft |
Source: NTREIS #20053541 Report a problem | ||
| 5/16/2022 | Listed for sale | $1,995,000+99.7%$449/sqft |
Source: NTREIS #20053541 Report a problem | ||
| 11/27/2009 | Listing removed | $999,000$225/sqft |
Source: Briggs Freeman Real Estate #11231560 Report a problem | ||
| 8/11/2009 | Price change | $999,000-9.2%$225/sqft |
Source: Briggs Freeman Real Estate #11231560 Report a problem | ||
| 7/18/2009 | Listed for sale | $1,100,000$247/sqft |
Source: Briggs Freeman Real Estate #11231560 Report a problem | ||
Public tax history
| Year | Property taxes | Tax assessment |
|---|---|---|
| 2025 | $36,603 -1.1% | $2,283,590 +1.5% |
| 2024 | $37,018 -6.4% | $2,250,000 -3.3% |
| 2023 | $39,561 +64.4% | $2,326,390 +73% |
| 2022 | $24,063 +4.3% | $1,344,820 +16.1% |
| 2021 | $23,073 -1.8% | $1,158,180 |
| 2020 | $23,506 -2.5% | $1,158,180 -1.7% |
| 2019 | $24,107 -1.1% | $1,178,130 +1.9% |
| 2018 | $24,364 +1.1% | $1,155,680 |
| 2017 | $24,110 +4% | $1,155,680 |
| 2016 | $23,178 +21.1% | $1,155,680 +10.6% |
| 2015 | $19,144 | $1,044,790 +11.6% |
| 2014 | $19,144 | $936,030 |
| 2013 | -- | -- |
| 2012 | -- | -- |
| 2011 | -- | -- |
| 2010 | -- | -- |
| 2009 | -- | -- |
| 2008 | -- | -- |
| 2007 | -- | -- |
| 2005 | -- | -- |
| 2004 | -- | -- |
| 2003 | -- | -- |
| 2002 | -- | -- |
| 2001 | -- | -- |
Find assessor info on the county website
Neighborhood: 75225
Nearby homes
- $1,751,4004 bd4 ba3.5k sqft7322 Marquette St, Dallas, TX 75225Off Market
- $1,509,8003 bd2 ba1.8k sqft7402 Marquette St, Dallas, TX 75225Off Market
- $2,273,1004 bd4 ba4k sqft7318 Marquette St, Dallas, TX 75225Off Market
- $3,664,7005 bd6 ba5k sqft7323 Colgate Ave, Dallas, TX 75225Off Market
- $2,969,3005 bd7 ba5.5k sqft7314 Marquette St, Dallas, TX 75225Off Market
- $2,759,5004 bd5 ba5.3k sqft7408 Marquette St, Dallas, TX 75225Off Market
- $2,188,2004 bd3 ba3.8k sqft7327 Marquette St, Dallas, TX 75225Off Market
- $2,379,1005 bd4 ba4.1k sqft7319 Colgate Ave, Dallas, TX 75225Off Market
Nearby schools
GreatSchools rating
- 10/10Michael M Boone Elementary SchoolGrades: PK-4Distance: 0.2 mi
- 10/10Highland Park Middle SchoolGrades: 7-8Distance: 1.5 mi
- 9/10Highland Park High SchoolGrades: 9-12Distance: 1.8 mi
Schools provided by the listing agent
- Elementary: Michael M Boone
- Middle: Highland Park
- High: Highland Park
- District: Highland Park ISD
Source: NTREIS. This data may not be complete. We recommend contacting the local school district to confirm school assignments for this home.
Get a cash offer in 3 minutes
Find out how much your home could sell for in as little as 3 minutes with a no-obligation cash offer.
Estimated market value
$2,830,300
Get a cash offer in 3 minutes
Find out how much your home could sell for in as little as 3 minutes with a no-obligation cash offer.
Estimated market value
$2,830,300
- Texas
- Dallas County
- Dallas
- 75225
- 7326 Marquette St
