Welcome to the highly sought-after Tanyard Springs community! This meticulously maintained 3-bedroom, 2 full/2 half bath home offers over 2,800 square feet of comfortable living space and thoughtful updates throughout. The main level features beautiful wood flooring and an open-concept living and dining area (wood floors ’25). The kitchen is designed for both function and style, complete with an island, built-in trash bins, pantry closet, and a charming built-in banquette bench with storage and 2 additional storage/pantry closets. Just off the kitchen, enjoy a versatile bonus space—perfect for a playroom, home office, or sitting area—featuring a ceiling fan/light and a cozy fireplace with mantel. Sliding glass doors lead to a spacious deck overlooking a peaceful grassy area and tree-lined backdrop. Also has a powder room and coat closet. Upstairs, all bedrooms include ceiling fan/light fixtures. The spacious primary suite offers a vaulted ceiling, LVP flooring (2024), two large walk-in closets, and a linen closet. The en-suite bath features a dual vanity, soaking tub, and a separate double-door walk-in shower. The second bedroom comfortably fits a queen-size bed, while the third bedroom accommodates a full-size bed—both with ample closet space. A hall bath with dual sinks, tub, and linen closet along with a convenient upper-level laundry closet, completes this level. The lower level includes a very large open flex space—ideal for a future 4th bedroom, family room, office, or playroom—with sliding doors leading to a patio. A powder room and coat closet add additional convenience. & access to the two-car garage. Recent updates include a new roof (2025) LVP in primary (2025) Paint and Carpet upper and lower level(2023). Home Warranty through December 27, 2027. (Select Warranty) Walking path provides convenient access to the elementary school and park. Enjoy all that Tanyard Springs has to offer, 110 Acres of common Area, a community pool (with toddler pool), 2 tennis courts, Community clubhouse (which homeowners can rent), 24-hour fitness center, 1 half basketball court, 4 playgrounds, field with goal nets, ball field, 3 dog parks, 2 pavilions, a community garden with 32 (8x8) Rentable Plots, and 47 pet station throughout community. Ideally located with easy access to MD-100, I-695, and I-97, and convenient to Fort Meade, NSA, U.S. Cyber Command, Curtis Bay Coast Guard Station, and the U.S. Naval Academy. Centrally located between Baltimore, Annapolis, and Washington, D.C.
Sold for $482,000
$482,000
7326 Mockingbird Cir, Glen Burnie, MD 21060
3beds
2,832sqft
Townhouse
Built in 2009
2,268 Square Feet Lot
$484,800 Zestimate®
$170/sqft
$3,049 Estimated rent
Home value
$484,800
$456,000 - $519,000
$3,049/mo
Zestimate® history
Owner options
List your home for rent
$3,049/mo
Rent Zestimate®
Find your next renter with Zillow Rental Manager. Plus, with online applications, you can quickly screen prospective tenants – for free.
$3,049/mo
Rent Zestimate®
Refinance and save
$3,084/mo
Est. payment
Refinancing to a lower rate could help reduce your monthly payments and save thousands over the life of the loan.
$3,084/mo
Est. payment
Explore your selling options
Work with a Zillow partner agent
Leverage their expertise and Zillow's premium Showcase listings to get your home seen by more buyers.
Get startedList with your own agent
Get your home in front of millions of buyers by listing it on Zillow.
Learn how to do itSell it yourself
Take full control of how buyers see your home on Zillow by listing For Sale by Owner (FSBO).
List your homeWhat's special
Cozy fireplace with mantelLinen closetSeparate double-door walk-in showerUpper-level laundry closetPantry closetPowder roomCoat closet
Zillow last checked:
Listing updated:
Listed by:
Carolann Bergersen 443-996-7428,
Coldwell Banker Realty
Bought with:
Nancy Hulsman, 79849
Coldwell Banker Realty
Source: Bright MLS,MLS#: MDAA2140880
Facts & features
Interior
Bedrooms & bathrooms
- Bedrooms: 3
- Bathrooms: 4
- Full bathrooms: 2
- 1/2 bathrooms: 2
- Main level bathrooms: 1
Rooms
- Room types: Living Room, Dining Room, Primary Bedroom, Sitting Room, Bedroom 2, Bedroom 3, Kitchen, Family Room, Breakfast Room, Laundry, Bathroom 2, Bathroom 3, Primary Bathroom
Primary bedroom
- Features: Attached Bathroom, Flooring - Luxury Vinyl Plank, Walk-In Closet(s), Ceiling Fan(s), Cathedral/Vaulted Ceiling
- Level: Upper
Bedroom 2
- Features: Flooring - Carpet, Ceiling Fan(s)
- Level: Upper
Bedroom 3
- Features: Ceiling Fan(s), Flooring - Carpet
- Level: Upper
Primary bathroom
- Features: Soaking Tub, Bathroom - Walk-In Shower, Granite Counters, Double Sink, Flooring - Ceramic Tile
- Level: Upper
Bathroom 2
- Features: Bathroom - Tub Shower, Double Sink, Flooring - Vinyl
- Level: Upper
Bathroom 3
- Features: Countertop(s) - Ceramic, Flooring - HardWood
- Level: Main
Bathroom 3
- Features: Countertop(s) - Ceramic, Flooring - Vinyl
- Level: Lower
Breakfast room
- Features: Breakfast Nook, Built-in Features, Flooring - HardWood
- Level: Main
Dining room
- Features: Chair Rail, Flooring - HardWood, Lighting - Ceiling, Crown Molding
- Level: Main
Family room
- Features: Flooring - Carpet, Recessed Lighting
- Level: Lower
Kitchen
- Features: Granite Counters, Flooring - HardWood, Kitchen Island, Recessed Lighting, Pantry, Eat-in Kitchen
- Level: Main
Laundry
- Features: Flooring - Vinyl, Recessed Lighting
- Level: Upper
Living room
- Features: Ceiling Fan(s), Flooring - HardWood, Crown Molding
- Level: Main
Sitting room
- Features: Ceiling Fan(s), Flooring - HardWood, Fireplace - Gas
- Level: Main
Heating
- Central, Natural Gas
Cooling
- Central Air, Electric
Appliances
- Included: Stainless Steel Appliance(s), Range Hood, Refrigerator, Water Heater, Washer, Dryer, Disposal, Gas Water Heater
- Laundry: Upper Level, Dryer In Unit, Washer In Unit, Hookup, Laundry Room
Features
- Soaking Tub, Breakfast Area, Built-in Features, Ceiling Fan(s), Chair Railings, Combination Dining/Living, Crown Molding, Eat-in Kitchen, Pantry, Kitchen Island, Primary Bath(s), Recessed Lighting, Walk-In Closet(s)
- Flooring: Carpet, Hardwood, Tile/Brick, Vinyl, Wood
- Doors: Six Panel, Sliding Glass
- Windows: Screens, Sliding
- Basement: Connecting Stairway,Partial,Finished,Garage Access,Heated,Interior Entry,Exterior Entry,Rear Entrance,Space For Rooms,Walk-Out Access,Windows
- Number of fireplaces: 1
- Fireplace features: Mantel(s), Gas/Propane
Interior area
- Total structure area: 2,832
- Total interior livable area: 2,832 sqft
- Finished area above ground: 1,888
- Finished area below ground: 944
Property
Parking
- Total spaces: 4
- Parking features: Garage Faces Front, Inside Entrance, Garage Door Opener, Concrete, Free, Attached, Driveway, On Street
- Attached garage spaces: 2
- Uncovered spaces: 2
- Details: Garage Sqft: 340
Accessibility
- Accessibility features: Accessible Doors
Features
- Levels: Three
- Stories: 3
- Patio & porch: Deck, Patio
- Exterior features: Lighting
- Pool features: Community
- Has view: Yes
- View description: Street, Trees/Woods
Lot
- Size: 2,268 Square Feet
- Features: Backs - Open Common Area, Backs to Trees, Front Yard
Details
- Additional structures: Above Grade, Below Grade
- Parcel number: 020379790228074
- Zoning: R5
- Special conditions: Standard
Construction
Type & style
- Home type: Townhouse
- Architectural style: Colonial
- Property subtype: Townhouse
Materials
- Brick, Vinyl Siding
- Foundation: Slab
- Roof: Shingle
Condition
- Excellent
- New construction: No
- Year built: 2009
Details
- Builder name: LENNAR HOMES
Utilities & green energy
- Sewer: Public Sewer
- Water: Public
- Utilities for property: Cable Available, Electricity Available, Natural Gas Available, Phone Available, Water Available, Cable
Community & HOA
Community
- Features: Pool
- Subdivision: Tanyard Springs Townhomes
HOA
- Has HOA: Yes
- Amenities included: Basketball Court, Bike Trail, Common Grounds, Community Center, Dog Park, Fitness Center, Jogging Path, Party Room, Picnic Area, Pool, Recreation Facilities, Soccer Field, Tennis Court(s), Tot Lots/Playground, Other, Baseball Field, Clubhouse
- Services included: Common Area Maintenance, Health Club, Pool(s), Recreation Facility
- HOA fee: $94 monthly
- HOA name: TANYARD SPRINGS HOA BLACKSTONE MANAGEMENT
Location
- Region: Glen Burnie
Financial & listing details
- Price per square foot: $170/sqft
- Tax assessed value: $471,500
- Annual tax amount: $4,695
- Date on market: 4/3/2026
- Listing agreement: Exclusive Right To Sell
- Listing terms: Conventional,VA Loan,Cash,FHA
- Inclusions: Warranty Good Through Dec 27, 2027 All Tv Brackets
- Ownership: Fee Simple
- Road surface type: Black Top
Price history
| Date | Event | Price |
|---|---|---|
| 5/29/2026 | Sold | $482,000$170/sqft |
Source:  Bright MLS #MDAA2140880 Report a problem Bright MLS #MDAA2140880 Report a problem | ||
| 4/27/2026 | Pending sale | $482,000$170/sqft |
Source: Bright MLS #MDAA2140880 Report a problem | ||
| 4/3/2026 | Listed for sale | $482,000+0.7%$170/sqft |
Source: Bright MLS #MDAA2140880 Report a problem | ||
| 6/16/2023 | Sold | $478,500+0.7%$169/sqft |
Source: Bright MLS #MDAA2060720 Report a problem | ||
| 6/5/2023 | Listing removed | $475,000$168/sqft |
Source: Bright MLS #MDAA2060720 Report a problem | ||
| 5/27/2023 | Listed for sale | $475,000+49.9%$168/sqft |
Source: Bright MLS #MDAA2060720 Report a problem | ||
| 9/23/2009 | Sold | $316,790$112/sqft |
Source: Public Record Report a problem | ||
Public tax history
| Year | Property taxes | Tax assessment |
|---|---|---|
| 2025 | $4,734 +16.5% | $392,000 +5.7% |
| 2024 | $4,063 +6.3% | $371,033 +6% |
| 2023 | $3,823 +11.2% | $350,067 +6.4% |
| 2022 | $3,439 +1.7% | $329,100 +1.7% |
| 2021 | $3,381 +1.7% | $323,533 +1.8% |
| 2020 | $3,326 +1.7% | $317,967 +1.8% |
| 2019 | $3,271 +5.9% | $312,400 +2.5% |
| 2018 | $3,090 +2% | $304,733 +2.6% |
| 2017 | $3,028 | $297,067 +2.6% |
| 2016 | -- | $289,400 +1.3% |
| 2015 | -- | $285,733 +1.3% |
| 2014 | -- | $282,067 +1.3% |
| 2013 | -- | $278,400 |
| 2012 | -- | $278,400 |
| 2011 | -- | $278,400 -11.8% |
| 2010 | -- | $315,810 +601.8% |
| 2009 | -- | $45,000 |
| 2008 | -- | $45,000 |
Find assessor info on the county website
Neighborhood: 21060
Nearby homes
- $462,5003 bd4 ba2.8k sqft7324 Mockingbird Cir, Glen Burnie, MD 21060Off Market
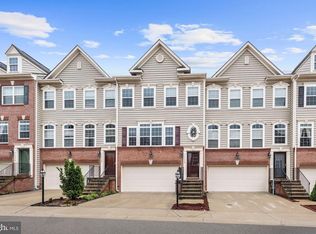
- $481,6003 bd4 ba2.5k sqft7322 Mockingbird Cir, Glen Burnie, MD 21060Off Market
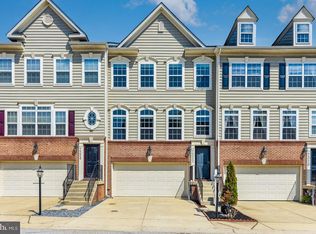
- $475,0004 bd4 ba2.3k sqft7328 Mockingbird Cir, Glen Burnie, MD 21060Sold
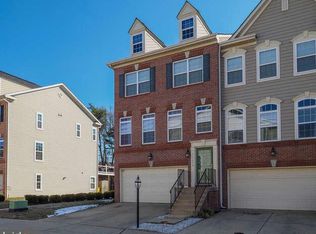
- $475,7003 bd4 ba2.6k sqft7318 Mockingbird Cir, Glen Burnie, MD 21060Off Market
- $495,0003 bd4 ba2.4k sqft7320 Mockingbird Cir, Glen Burnie, MD 21060Sold
- $490,5003 bd4 ba2.5k sqft7330 Mockingbird Cir, Glen Burnie, MD 21060Sold
- $465,2003 bd4 ba1.8k sqft7316 Mockingbird Cir, Glen Burnie, MD 21060Off Market
- $492,7003 bd4 ba2.9k sqft847 Oriole Ave, Glen Burnie, MD 21060Off Market
Nearby schools
GreatSchools rating
- 3/10Solley Elementary SchoolGrades: PK-5Distance: 0.2 mi
- 5/10Northeast Middle SchoolGrades: 6-8Distance: 3 mi
- 5/10Northeast High SchoolGrades: 9-12Distance: 2.6 mi
Schools provided by the listing agent
- District: Anne Arundel County Public Schools
Source: Bright MLS. This data may not be complete. We recommend contacting the local school district to confirm school assignments for this home.
Get a cash offer in 3 minutes
Find out how much your home could sell for in as little as 3 minutes with a no-obligation cash offer.
Estimated market value
$484,800
Get a cash offer in 3 minutes
Find out how much your home could sell for in as little as 3 minutes with a no-obligation cash offer.
Estimated market value
$484,800
- Maryland
- Anne Arundel County
- Glen Burnie
- 21060
- 7326 Mockingbird Cir
Nearby cities
Nearby zip codes
Other Glen Burnie Topics
