Skip main navigation
Closed
  • Listing Provided by: Laura McCarthy- Clayton
    Bought with: Compass Realty Group
    Price Unknown

    7326 Myrtle Ave, Saint Louis, MO 63143

    3beds
    2,139sqft
    Single Family Residence
    Built in 1905
    7,492.32 Square Feet Lot
    $526,300 Zestimate®
    $--/sqft
    $3,043 Estimated rent

    Home value

    $526,300

    $495,000 - $558,000

    $3,043/mo

    Zestimate® history
    Loading
    Loading...

    Owner options

    List your home for rent

    $3,043/mo

    Rent Zestimate®

    Find your next renter with Zillow Rental Manager. Plus, with online applications, you can quickly screen prospective tenants – for free.

    Learn more

    $3,043/mo

    Rent Zestimate®

    Refinance and save

    Refinancing to a lower rate could help reduce your monthly payments and save thousands over the life of the loan.

    See today's rates

    Explore your selling options

    Work with a Zillow partner agent

    Leverage their expertise and Zillow's premium Showcase listings to get your home seen by more buyers.

    Get started

    List with your own agent

    Get your home in front of millions of buyers by listing it on Zillow.

    Learn how to do it

    Sell it yourself

    Take full control of how buyers see your home on Zillow by listing For Sale by Owner (FSBO).

    List your home

    What's special

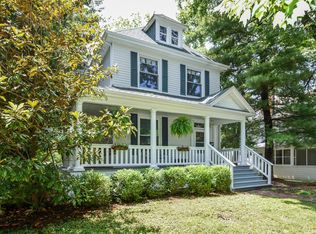
    A true Maplewood Gem! You will feel "at home" the moment you enter as the owner has created a tranquil, inviting atmosphere with meticulous attention to detail in executing updates. The fine architectural appointments typical of a century home include tall ceilings, built-in bookcases, wainscotting & transom windows. Surprisingly for a home of this age, the floor plan is open and flexible including a family room addition perfect for gatherings or if needed 4th bedroom with ADA full bath. The crisp white kitchen is fresh & bright with stainless steel appliances, granite counters and charming glass front cabinets. There are three bedrooms including a primary suite with full bath plus a walk up third floor waiting to be finished perfect for an office/playroom. Outdoor spaces include a lovely front porch ideal for morning coffee & expansive wooden deck overlooking the tranquil backyard. Best of all it’s only a short stroll from all your favorite shops and restaurants. Why Wait??

    Zillow last checked:

    Listing updated:

    Listing Provided by:

    Tracy Sheffler 314-606-3453,

    Laura McCarthy- Clayton

    Bought with:

    Katie Dooley Curran, 1999111578

    Compass Realty Group

    Source: MARIS,MLS#: 23063357MLS LogoOriginating MLS: St. Louis Association of REALTORS

    Facts & features

    Interior

    Bedrooms & bathrooms
    • Bedrooms: 3
    • Bathrooms: 3
    • Full bathrooms: 3
    • Main level bathrooms: 1
    Primary bedroom
    • Level: Upper
    • Area: 225
    • Dimensions: 15x15
    Primary bedroom
    • Level: Upper
    • Area: 77
    • Dimensions: 11x7
    Bedroom
    • Level: Upper
    • Area: 154
    • Dimensions: 14x11
    Bedroom
    • Level: Upper
    • Area: 165
    • Dimensions: 15x11
    Dining room
    • Level: Main
    • Area: 225
    • Dimensions: 15x15
    Family room
    • Level: Main
    • Area: 289
    • Dimensions: 17x17
    Kitchen
    • Level: Main
    • Area: 195
    • Dimensions: 15x13
    Living room
    • Level: Main
    • Area: 196
    • Dimensions: 14x14
    Heating
    • Natural Gas, Forced Air
    Cooling
    • Central Air, Electric
    Appliances
    • Included: Dishwasher, Disposal, Dryer, Microwave, Gas Range, Gas Oven, Refrigerator, Stainless Steel Appliance(s), Washer, Gas Water Heater
    • Laundry: 2nd Floor
    Features
    • Entrance Foyer, Separate Dining, Bookcases, High Ceilings, Special Millwork, Custom Cabinetry, Granite Counters, Pantry
    • Flooring: Hardwood
    • Doors: French Doors, Panel Door(s)
    • Windows: Insulated Windows
    • Basement: Full,Unfinished
    • Has fireplace: No
    • Fireplace features: None
    Interior area
    • Total structure area: 2,139
    • Total interior livable area: 2,139 sqft
    • Finished area above ground: 2,139

    Property

    Parking
    • Parking features: Additional Parking, Off Street
    Features
    • Levels: Two and a Half
    • Patio & porch: Deck, Covered
    Lot
    • Size: 7,492 sqft
    • Dimensions: 50 x 150
    • Features: Level
    Details
    • Additional structures: Shed(s)
    • Parcel number: 21J240062
    • Special conditions: Standard

    Construction

    Type & style
    • Home type: SingleFamily
    • Architectural style: Other,Victorian
    • Property subtype: Single Family Residence
    Materials
    • Vinyl Siding
    • Foundation: Stone
    Condition
    • Updated/Remodeled
    • New construction: No
    • Year built: 1905

    Utilities & green energy

    • Sewer: Public Sewer
    • Water: Public

    Community & neighborhood

    Security
    • Security features: Smoke Detector(s)
    Location
    • Region: Saint Louis
    • Subdivision: Maplewood

    Other

    Other facts
    • Listing terms: Cash,Conventional,VA Loan
    • Ownership: Private
    • Road surface type: Concrete

    Price history

    DateEventPrice
    12/4/2023Sold--
    Source: MARIS #23063357 Report a problem
    10/26/2023Pending sale$499,900$234/sqft
    Source: MARIS #23063357 Report a problem
    10/23/2023Listed for sale$499,900-4.8%$234/sqft
    Source: MARIS #23063357 Report a problem
    10/16/2023Listing removed--
    Source: MARIS #23055466 Report a problem
    9/15/2023Listed for sale$525,000$245/sqft
    Source: MARIS #23055466 Report a problem
    10/25/2018Listing removed$2,000$1/sqft
    Source: Clarity Street Realty #18059696 Report a problem
    9/12/2018Listed for rent$2,000$1/sqft
    Source: Clarity Street Realty #18059696 Report a problem
    8/3/2017Listing removed$2,000$1/sqft
    Source: Clarity Street Realty #17058992 Report a problem
    7/22/2017Listed for rent$2,000$1/sqft
    Source: Clarity Street Realty #17058992 Report a problem
    4/9/2008Sold--
    Source: Public Record Report a problem

    Public tax history

    YearProperty taxesTax assessment
    2025$6,966 +50.7%$87,650 +55%
    2024$4,621 +0.8%$56,540
    2023$4,586 +14%$56,540 +21.5%
    2022$4,021 +0.8%$46,550
    2021$3,990 -14.8%$46,550 -10.1%
    2020$4,683 +30.3%$51,770
    2019$3,594 $51,770 +44.6%
    2018$3,594 $35,800
    2017$3,594 +1.9%$35,800 +3.2%
    2016$3,527 -0.5%$34,700
    2015$3,545 $34,700 -7.3%
    2014$3,545 +1.4%$37,450
    2013$3,495 $37,450 +13%
    2012-- $33,130
    2011-- $33,130 -3.4%
    2010$2,870 +13.7%$34,310
    2009$2,524 -17%$34,310 -21.9%
    2008$3,041 +23.7%$43,950
    2007$2,458 $43,950 +48.6%
    2006$2,458 +3.3%$29,570
    2005$2,379 +40.4%$29,570 +24%
    2003$1,694 +1.4%$23,850 +64.1%
    2002$1,670 +62.8%$14,530 -30%
    2001$1,026 $20,760

    Find assessor info on the county website

    Neighborhood: 63143

    Nearby schools

    GreatSchools rating
    Schools provided by the listing agent
    • Elementary: Mrh Elementary
    • Middle: Mrh Middle
    • High: Maplewood-Richmond Hgts. High

    Source: MARIS. This data may not be complete. We recommend contacting the local school district to confirm school assignments for this home.

    Get a cash offer in 3 minutes
    Find out how much your home could sell for in as little as 3 minutes with a no-obligation cash offer.
    Estimated market value
    $526,300
    Get a cash offer in 3 minutes
    Find out how much your home could sell for in as little as 3 minutes with a no-obligation cash offer.
    Estimated market value
    $526,300