Skip main navigation
Sold
  • Price Unknown

    7326 Nall Ave, Prairie Village, KS 66208

    2beds
    864sqft
    Single Family Residence
    Built in 1950
    9,272 Square Feet Lot
    $265,000 Zestimate®
    $--/sqft
    $1,846 Estimated rent

    Home value

    $265,000

    $249,000 - $284,000

    $1,846/mo

    Zestimate® history
    Loading
    Loading...

    Owner options

    List your home for rent

    $1,846/mo

    Rent Zestimate®

    Find your next renter with Zillow Rental Manager. Plus, with online applications, you can quickly screen prospective tenants – for free.

    Learn more

    $1,846/mo

    Rent Zestimate®

    Refinance and save

    Refinancing to a lower rate could help reduce your monthly payments and save thousands over the life of the loan.

    See today's rates

    Explore your selling options

    Work with a Zillow partner agent

    Leverage their expertise and Zillow's premium Showcase listings to get your home seen by more buyers.

    Get started

    List with your own agent

    Get your home in front of millions of buyers by listing it on Zillow.

    Learn how to do it

    Sell it yourself

    Take full control of how buyers see your home on Zillow by listing For Sale by Owner (FSBO).

    List your home

    What's special

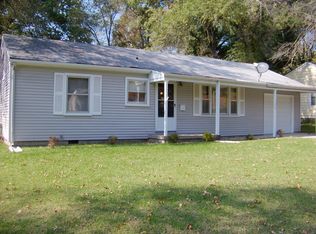
    Have you almost given up on an attainable priced home in north east Johnson County!? Look no further. This home has been lovingly maintained. It is a blank slate at this time! With neutral paint and flooring throughout, it is awaiting your decorating or updating vision. This practical floorpan includes a sizable living room that is open to dining and kitchen. The French doors to the deck off of the dining room let in a lot of light and invite the outside in! Ample bedroom size and tiled hallway bathroom. True one level living. Crawl space plumbing and exterior sewer line replacements provide much peace of mind and allow you to really focus on making the cosmetics your own inside. You very rarely find a home of this size and price in this location. Located just minutes from the Prairie Village shops and restaurants, Corinth Square shops and restaurants, countless parks and schools... don't miss this amazing investment in your future! Welcome Home.

    Zillow last checked:

    Listing updated:

    Listing Provided by:

    Jennifer Hill 913-710-4165,

    RE/MAX State Line,

    Allie Flaspohler Frederes 913-548-1290,

    RE/MAX State Line

    Bought with:

    Steven Soby, 2014007922

    KW KANSAS CITY METRO

    Source: Heartland MLS as distributed by MLS GRID,MLS#: 2483116MLS Logo

    Facts & features

    Interior

    Bedrooms & bathrooms
    • Bedrooms: 2
    • Bathrooms: 1
    • Full bathrooms: 1
    Primary bedroom
    • Features: Carpet
    • Level: First
    • Area: 144 Square Feet
    • Dimensions: 12 x 12
    Bedroom 2
    • Features: Carpet
    • Level: First
    • Area: 110 Square Feet
    • Dimensions: 11 x 10
    Dining room
    • Features: Linoleum
    • Level: First
    • Area: 108 Square Feet
    • Dimensions: 12 x 9
    Kitchen
    • Features: Linoleum
    • Level: First
    • Area: 126 Square Feet
    • Dimensions: 14 x 9
    Living room
    • Features: Carpet
    • Level: First
    • Area: 216 Square Feet
    • Dimensions: 18 x 12
    Heating
    • Forced Air
    Cooling
    • Electric
    Features
    • Doors: Storm Door(s)
    • Windows: Storm Window(s) - Partial, Wood Frames
    • Basement: Crawl Space
    • Has fireplace: No
    Interior area
    • Total structure area: 864
    • Total interior livable area: 864 sqft
    • Finished area above ground: 864

    Property

    Parking
    • Total spaces: 1
    • Parking features: Attached, Built-In, Garage Door Opener, Garage Faces Front
    • Attached garage spaces: 1
    Features
    • Patio & porch: Deck, Porch
    • Fencing: Metal
    Lot
    • Size: 9,272 sqft
    Details
    • Parcel number: NP69000000 0014

    Construction

    Type & style
    • Home type: SingleFamily
    • Architectural style: Traditional
    • Property subtype: Single Family Residence
    Materials
    • Frame
    • Roof: Composition
    Condition
    • Year built: 1950

    Utilities & green energy

    • Sewer: Public Sewer
    • Water: Public

    Community & neighborhood

    Security
    • Security features: Smoke Detector(s)
    Location
    • Region: Prairie Village
    • Subdivision: Prairie View

    Other

    Other facts
    • Listing terms: Cash,Conventional,FHA,VA Loan
    • Ownership: Private

    Price history

    DateEventPrice
    6/7/2024Sold--
    Source: Heartland MLS as distributed by MLS GRID #2483116 Report a problem
    5/11/2024Contingent$225,000$260/sqft
    Source: Heartland MLS as distributed by MLS GRID #2483116 Report a problem
    5/8/2024Listed for sale$225,000$260/sqft
    Source: Heartland MLS as distributed by MLS GRID #2483116 Report a problem
    1/12/2018Sold--
    Source: Heartland MLS as distributed by MLS GRID #2081748 Report a problem

    Public tax history

    Tax history is unavailable.

    Neighborhood: 66208

    Nearby schools

    GreatSchools rating
    Schools provided by the listing agent
    • Elementary: Santa Fe Trails
    • Middle: Hocker Grove
    • High: SM North

    Source: Heartland MLS as distributed by MLS GRID. This data may not be complete. We recommend contacting the local school district to confirm school assignments for this home.

    Get a cash offer in 3 minutes
    Find out how much your home could sell for in as little as 3 minutes with a no-obligation cash offer.
    Estimated market value
    $265,000
    Get a cash offer in 3 minutes
    Find out how much your home could sell for in as little as 3 minutes with a no-obligation cash offer.
    Estimated market value
    $265,000