Welcome to your new home at 7326 Oswego Dr! This charming residence offers comfortable living in the heart of San Antonio. Nestled in a peaceful Northwest Park neighborhood. This spacious 5 bedroom, 2.5 bath home features a spacious living room and separate dining room which makes it perfect for entertaining. The backyard provides a private retreat, ideal for relaxation and outdoor activities. Conveniently located near Loop 1604 , Bandera Rd and a 10 minute drive to HEB Plus. This home offers the perfect blend of convenience and tranquility. Don't miss out on the opportunity to make this lovely property your own!
Sold
Price Unknown
7326 OSWEGO DR, San Antonio, TX 78250
5beds
2,347sqft
Single Family Residence
Built in 1986
6,490 Square Feet Lot
$295,700 Zestimate®
$--/sqft
$2,638 Estimated rent
Home value
$295,700
$278,000 - $313,000
$2,638/mo
Zestimate® history
Owner options
List your home for rent
$2,638/mo
Rent Zestimate®
Find your next renter with Zillow Rental Manager. Plus, with online applications, you can quickly screen prospective tenants – for free.
$2,638/mo
Rent Zestimate®
Refinance and save
$145/mo
Est. payment
Refinancing to a lower rate could help reduce your monthly payments and save thousands over the life of the loan.
$145/mo
Est. payment
Explore your selling options
Work with a Zillow partner agent
Leverage their expertise and Zillow's premium Showcase listings to get your home seen by more buyers.
Get startedList with your own agent
Get your home in front of millions of buyers by listing it on Zillow.
Learn how to do itSell it yourself
Take full control of how buyers see your home on Zillow by listing For Sale by Owner (FSBO).
List your homeWhat's special
Separate dining roomHeart of san antonioPeaceful northwest park neighborhood
Zillow last checked:
Listing updated:
Listed by:
Mario Duran TREC #731143 (210) 326-5818,
JB Goodwin, REALTORS
Source: LERA MLS,MLS#: 1758900
Facts & features
Interior
Bedrooms & bathrooms
- Bedrooms: 5
- Bathrooms: 3
- Full bathrooms: 2
- 1/2 bathrooms: 1
Primary bedroom
- Features: Walk-In Closet(s), Ceiling Fan(s), Full Bath
- Level: Upper
- Area: 180
- Dimensions: 15 x 12
Bedroom 2
- Area: 110
- Dimensions: 11 x 10
Bedroom 3
- Area: 120
- Dimensions: 12 x 10
Bedroom 4
- Area: 110
- Dimensions: 11 x 10
Bedroom 5
- Area: 192
- Dimensions: 16 x 12
Primary bathroom
- Features: Tub/Shower Combo, Single Vanity
- Area: 90
- Dimensions: 10 x 9
Dining room
- Area: 156
- Dimensions: 12 x 13
Kitchen
- Area: 200
- Dimensions: 20 x 10
Living room
- Area: 350
- Dimensions: 25 x 14
Heating
- Central, Electric
Cooling
- Central Air
Appliances
- Included: Range, Disposal, Dishwasher, Plumbed For Ice Maker, Electric Water Heater, Plumb for Water Softener, Electric Cooktop
- Laundry: Upper Level, Washer Hookup, Dryer Connection
Features
- One Living Area, Separate Dining Room, Utility Room Inside, All Bedrooms Upstairs, High Speed Internet, Walk-In Closet(s), Ceiling Fan(s)
- Flooring: Carpet, Ceramic Tile, Laminate
- Windows: Double Pane Windows
- Has basement: No
- Attic: Access Only
- Number of fireplaces: 1
- Fireplace features: One
Interior area
- Total structure area: 2,347
- Total interior livable area: 2,347 sqft
Property
Parking
- Total spaces: 2
- Parking features: Two Car Garage
- Garage spaces: 2
Features
- Levels: Two
- Stories: 2
- Patio & porch: Patio
- Pool features: None
- Fencing: Privacy
Lot
- Size: 6,490 Square Feet
- Dimensions: 65 x 100
- Features: Curbs, Street Gutters, Streetlights, Fire Hydrant w/in 500'
- Residential vegetation: Mature Trees
Details
- Parcel number: 185360010410
- Special conditions: Probate Listing
Construction
Type & style
- Home type: SingleFamily
- Architectural style: Contemporary
- Property subtype: Single Family Residence
Materials
- Brick, Siding
- Foundation: Slab
- Roof: Composition
Condition
- Pre-Owned
- New construction: No
- Year built: 1986
Details
- Builder name: ?
Utilities & green energy
- Electric: CPS
- Gas: CPS
- Sewer: SAWS
- Water: SAWS
- Utilities for property: City Garbage service
Community & HOA
Community
- Features: None
- Security: Smoke Detector(s)
- Subdivision: Northwest Park
HOA
- Has HOA: Yes
- HOA fee: $146 annually
- HOA name: NORTHWEST PARK HOA
Location
- Region: San Antonio
Financial & listing details
- Tax assessed value: $287,480
- Annual tax amount: $6,831
- Date on market: 9/11/2025
- Cumulative days on market: 67 days
- Listing terms: Conventional,FHA,VA Loan,Cash
- Road surface type: Paved, Asphalt
Price history
| Date | Event | Price |
|---|---|---|
| 6/25/2024 | Sold | -- |
Source:  LERA MLS #1758900 Report a problem LERA MLS #1758900 Report a problem | ||
| 5/21/2024 | Pending sale | $269,900$115/sqft |
Source: LERA MLS #1758900 Report a problem | ||
| 5/10/2024 | Contingent | $269,900$115/sqft |
Source: LERA MLS #1758900 Report a problem | ||
| 4/26/2024 | Listed for sale | $269,900-5.3%$115/sqft |
Source: LERA MLS #1758900 Report a problem | ||
| 4/20/2024 | Contingent | $284,900$121/sqft |
Source: LERA MLS #1758900 Report a problem | ||
| 3/15/2024 | Listed for sale | $284,900$121/sqft |
Source: LERA MLS #1758900 Report a problem | ||
Public tax history
| Year | Property taxes | Tax assessment |
|---|---|---|
| 2025 | $6,584 -0.1% | $287,480 -0.1% |
| 2024 | $6,591 -3.5% | $287,870 -3.2% |
| 2023 | $6,831 -3.6% | $297,440 +3.9% |
| 2022 | $7,087 +155.5% | $286,280 +21.7% |
| 2021 | $2,773 | $235,270 +9.8% |
| 2020 | $2,773 -48.3% | $214,240 +4.2% |
| 2019 | $5,361 | $205,510 +2.4% |
| 2018 | $5,361 -2.6% | $200,660 -2.3% |
| 2017 | $5,507 +13.3% | $205,450 +13.5% |
| 2016 | $4,862 +36.8% | $181,060 +12.2% |
| 2015 | $3,555 | $161,360 +22.5% |
| 2014 | $3,555 | $131,730 -1% |
| 2013 | -- | $133,060 +0.1% |
| 2012 | -- | $132,900 +3% |
| 2011 | -- | $129,070 +12.7% |
| 2010 | -- | $114,520 -19.8% |
| 2009 | -- | $142,860 -1% |
| 2008 | -- | $144,310 -0.6% |
| 2007 | -- | $145,180 +14.8% |
| 2006 | -- | $126,420 +10.8% |
| 2005 | -- | $114,100 |
| 2004 | -- | -- |
| 2003 | -- | -- |
| 2002 | -- | -- |
| 2001 | -- | -- |
| 2000 | -- | -- |
Find assessor info on the county website
Neighborhood: Northwest Park
Nearby homes
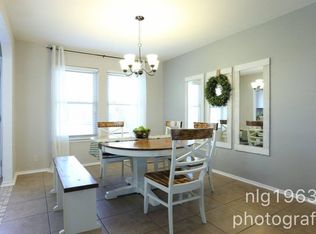
- $2,1003 bd3 ba1.5k sqft7330 Oswego Dr, San Antonio, TX 78250For Rent
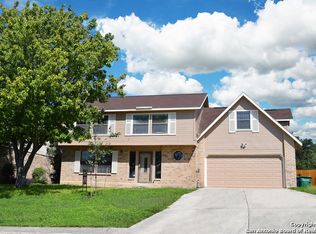
- $256,8003 bd2 ba2.1k sqft7322 Oswego Dr, San Antonio, TX 78250Off Market
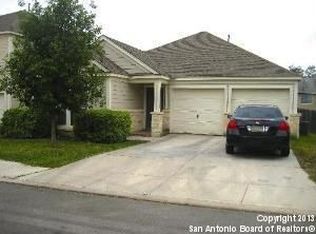
- $249,3003 bd2 ba1.6k sqft8710 Sarasota Woods, San Antonio, TX 78250Off Market
- $301,3004 bd2 ba2.7k sqft8706 Sarasota Woods, San Antonio, TX 78250Off Market

- $258,7003 bd2 ba1.7k sqft8714 Sarasota Woods, San Antonio, TX 78250Off Market
- $236,8003 bd2 ba1.7k sqft7334 Oswego Dr, San Antonio, TX 78250Off Market
- $257,2004 bd7 ba1.8k sqft8702 Sarasota Woods, San Antonio, TX 78250Off Market
- $236,7003 bd2 ba1.5k sqft7327 Oswego Dr, San Antonio, TX 78250Off Market
Nearby schools
GreatSchools rating
- 6/10Carson Elementary SchoolGrades: PK-5Distance: 0.6 mi
- 5/10Connally Middle SchoolGrades: 6-8Distance: 0.5 mi
- 5/10Marshall High SchoolGrades: 9-12Distance: 2.2 mi
Schools provided by the listing agent
- Elementary: Carson
- Middle: Connally
- High: Marshall
- District: Northside
Source: LERA MLS. This data may not be complete. We recommend contacting the local school district to confirm school assignments for this home.
Get a cash offer in 3 minutes
Find out how much your home could sell for in as little as 3 minutes with a no-obligation cash offer.
Estimated market value
$295,700
Get a cash offer in 3 minutes
Find out how much your home could sell for in as little as 3 minutes with a no-obligation cash offer.
Estimated market value
$295,700
- Texas
- Bexar County
- San Antonio
- 78250
- Northwest Park
- 7326 OSWEGO DR
