Crawford Construction's modern home design features are sure to impress as the HILL plan is introduced in Clearwater Preserve. Energy efficient construction with radiant barrier roofing combined with a smart switch package, EV charging plug, tankless water heater, undercounter lighting and receptacles in the kitchen, gas range, pot filler, wood shelving, ceiling fans in all bedrooms and a primary shower with tiled walls are just a few of the features you can expect to find. Additionally, this plan is designed with a spacious laundry room, large walk in kitchen pantry, walk in closets in all bedrooms, private water closet in the primary bath, front and back covered porches, open patio and fenced back yard. This home offers an ideal layout for bedroom separation too. Three bedrooms are positioned on the main level, including the primary while a large 4th bedroom is found on the upper level. This 4th bedroom has a private bath and walk in closet. The modern lifestyle extends beyond the home and into the neighborhood. Clearwater Preserve is home to a fantastic, resort style pool, widely popular pickleball courts, a large covered pavilion with seating and nearby firepit and asphalt nature trails. Come find your new home in Clearwater Preserve! Builder is offering a 7,000 incentive that can be used towards closing costs, upgrades, or to buy down the interest rate. 625-CP-4412-01
Sold for $369,900
$369,900
7326 Paisley Circle, Graniteville, SC
4beds
2,137sqft
Single Family Residence
Built in 2025
10,018 Square Feet Lot
$373,800 Zestimate®
$173/sqft
$2,327 Estimated rent
Home value
$373,800
$348,000 - $404,000
$2,327/mo
Zestimate® history
Owner options
List your home for rent
$2,327/mo
Rent Zestimate®
Find your next renter with Zillow Rental Manager. Plus, with online applications, you can quickly screen prospective tenants – for free.
$2,327/mo
Rent Zestimate®
Refinance and save
$2,685/mo
Est. payment
Refinancing to a lower rate could help reduce your monthly payments and save thousands over the life of the loan.
$2,685/mo
Est. payment
Explore your selling options
Work with a Zillow partner agent
Leverage their expertise and Zillow's premium Showcase listings to get your home seen by more buyers.
Get startedList with your own agent
Get your home in front of millions of buyers by listing it on Zillow.
Learn how to do itSell it yourself
Take full control of how buyers see your home on Zillow by listing For Sale by Owner (FSBO).
List your homeWhat's special
Zillow last checked:
Listing updated:
Listed by:
Justin Weegar 706-863-1775,
Berkshire Hathaway HomeServices Beazley Realtors,
Eric Crawford 706-267-5585,
Berkshire Hathaway HomeServices Beazley Realtors
Bought with:
Shannon D Rollings, 48555
Shannon Rollings Real Estate
Source: Hive MLS,MLS#: 98201559 Originating MLS: REALTORS® of Greater Augusta
Originating MLS: REALTORS® of Greater AugustaFacts & features
Interior
Bedrooms & bathrooms
- Bedrooms: 4
- Bathrooms: 3
- Full bathrooms: 3
Rooms
- Room types: Breakfast Room, Dining Room, Master Bedroom, Bedroom 2, Bedroom 3, Bedroom 4
Primary bedroom
- Level: Main
- Dimensions: 16 x 14
Bedroom 2
- Level: Main
- Dimensions: 13 x 11
Bedroom 3
- Level: Main
- Dimensions: 12 x 11
Bedroom 4
- Level: Upper
- Dimensions: 21 x 15
Breakfast room
- Level: Main
- Dimensions: 18 x 15
Dining room
- Level: Main
- Dimensions: 13 x 11
Kitchen
- Level: Main
- Dimensions: 11 x 11
Heating
- Fireplace(s), Electric, Heat Pump
Cooling
- Central Air, Ceiling Fan(s)
Appliances
- Included: Built-In Microwave, Range, Disposal, Dishwasher
- Laundry: Dryer Hookup, Washer Hookup
Features
- Walk-in Closet(s), Kitchen Island, Pantry, Eat-in Kitchen, Walk-In Closet(s)
- Flooring: Carpet, See Remarks, Other
- Doors: Thermal Doors
- Windows: Thermal Windows
- Basement: None
- Attic: Storage,See Remarks
Interior area
- Total structure area: 2,137
- Total interior livable area: 2,137 sqft
Property
Parking
- Total spaces: 2
- Parking features: Attached, Garage Door Opener, Garage
- Has attached garage: Yes
Features
- Levels: One and One Half
- Patio & porch: Patio, Front Porch, Rear Porch
- Exterior features: Thermal Doors
- Fencing: Fenced
Lot
- Size: 10,018 Square Feet
- Dimensions: 60 x 150 x 70 x 150
- Features: Landscaped, Sprinklers in Front, Sprinklers in Rear
Details
- Parcel number: 9
- Special conditions: Standard
Construction
Type & style
- Home type: SingleFamily
- Property subtype: Single Family Residence
Materials
- Stone, Vinyl Siding
- Foundation: Slab
- Roof: Composition
Condition
- New construction: Yes
- Year built: 2025
Utilities & green energy
- Sewer: Public Sewer
- Water: Public
Community & HOA
Community
- Security: Smoke Detector(s)
- Subdivision: Clearwater Preserve
HOA
- Has HOA: Yes
- Amenities included: Pool, Pickleball, Sidewalks, Street Lights, Trail(s)
- HOA fee: $533 annually
Location
- Region: Graniteville
Financial & listing details
- Price per square foot: $173/sqft
- Date on market: 8/1/2025
- Listing agreement: Exclusive Right To Sell
- Listing terms: Cash,Conventional,FHA,USDA Loan,VA Loan
Price history
| Date | Event | Price |
|---|---|---|
| 2/25/2026 | Sold | $369,900$173/sqft |
Source:  Hive MLS #98201559 Report a problem Hive MLS #98201559 Report a problem | ||
| 1/28/2026 | Pending sale | $369,900$173/sqft |
Source: Hive MLS #545268 Report a problem | ||
| 8/1/2025 | Listed for sale | $369,900$173/sqft |
Source:  REALTORS® of Greater Augusta #545268 Report a problem REALTORS® of Greater Augusta #545268 Report a problem | ||
Public tax history
Tax history is unavailable.
Neighborhood: 29829
Nearby homes
- $354,9003 bd2 ba2.1k sqft7344 Paisley Cir, Graniteville, SC 29829Sold

- $322,9004 bd2 ba1.7k sqft7308 Paisley Cir, Graniteville, SC 29829Sold
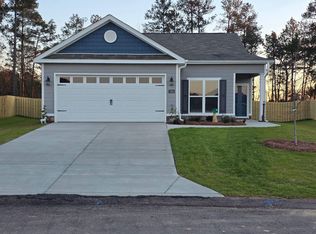
- $359,9004 bd2 ba2.2k sqft7354 Paisley Cir, Graniteville, SC 29829Sold

- $349,9004 bd3 ba1.8k sqft7343 Paisley Cir, Graniteville, SC 29829Sold

- $374,9004 bd3 ba2.1k sqft7315 Paisley Cir, Graniteville, SC 29829Pending
- $322,9003 bd2 ba1.7k sqft7290 Paisley Cir, Graniteville, SC 29829Sold
- $364,9004 bd3 ba2.2k sqft7364 Paisley Cir, Graniteville, SC 29829Sold
- $321,9003 bd2 ba1.7k sqft7391 Paisley Cir, Graniteville, SC 29829Pending
Nearby schools
GreatSchools rating
- 3/10Clearwater Elementary SchoolGrades: PK-5Distance: 0.9 mi
- 3/10Langley-Bath-Clearwater Middle SchoolGrades: 6-8Distance: 1.3 mi
- 4/10Midland Valley High SchoolGrades: 9-12Distance: 1.8 mi
Schools provided by the listing agent
- Elementary: Clearwater
- Middle: LBC
- High: Midland Valley
Source: Hive MLS. This data may not be complete. We recommend contacting the local school district to confirm school assignments for this home.


Get pre-qualified for a loan
At Zillow Home Loans, we can pre-qualify you in as little as 5 minutes with no impact to your credit score.An equal housing lender. NMLS #10287.
Sell for more on Zillow
Get a Zillow Showcase℠ listing at no additional cost and you could sell for .
$373,800
2% more
+$7,476
With Zillow Showcase(estimated)
$381,276
- South Carolina
- Aiken County
- Burnettown
- 29829
- 7326 Paisley Circle
Nearby cities
Nearby zip codes
Other Burnettown Topics
