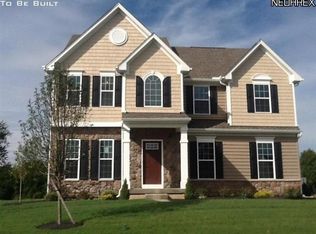
Welcome home to this beautifully maintained 4-bedroom, 3.5-bath colonial offering space, style, and exceptional outdoor living. Built in 2014, this move-in-ready home features fresh paint throughout the first floor and an open-concept layout designed for everyday living and entertaining. The spacious kitchen includes a breakfast bar, dining area, and a full suite of updated appliances (2023), all of which stay with the home. The inviting family room is anchored by a gas stone fireplace, creating a warm gathering space, while a light-filled breakfast room provides additional flexibility for hosting or everyday use. Upstairs, the generous primary suite offers a walk-in closet and private en-suite bath. Three additional bedrooms provide ample closet space, and the convenient second-floor laundry room makes daily routines a breeze. A finished basement adds valuable living space perfect for a recreation room, home office, workout area, or media room, along with plenty of storage. Outside, enjoy your own backyard retreat featuring a fully fenced yard, professional landscaping, a stone patio with fire pit, and a Trex composite deck surrounding the 27-foot heated saltwater above-ground pool with a secure gated entrance. Whether you're entertaining friends or enjoying a quiet evening outdoors, this backyard is ready for every season. Additional highlights include a 3-car attached garage and a location convenient to shopping, dining, parks, and major commuter routes. This home has been meticulously cared for and is ready for its next chapter. Schedule your private showing today!
Pending
$425,000
7326 Quails Nest Ln, North Ridgeville, OH 44039
4beds
2,959sqft
Single Family Residence
Built in 2014
0.29 Acres Lot
$-- Zestimate®
$144/sqft
$25/mo HOA
What's special
Fully fenced yardInviting family roomPlenty of storageTrex composite deckGenerous primary suiteProfessional landscapingBreakfast bar
- 9 days |
- 2,099 |
- 123 |
Likely to sell faster than
Zillow last checked:
Listing updated:
Listed by:
Jessica A Chodaczek 330-220-4780 sold@samlofaso.com,
LoFaso Real Estate Services
Source: MLS Now,MLS#: 5223227
Originating MLS: Medina County Board of REALTORS
Facts & features
Interior
Bedrooms & bathrooms
- Bedrooms: 4
- Bathrooms: 4
- Full bathrooms: 3
- 1/2 bathrooms: 1
- Main level bathrooms: 1
Primary bedroom
- Description: Flooring: Carpet
- Level: Second
- Dimensions: ND x ND
Bedroom
- Description: Flooring: Carpet
- Level: Second
- Dimensions: ND x ND
Bedroom
- Description: Flooring: Carpet
- Level: Second
- Dimensions: ND x ND
Bedroom
- Description: Flooring: Carpet
- Level: Second
- Dimensions: ND x ND
Dining room
- Description: Flooring: Laminate
- Level: First
- Dimensions: ND x ND
Great room
- Description: Flooring: Carpet
- Features: Fireplace
- Level: First
- Dimensions: ND x ND
Kitchen
- Description: Flooring: Laminate
- Level: First
- Dimensions: ND x ND
Laundry
- Description: Flooring: Linoleum
- Level: Second
- Dimensions: ND x ND
Living room
- Description: Flooring: Laminate
- Level: First
- Dimensions: ND x ND
Other
- Description: Flooring: Laminate
- Level: Basement
- Dimensions: ND x ND
Heating
- Forced Air, Fireplace(s), Gas
Cooling
- Central Air
Appliances
- Included: Dryer, Dishwasher, Microwave, Range, Refrigerator, Washer
- Laundry: Upper Level
Features
- Basement: Full,Finished
- Number of fireplaces: 1
- Fireplace features: Gas
Interior area
- Total structure area: 2,959
- Total interior livable area: 2,959 sqft
- Finished area above ground: 2,384
- Finished area below ground: 575
Property
Parking
- Total spaces: 3
- Parking features: Attached, Direct Access, Garage, Paved
- Attached garage spaces: 3
Features
- Levels: Three Or More,Two
- Stories: 2
- Patio & porch: Patio, Porch
- Exterior features: Fire Pit
- Has private pool: Yes
- Fencing: Full,Wrought Iron
Lot
- Size: 0.29 Acres
- Dimensions: 85 x 151
Details
- Parcel number: 0700045111003
Construction
Type & style
- Home type: SingleFamily
- Architectural style: Colonial
- Property subtype: Single Family Residence
- Attached to another structure: Yes
Materials
- Brick, Vinyl Siding
- Roof: Asphalt,Fiberglass
Condition
- Year built: 2014
Utilities & green energy
- Sewer: Public Sewer
- Water: Public
Community & HOA
Community
- Subdivision: Sandy Ridge Sub
HOA
- Has HOA: Yes
- Services included: Insurance, Other
- HOA fee: $300 annually
- HOA name: Sandy Ridge
Location
- Region: North Ridgeville
Financial & listing details
- Price per square foot: $144/sqft
- Tax assessed value: $399,720
- Annual tax amount: $6,633
- Date on market: 6/30/2026
- Cumulative days on market: 10 days
- Listing terms: Cash,Conventional,FHA,VA Loan
Estimated market value
Not available
Estimated sales range
Not available
Not available
Price history
| Date | Event | Price |
|---|---|---|
| 7/3/2026 | Pending sale | $425,000$144/sqft |
Source: | ||
| 6/30/2026 | Listed for sale | $425,000+6.3%$144/sqft |
Source: | ||
| 7/17/2023 | Sold | $400,000+0.3%$135/sqft |
Source: | ||
| 5/27/2023 | Contingent | $399,000$135/sqft |
Source: | ||
| 5/21/2023 | Listed for sale | $399,000+54.6%$135/sqft |
Source: | ||
| 4/30/2014 | Sold | $258,035+545.1%$87/sqft |
Source: | ||
| 2/12/2014 | Sold | $40,000$14/sqft |
Source: Public Record Report a problem | ||
Public tax history
| Year | Property taxes | Tax assessment |
|---|---|---|
| 2024 | $7,141 +20% | $139,900 +35.8% |
| 2023 | $5,953 +11.4% | $103,030 |
| 2022 | $5,344 -0.4% | $103,030 |
| 2021 | $5,365 +12.1% | $103,030 +21.2% |
| 2020 | $4,786 +0.2% | $85,010 |
| 2019 | $4,777 0% | $85,010 |
| 2018 | $4,778 +2% | $85,010 +10.2% |
| 2017 | $4,682 -1.5% | $77,120 |
| 2016 | $4,754 -3.3% | $77,120 |
| 2015 | $4,917 +433% | $77,120 |
| 2014 | $922 -1% | $77,120 +450.9% |
| 2013 | $932 +8.9% | $14,000 |
| 2012 | $856 | $14,000 |
| 2011 | -- | -- |
| 2010 | -- | -- |
| 2009 | -- | -- |
| 2008 | $652 -1.1% | -- |
| 2007 | $659 -0.1% | -- |
| 2006 | $660 +1891.1% | -- |
| 2005 | $33 | -- |
Find assessor info on the county website
Monthly payment
Est. payment$--/mo
Payment breakdown
Explore the cost of this home by adjusting the details. Changes won't be saved.All calculations are estimates and provided by Zillow, Inc. for informational purposes only. Actual amounts may vary.
HOA fees may include property taxes on listings classified as Co-Ops. Contact the listing agent and/or owner for fee details.
Mortgage interest rates are dependent on a number of factors, including credit score, down payment, and repayment length. Interest rate data provided by Zillow Group Marketplace, Inc. as of 1/1/1970 from various mortgage lenders with which we have lead or other similar arrangements; the Estimated Payment is an average of those rates.
See how much you could borrow to make a competitive offer.
Climate risks
Neighborhood: 44039
Nearby schools
GreatSchools rating
- 7/10North Ridgeville Middle SchoolGrades: 2-8Distance: 2.8 mi
- 7/10North Ridgeville High SchoolGrades: 9-12Distance: 2.8 mi
- NALiberty Elementary SchoolGrades: 1-2Distance: 2.9 mi
Schools provided by the listing agent
- District: North Ridgeville CSD - 4711
Source: MLS Now. This data may not be complete. We recommend contacting the local school district to confirm school assignments for this home.
A local agent can set up tours, give advice and negotiate with sellers.
- Ohio
- Lorain County
- North Ridgeville
- 44039
- 7326 Quails Nest Ln
Nearby cities
Nearby zip codes
Other North Ridgeville Topics
- Apartments for Rent in 44039
- Houses for Sale in 44039
- Houses for Rent in 44039
- 44039 Real Estate
- North Ridgeville Condos
- Houses for Sale in North Ridgeville
- Newest Listings in North Ridgeville
- North Ridgeville Home Values
- North Ridgeville Real Estate Agents
- North Ridgeville Refinance
- North Ridgeville Mortgage Rates