Welcome to this charming mid-century brick home in the heart of Chicago's Southwest Side. Well maintained and full of character, this solid residence offers comfortable living with great potential for customization. The functional layout features a natural flow between living, dining, and kitchen areas, along with three bedrooms ideal for family, guests, or a home office. Situated on a full lot with space for outdoor entertaining or gardening, the property also includes a rare 2-car garage. Located in the Marquette Park / Chicago Lawn area, this home offers convenient access to schools, parks, shopping, and public transportation. A great opportunity to own a classic Chicago home in a well-established neighborhood.
Active
$240,000
7326 S Francisco Ave, Chicago, IL 60629
3beds
1,216sqft
Single Family Residence
Built in 1945
5,000 Square Feet Lot
$-- Zestimate®
$197/sqft
$-- HOA
What's special
Mid-century brick homeFunctional layout
- --
- 1,041
- views
- 113
- saves
Likely to sell faster than
Zillow last checked:
Listing updated:
Listed by:
Erick Matos 312-316-8756,
Realty of America, LLC
Source: MRED as distributed by MLS GRID,MLS#: 12718756
Facts & features
Interior
Bedrooms & bathrooms
- Bedrooms: 3
- Bathrooms: 2
- Full bathrooms: 2
Rooms
- Room types: No additional rooms
Primary bedroom
- Level: Second
- Area: 225 Square Feet
- Dimensions: 15X15
Bedroom 2
- Level: Second
- Area: 165 Square Feet
- Dimensions: 15X11
Bedroom 3
- Level: Second
- Area: 121 Square Feet
- Dimensions: 11X11
Dining room
- Level: Main
- Area: 81 Square Feet
- Dimensions: 9X9
Kitchen
- Level: Main
- Area: 81 Square Feet
- Dimensions: 9X9
Living room
- Level: Main
- Area: 208 Square Feet
- Dimensions: 16X13
Heating
- Natural Gas, Forced Air
Cooling
- None
Features
- Basement: Partially Finished,Full
Interior area
- Total structure area: 0
- Total interior livable area: 1,216 sqft
Property
Parking
- Total spaces: 2
- Parking features: Yes, Detached, Garage
- Garage spaces: 2
Accessibility
- Accessibility features: No Disability Access
Features
- Stories: 2
Lot
- Size: 5,000 Square Feet
- Dimensions: 40X125
Details
- Parcel number: 19251210420000
- Special conditions: None
Construction
Type & style
- Home type: SingleFamily
- Architectural style: Georgian
- Property subtype: Single Family Residence
Materials
- Brick
Condition
- New construction: No
- Year built: 1945
Utilities & green energy
- Sewer: Public Sewer
- Water: Public
Community & HOA
HOA
- Services included: None
Location
- Region: Chicago
Financial & listing details
- Price per square foot: $197/sqft
- Tax assessed value: $170,000
- Annual tax amount: $2,766
- Date on market: 7/29/2026
- Ownership: Fee Simple
Estimated market value
Not available
Estimated sales range
Not available
Not available
Price history
| Date | Event | Price |
|---|---|---|
| 7/29/2026 | Listing removed | $240,000$197/sqft |
Source: MRED as distributed by MLS GRID #12633796 Report a problem | ||
| 5/5/2026 | Listed for sale | $240,000-5.9%$197/sqft |
Source: MRED as distributed by MLS GRID #12633796 Report a problem | ||
| 4/29/2026 | Listing removed | $255,000$210/sqft |
Source:  MRED as distributed by MLS GRID #12537160 Report a problem MRED as distributed by MLS GRID #12537160 Report a problem | ||
| 12/26/2025 | Listed for sale | $255,000-5.6%$210/sqft |
Source: MRED as distributed by MLS GRID #12537160 Report a problem | ||
| 12/26/2025 | Listing removed | $270,000$222/sqft |
Source: MRED as distributed by MLS GRID #12484635 Report a problem | ||
| 9/30/2025 | Listed for sale | $270,000+109.3%$222/sqft |
Source: MRED as distributed by MLS GRID #12484635 Report a problem | ||
| 12/4/2003 | Sold | $129,000$106/sqft |
Source: Public Record Report a problem | ||
Public tax history
| Year | Property taxes | Tax assessment |
|---|---|---|
| 2024 | $2,766 +2.8% | $17,000 +6.3% |
| 2023 | $2,691 +3.4% | $16,000 |
| 2022 | $2,602 +2.1% | $16,000 |
| 2021 | $2,548 +28.8% | $16,000 +34.2% |
| 2020 | $1,978 -0.4% | $11,923 -10% |
| 2019 | $1,985 +1.8% | $13,248 |
| 2018 | $1,951 -14.9% | $13,248 -1.1% |
| 2017 | $2,292 -1% | $13,394 |
| 2016 | $2,316 +10.3% | $13,394 |
| 2015 | $2,100 +17.6% | $13,394 +15.5% |
| 2014 | $1,786 +2.6% | $11,595 |
| 2013 | $1,742 -0.5% | $11,595 |
| 2012 | $1,751 -12.2% | $11,595 -15.6% |
| 2011 | $1,995 +19.7% | $13,735 |
| 2010 | $1,666 +13.3% | $13,735 |
| 2009 | $1,471 +1.1% | $13,735 -15.3% |
| 2008 | $1,455 +5.7% | $16,211 |
| 2007 | $1,377 +1.2% | $16,211 |
| 2006 | $1,360 -5.2% | $16,211 +44.8% |
| 2005 | $1,435 +1.2% | $11,193 |
| 2004 | $1,418 +5.9% | $11,193 |
| 2003 | $1,339 -23.9% | $11,193 +20.7% |
| 2002 | $1,760 +4.3% | $9,274 |
| 2001 | $1,687 +5.1% | $9,274 |
| 2000 | $1,606 +35.8% | $9,274 +17.2% |
| 1999 | $1,183 | $7,914 |
Find assessor info on the county website
Monthly payment
Est. payment
Payment breakdown
Explore the cost of this home by adjusting the details. Changes won't be saved.Climate risks
Neighborhood: Marquette Park
Nearby schools
Similar homes
- $250,0003 bd2 ba1.2k sqft8439 S Hoyne Ave, Chicago, IL 60620Active
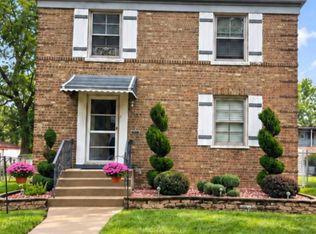 MLS ID #12721996, Lenora Bolton, ARNI Realty Incorporated. MRED as distributed by MLS GRID
 - $214,8733 bd1 ba1.1k sqft(Undisclosed Address), Chicago, IL 60652Active
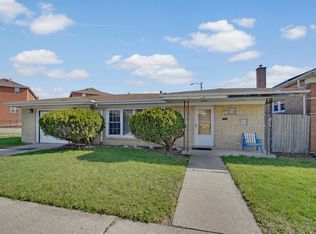 MLS ID #12755725, Thomas Domasik, RE/MAX 10 in the Park. MRED as distributed by MLS GRID
 - $318,0003 bd2 ba1.3k sqft8841 Tulley Ave, Oak Lawn, IL 60453New
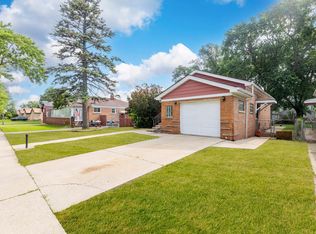 MLS ID #12762042, Miguel Gomez Jr, Smart Home Realty. MRED as distributed by MLS GRID
 - $359,9003 bd2 ba720 sqft6548 S Kedvale Ave, Chicago, IL 60629Active
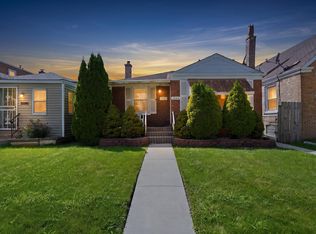 MLS ID #12725058, Karen Tapia, Su Familia Real Estate Inc. MRED as distributed by MLS GRID
