This home isn’t going to last! Enter this beautifully updated four-bedroom, three-bath Sarasota home with no HOA! Major upgrades provide peace of mind, including PGT hurricane impact windows and sliders, a custom hurricane-rated front door, new roof (February 2024), updated plumbing, newly installed Culligan water treatment system, water softener, reverse osmosis (RO) in the kitchen, and two air conditioning systems for individualized climate control. The remodeled kitchen is a chef’s dream, featuring quartzite countertops, Bosch built-in refrigerator and freezer, induction cooktop, KitchenAid convection oven and microwave, custom cabinetry with pullout drawers, lighted cabinets with dimmers, hidden appliance strips, and a convenient pass-through to the patio for effortless entertaining. A large pantry with pullout drawers and a dedicated laundry room with washer, dryer, utility sink and extra storage complete the functional layout. Living spaces are ideal for entertainment, including vaulted wood beam ceiling in the great room with engineered hardwood floors and PGT pocket slider to the pool/patio. The seamless flow from indoors to outdoor living makes this an ideal entertaining space. The formal dining room provides ample space to host dinner parties. Generously sized bedrooms offer comfort and flexibility. The primary suite is a private retreat, with sliding glass doors to the pool and hot tub, custom walk-through closets with built-ins, blackout shades, and a completely remodeled spa-like bathroom featuring marble backlit countertops and a custom MTI bathtub with back heater, chromotherapy and water-streaming features. The second bedroom includes a remodeled en suite with ceramic tile floor and shower with Kohler shower rain head, while bedroom 3 also opens to the pool, and a separate pool bath with tub/shower combo adds convenience for family and guests. Go outside to well-manicured, Florida-friendly landscaping with large, grand live oaks. The fenced backyard features a pool with a custom dolphin-shaped pool rail by local artist Tube Dude and newly installed color changing light, a Hot Springs Spa, and an irrigation system for low-maintenance, beautiful outdoor living. Near Interstate 75, the water, restaurants, and UTC for shopping, this home blends thoughtful updates, elegant finishes and indoor/outdoor Florida lifestyle. Don’t miss your chance to own a move-in ready home where all major improvements are done. Schedule your showing today!
Sold for $545,000
$545,000
7326 S LEEWYNN DRIVE, SARASOTA, FL 34240
4beds
2,176sqft
Single Family Residence
Built in 1986
0.32 Acres Lot
$531,800 Zestimate®
$250/sqft
$4,473 Estimated rent
Home value
$531,800
$484,000 - $585,000
$4,473/mo
Zestimate® history
Owner options
List your home for rent
$4,473/mo
Rent Zestimate®
Find your next renter with Zillow Rental Manager. Plus, with online applications, you can quickly screen prospective tenants – for free.
$4,473/mo
Rent Zestimate®
Refinance and save
$3,541/mo
Est. payment
Refinancing to a lower rate could help reduce your monthly payments and save thousands over the life of the loan.
$3,541/mo
Est. payment
Explore your selling options
Work with a Zillow partner agent
Leverage their expertise and Zillow's premium Showcase listings to get your home seen by more buyers.
Get startedList with your own agent
Get your home in front of millions of buyers by listing it on Zillow.
Learn how to do itSell it yourself
Take full control of how buyers see your home on Zillow by listing For Sale by Owner (FSBO).
List your homeWhat's special
Hot springs spaCompletely remodeled spa-like bathroomGenerously sized bedroomsNew roofQuartzite countertopsFenced backyardIrrigation system
Zillow last checked:
Listing updated:
Listed by:
Charlotte Hedge 941-350-0100,
PREMIER SOTHEBY'S INTERNATIONAL REALTY 941-364-4000
Bought with:
Non-Member Agent
STELLAR NON-MEMBER OFFICE
Source: Stellar MLS,MLS#: A4663763 Originating MLS: Sarasota - Manatee
Originating MLS: Sarasota - Manatee
Facts & features
Interior
Bedrooms & bathrooms
- Bedrooms: 4
- Bathrooms: 3
- Full bathrooms: 3
Rooms
- Room types: Utility Room
Primary bedroom
- Features: En Suite Bathroom, Walk-In Closet(s)
- Level: First
Bedroom 1
- Features: Built-in Closet
- Level: First
- Area: 186 Square Feet
- Dimensions: 12x15.5
Bedroom 3
- Features: No Closet
- Level: First
- Area: 206.7 Square Feet
- Dimensions: 13x15.9
Bathroom 2
- Features: En Suite Bathroom, Built-in Closet
- Level: First
- Area: 132 Square Feet
- Dimensions: 12x11
Dining room
- Level: First
- Area: 126 Square Feet
- Dimensions: 10.5x12
Foyer
- Features: Coat Closet
- Level: First
- Area: 84 Square Feet
- Dimensions: 8x10.5
Great room
- Level: First
- Area: 330 Square Feet
- Dimensions: 15x22
Kitchen
- Features: Pantry
- Level: First
- Area: 144 Square Feet
- Dimensions: 12x12
Laundry
- Features: No Closet
- Level: First
- Area: 60 Square Feet
- Dimensions: 5x12
Heating
- Central
Cooling
- Central Air
Appliances
- Included: Convection Oven, Cooktop, Dishwasher, Disposal, Dryer, Electric Water Heater, Kitchen Reverse Osmosis System, Microwave, Range, Refrigerator, Washer, Water Filtration System, Water Softener
- Laundry: Inside, Laundry Room
Features
- Ceiling Fan(s), Open Floorplan, Other, Primary Bedroom Main Floor, Stone Counters, Vaulted Ceiling(s), Walk-In Closet(s)
- Flooring: Ceramic Tile
- Doors: Sliding Doors
- Windows: Storm Window(s), Window Treatments, Hurricane Shutters/Windows
- Has fireplace: No
Interior area
- Total structure area: 3,285
- Total interior livable area: 2,176 sqft
Property
Parking
- Total spaces: 2
- Parking features: Garage - Attached
- Attached garage spaces: 2
Features
- Levels: One
- Stories: 1
- Patio & porch: Rear Porch, Screened
- Exterior features: Lighting, Rain Gutters
- Has private pool: Yes
- Pool features: Gunite, In Ground, Lighting, Outside Bath Access
- Has spa: Yes
- Spa features: Above Ground, Heated, Other
- Fencing: Chain Link,Wood
- Has view: Yes
- View description: Park/Greenbelt
Lot
- Size: 0.32 Acres
- Features: Drainage Canal, Greenbelt
Details
- Additional structures: Shed(s)
- Parcel number: 0241020021
- Zoning: RE2
- Special conditions: None
Construction
Type & style
- Home type: SingleFamily
- Architectural style: Florida
- Property subtype: Single Family Residence
Materials
- Vinyl Siding, Wood Frame
- Foundation: Slab
- Roof: Shingle
Condition
- New construction: No
- Year built: 1986
Utilities & green energy
- Sewer: Septic Tank
- Water: Well
- Utilities for property: Public
Green energy
- Water conservation: Fl. Friendly/Native Landscape
Community & HOA
Community
- Pet fee: $0 monthly
- Subdivision: SARASOTA GOLF CLUB COLONY 2
HOA
- Has HOA: No
Location
- Region: Sarasota
Financial & listing details
- Price per square foot: $250/sqft
- Tax assessed value: $433,500
- Annual tax amount: $2,810
- Date on market: 9/4/2025
- Cumulative days on market: 6 days
- Listing terms: Cash,Conventional,FHA,VA Loan
- Ownership: Fee Simple
- Total actual rent: 0
- Road surface type: Asphalt
Price history
| Date | Event | Price |
|---|---|---|
| 10/17/2025 | Sold | $545,000-7.5%$250/sqft |
Source:  Stellar MLS #A4663763 Report a problem Stellar MLS #A4663763 Report a problem | ||
| 9/11/2025 | Pending sale | $589,000$271/sqft |
Source: Stellar MLS #A4663763 Report a problem | ||
| 9/4/2025 | Listed for sale | $589,000+375%$271/sqft |
Source: Stellar MLS #A4663763 Report a problem | ||
| 10/26/1993 | Sold | $124,000$57/sqft |
Source: Public Record Report a problem | ||
Public tax history
| Year | Property taxes | Tax assessment |
|---|---|---|
| 2025 | $2,932 +4.3% | $220,159 +2.9% |
| 2024 | $2,810 +5.3% | $213,954 +3% |
| 2023 | $2,668 +4.4% | $207,722 +3% |
| 2022 | $2,555 +2.1% | $201,672 +3% |
| 2021 | $2,503 +0.3% | $195,798 +1.4% |
| 2020 | $2,497 +10.7% | $193,095 +9% |
| 2019 | $2,256 | $177,219 +1.9% |
| 2018 | $2,256 +3% | $173,915 +10.6% |
| 2017 | $2,191 +21.8% | $157,261 -30.4% |
| 2016 | $1,799 -4.9% | $225,900 +15.3% |
| 2015 | $1,891 -1.7% | $195,900 +48.5% |
| 2014 | $1,924 +5.4% | $131,897 |
| 2013 | $1,825 +2.7% | $131,897 +2.2% |
| 2012 | $1,777 -3.4% | $129,000 -6% |
| 2011 | $1,838 -6.5% | $137,200 -4.3% |
| 2010 | $1,966 -24.4% | $143,400 -11.1% |
| 2009 | $2,601 | $161,300 -20% |
| 2008 | $2,601 -14.3% | $201,593 -10% |
| 2007 | $3,035 | $223,874 +3.3% |
| 2006 | -- | $216,708 +11.6% |
| 2005 | -- | $194,217 +7.1% |
| 2004 | $2,795 +7.6% | $181,343 +11.1% |
| 2003 | $2,598 +4.6% | $163,261 +7.5% |
| 2002 | $2,485 +10.7% | $151,906 +6.2% |
| 2001 | $2,244 +2.9% | $142,987 +3.5% |
| 2000 | $2,181 | $138,200 |
Find assessor info on the county website
Neighborhood: 34240
Nearby homes
- $425,0003 bd2 ba1.5k sqft7318 S Leewynn Dr, Sarasota, FL 34240Sold
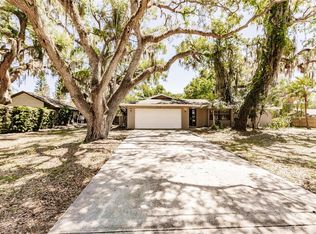
- $651,4003 bd3 ba3.3k sqft7342 S Leewynn Dr, Sarasota, FL 34240Off Market
- $535,0003 bd2 ba2.4k sqft7333 S Leewynn Dr, Sarasota, FL 34240Sold

- $385,8003 bd2 ba1.8k sqft7325 S Leewynn Dr, Sarasota, FL 34240Off Market
- $541,2004 bd3 ba2.5k sqft7298 S Leewynn Dr, Sarasota, FL 34240Off Market
- $386,9003 bd2 ba1.8k sqft7341 S Leewynn Dr, Sarasota, FL 34240Off Market
- $475,0003 bd2 ba1.8k sqft7299 S Leewynn Dr, Sarasota, FL 34240Sold
- $508,3003 bd2 ba2k sqft7349 S Leewynn Dr, Sarasota, FL 34240Off Market
Nearby schools
GreatSchools rating
- 9/10Tatum Ridge Elementary SchoolGrades: PK-5Distance: 1 mi
- 5/10Mcintosh Middle SchoolGrades: 6-8Distance: 3.3 mi
- 5/10Sarasota High SchoolGrades: 9-12Distance: 6.5 mi
Schools provided by the listing agent
- Elementary: Tatum Ridge Elementary
- Middle: McIntosh Middle
- High: Sarasota High
Source: Stellar MLS. This data may not be complete. We recommend contacting the local school district to confirm school assignments for this home.
Get a cash offer in 3 minutes
Find out how much your home could sell for in as little as 3 minutes with a no-obligation cash offer.
Estimated market value
$531,800
Get a cash offer in 3 minutes
Find out how much your home could sell for in as little as 3 minutes with a no-obligation cash offer.
Estimated market value
$531,800
- Florida
- Sarasota County
- Sarasota
- 34240
- 7326 S LEEWYNN DRIVE
Nearby cities
Nearby neighborhoods
Nearby zip codes
Other Sarasota Topics
