Skip main navigation
Sold for $307,500
  • $307,500

    7326 SE 173rd Arlington Loop, The Villages, FL 32162

    3beds
    1,490sqft
    Single Family Residence
    Built in 2003
    5,400 Square Feet Lot
    $306,200 Zestimate®
    $206/sqft
    $2,165 Estimated rent

    Home value

    $306,200

    $276,000 - $340,000

    $2,165/mo

    Zestimate® history
    Loading
    Loading...

    Owner options

    List your home for rent

    $2,165/mo

    Rent Zestimate®

    Find your next renter with Zillow Rental Manager. Plus, with online applications, you can quickly screen prospective tenants – for free.

    Learn more

    $2,165/mo

    Rent Zestimate®

    Refinance and save

    $2,286/mo

    Est. payment

    Refinancing to a lower rate could help reduce your monthly payments and save thousands over the life of the loan.

    See today's rates

    $2,286/mo

    Est. payment

    Explore your selling options

    Work with a Zillow partner agent

    Leverage their expertise and Zillow's premium Showcase listings to get your home seen by more buyers.

    Get started

    List with your own agent

    Get your home in front of millions of buyers by listing it on Zillow.

    Learn how to do it

    Sell it yourself

    Take full control of how buyers see your home on Zillow by listing For Sale by Owner (FSBO).

    List your home

    What's special

    Laundry tubPrivate east-facing screened-enclosed lanaiDouble vanitySubway tile backsplashLinen closetHall linen closet
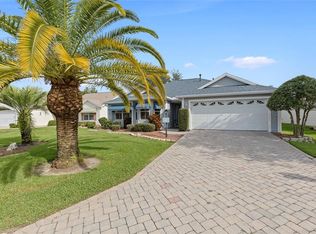
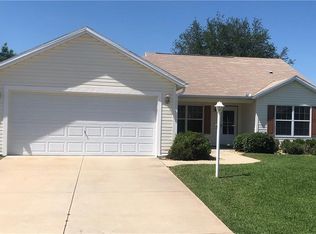
    **PRICE IMPROVEMENT** NO BOND and MOVE-IN-READY!! Updates include… 2024 ROOF & WATER HEATER, 2016/2017 HVAC, 2025 NEW IRRIGATION VALVES and 2025 NEW QUANTUM FIBER OPTIC NETWORK installed. This custom-built 3 Bed, 2 Bath Willow (Wisteria/Sedona III) Designer Model Home is nestled in the Village of Chatham. With plenty of curb appeal and charm, this home offers a split/open floor plan with over 1,490 sq ft of climate-controlled living space and a beautiful welcoming paver driveway/walkway. The kitchen boasts ample room for storage, solid oak cabinetry (with pull-out sliders), 2022 APPLIANCES, an open pass-thru into the dining room, subway tile backsplash and a cozy eat-in nook with a front half-bay window. There is NO CARPET in this home as all FLOORING REPLACED in 2019 to LUXURY VINYL/TILE. The SPACIOUS MASTER BEDROOM includes a ceiling fan, a generous CUSTOM U-SHAPED WALK-IN CLOSET, and an ensuite bathroom with integrated sink countertops, a double vanity, a step-in shower with glass doors, and a linen closet. The Laundry room is located right off the Master Bath and includes its own laundry tub, a 2021 WASHER & DRYER and is also accessible from the garage. On the guest side, two spacious bedrooms embrace the ample natural lighting, closets and ceiling fans, complemented by a hall linen closet and a guest bath with toilet, vanity, and a tub/shower. From the open living area, you can step outside into the private, EAST-facing screened-enclosed lanai with a beautiful park-like view of the neighboring landscaping. The 2-car garage includes custom storage cabinets, a separate door to access the Laundry room and additional storage above in the attic. This home is perfectly positioned south of the new First Responder’s Recreation Center (with its large resort pool, pickleball, huge game room, basketball, soccer, lawn bowling, sand volleyball, and the challenging eighteen hole putting course) and just west of the Nancy Lopez Legacy Country Club (with fine dining, a pro-shop, driving range, training facility and the 27- hole golf course and the Legacy Pool Bar and Grill). This ideal location is less than a minute golf cart ride to Chatham Recreation Center, and a short distance from Publix, many restaurants in the Mulberry Plaza, several Recreation Centers/pools, many executive golf courses, the Savannah Center, Spanish Springs Town Square and several healthcare facilities including The Villages/UF Health and the VA Clinic. The Big Box Stores like Walmart, Lowes, and BJ’s are also located just a few miles away. Notes: Some of the Furniture is Negotiable and the A/C unit is large enough to accommodate heating/cooling the lanai (should the new owner wish to fully enclose it) adding to the overall square footage/living space of the home.

    Zillow last checked:

    Listing updated:

    Listing Provided by:

    Michael Pogozelec 724-612-7979,

    MVP PREMIER REALTY, LLC 724-612-7979

    Bought with:

    Genie Muldoon, 3389438

    LPT REALTY, LLC

    Source: Stellar MLS,MLS#: G5102766MLS LogoOriginating MLS: Lake and Sumter

    Facts & features

    Interior

    Bedrooms & bathrooms
    • Bedrooms: 3
    • Bathrooms: 2
    • Full bathrooms: 2
    Primary bedroom
    • Features: Walk-In Closet(s)
    • Level: First
    Kitchen
    • Features: No Closet
    • Level: First
    Living room
    • Features: No Closet
    • Level: First
    Heating
    • Central, Heat Pump, Natural Gas
    Cooling
    • Central Air
    Appliances
    • Included: Dishwasher, Disposal, Dryer, Exhaust Fan, Gas Water Heater, Microwave, Range, Range Hood, Refrigerator, Washer
    • Laundry: Electric Dryer Hookup, Laundry Room, Washer Hookup
    Features
    • Ceiling Fan(s), Eating Space In Kitchen, High Ceilings, Living Room/Dining Room Combo, Open Floorplan, Primary Bedroom Main Floor, Solid Wood Cabinets, Split Bedroom, Thermostat, Vaulted Ceiling(s), Walk-In Closet(s)
    • Flooring: Luxury Vinyl, Tile
    • Doors: Sliding Doors
    • Windows: Window Treatments
    • Has fireplace: No
    Interior area
    • Total structure area: 2,172
    • Total interior livable area: 1,490 sqft

    Property

    Parking
    • Total spaces: 2
    • Parking features: Driveway, Garage Door Opener, Ground Level
    • Attached garage spaces: 2
    • Has uncovered spaces: Yes
    Features
    • Levels: One
    • Stories: 1
    • Exterior features: Irrigation System, Rain Gutters, Sprinkler Metered
    Lot
    • Size: 5,400 sqft
    Details
    • Parcel number: 6762177000
    • Zoning: RESI
    • Special conditions: None

    Construction

    Type & style
    • Home type: SingleFamily
    • Property subtype: Single Family Residence
    Materials
    • Vinyl Siding, Wood Frame
    • Foundation: Slab
    • Roof: Shingle
    Condition
    • New construction: No
    • Year built: 2003

    Utilities & green energy

    • Sewer: Public Sewer
    • Water: Public
    • Utilities for property: BB/HS Internet Available, Cable Available, Electricity Connected, Natural Gas Connected, Phone Available, Public, Sewer Connected, Sprinkler Meter, Underground Utilities, Water Connected

    Community & neighborhood

    Senior living
    • Senior community: Yes
    Location
    • Region: The Villages
    • Subdivision: VILLAGES OF MARION - CHATHAM

    HOA & financial

    HOA
    • Has HOA: Yes
    • HOA fee: $195 monthly
    • Association name: The Villages CDD
    Other fees
    • Pet fee: $0 monthly
    Other financial information
    • Total actual rent: 0

    Other

    Other facts
    • Listing terms: Cash,Conventional,FHA,VA Loan
    • Ownership: Fee Simple
    • Road surface type: Asphalt, Paved

    Price history

    DateEventPrice
    4/20/2026Sold$307,500-3.1%$206/sqft
    Source: Stellar MLS #G5102766 Report a problem
    3/2/2026Pending sale$317,500$213/sqft
    Source: Stellar MLS #G5102766 Report a problem
    1/28/2026Price change$317,500-2.3%$213/sqft
    Source: Stellar MLS #G5102766 Report a problem
    11/26/2025Price change$324,9000%$218/sqft
    Source: Stellar MLS #G5102766 Report a problem
    10/1/2025Listed for sale$325,000+202.6%$218/sqft
    Source: Stellar MLS #G5102766 Report a problem
    12/21/2015Sold$107,400-23.6%$72/sqft
    Source: Public Record Report a problem
    6/5/2003Sold$140,600$94/sqft
    Source: Public Record Report a problem

    Public tax history

    YearProperty taxesTax assessment
    2024$5,131 -9.3%$293,751 +10.1%
    2023$5,656 +14.1%$266,780 +10%
    2022$4,959 +10%$242,527 +10%
    2021$4,509 +7.9%$220,479 +10%
    2020$4,180 +0.8%$200,435 +2.1%
    2019$4,148 $196,381 +2.8%
    2018$4,148 +10.5%$191,082 +3.1%
    2017$3,753 -0.2%$185,256 -3.2%
    2016$3,760 $191,341 +5.4%
    2015$3,760 +13.5%$181,496 +10%
    2014$3,312 +10.6%$164,996 +10%
    2013$2,995 -1.7%$149,996 -2.6%
    2012$3,046 -4.5%$154,010 -5.5%
    2011$3,191 +6.4%$162,980 +7.6%
    2010$3,000 -3.5%$151,421 -7.4%
    2009$3,108 -9%$163,510 -12.9%
    2008$3,417 -3.6%$187,794 -4.5%
    2007$3,545 +10.5%$196,600 +25.6%
    2006$3,207 +34.5%$156,583 +19.5%
    2005$2,384 $131,043 +3%
    2004$2,384 $127,225
    2002-- --

    Find assessor info on the county website

    Neighborhood: 32162

    Nearby schools

    GreatSchools rating
    Get a cash offer in 3 minutes
    Find out how much your home could sell for in as little as 3 minutes with a no-obligation cash offer.
    Estimated market value
    $306,200
    Get a cash offer in 3 minutes
    Find out how much your home could sell for in as little as 3 minutes with a no-obligation cash offer.
    Estimated market value
    $306,200