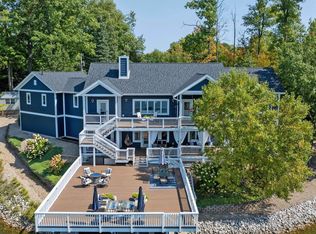
Lakefront Living At Its Best. Lake Views & Sounds In Every Room Overview: - A luxurious retreat on Candlewood Lake - a 250 acre, stream fed, stocked lake, providing ample room for water skiing, fishing, swimming or leisurely pontoon rides. The Candlewood Lake Association is a private, gated, 1,500 acre resort community located just north of Mt. Gilead in rural Morrow County, Ohio and is an easy 50 minute drive from Columbus International Airport. The community provides private security and lake patrol, a community center, a sandy beach area, pool, landscaped community grounds and maintained private roadways; all in conjunction with a controlled gated access that make this community like no other - This particular stunning property is located on 2 lots totaling 21,892 sf (1/2 acre) with 350 feet of lakefront shoreline at the end of a cul-de-sac on the point of a peninsula. It is a professionally landscaped, custom built waterfront haven of 3,750 square feet of lakefront living with wonderful views from every room. - The home is architecturally designed to take full advantage of this significant location. This is evident when approaching the home – The lake, but more precisely the view of the lake, is framed through the entry door and the wall of windows beyond. The view is experienced and defined as a destination on the entire path of Michael Court Main Level: - The entire Main Level is handicapped accessible. The attached garage is at the same level (no steps) as the Main Level of the home. There is also no curb at the Master Bath shower and there is ample room to maneuver in the laundry. The stairs to the lower level have low 6” risers (not 7 ¾”) for a gentle slope making for easier climbing and descent - An exceptionally large open floor plan includes the Living Room, Dining Room and Kitchen with access to the upper lever of the outdoor decking and with lake views through an expansive window wall. Marvel at the picturesque sunsets over the lake either from indoors or from the open or covered portions of the deck. There is a large wood/gas burning fireplace with a barn beam mantle with an over sized hearth, a gas log starter and a wood storage cove. The Kitchen is open and comfortable with a plethora of custom cabinets, a large island and a unique Boutique eating area - The Laundry/Utility is sunny and spacious with lake views and has a door directly to the deck. It includes a large Pantry, a big hanging closet, a washer & dryer, a second refrigerator and a separate freezer. The Laundry is located across from an oversized Half Bath with storage lockers (must be seen to be appreciated) and is adjacent to the Garage - The expansive Master Suite is tucked away to the south end with views of the lake. It includes a generous private Master Bath with a walk-in (or roll-in) ceramic and marble shower, a Jacuzzi whirlpool tub, 2 separated sinks, a toilet room and a large closet. There are high windows for privacy and natural light - The Walk-in Closet is to-die-for and has 3 windows for natural light - The Garage is 2 ½ bays, heated & insulated and connects to the house at the same level as the Main Floor. i.e. – There are no steps between the house and garage. It has 2 single overhead doors and a man door to the front porch. Above the Garage is a large storage Attic with a perfectly placed pull down stair that allows access without having to move the cars out Lower Level: - The Family Room has a wall of windows and access to the deck. Custom built book shelves and surround sound speaker system - 3 Bedrooms beautiful views. One with glass French doors and a views makes for a wonderful home office - Full Bathroom with closet - Storage Room with built in, deep shelving - Entire interior remodeled and updated in 2018.
This property is not currently displayed as for sale or rent on Zillow. This may be different from what's on other websites or public sources.