Skip main navigation
Sold for $180,000
  • $180,000

    7326 State Route 19 Rd Unit 6-LOTS139-140, Mount Gilead, OH 43338

    3beds
    1,344sqft
    Manufactured Home
    Built in 1998
    0.31 Acres Lot
    $188,300 Zestimate®
    $134/sqft
    $-- Estimated rent

    Home value

    $188,300

    $169,000 - $205,000

    Not available

    Zestimate® history
    Loading
    Loading...

    Owner options

    List your home for rent

    Find your next renter with Zillow Rental Manager. Plus, with online applications, you can quickly screen prospective tenants – for free.

    Learn more
    Refinance and save

    $1,223/mo

    Est. payment

    Refinancing to a lower rate could help reduce your monthly payments and save thousands over the life of the loan.

    See today's rates

    $1,223/mo

    Est. payment

    Explore your selling options

    Work with a Zillow partner agent

    Leverage their expertise and Zillow's premium Showcase listings to get your home seen by more buyers.

    Get started

    List with your own agent

    Get your home in front of millions of buyers by listing it on Zillow.

    Learn how to do it

    Sell it yourself

    Take full control of how buyers see your home on Zillow by listing For Sale by Owner (FSBO).

    List your home

    What's special

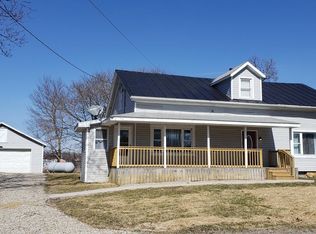
    Affordable Lake living in this beautiful Candlewood lake home with attached garage and double lot. Move right in this well cared for 3 bed 2 bath ranch and start enjoying the amenities: 250 acre lake, pool, lodge, beach, 2 marinas and so much more! Conveniently located just a short drive inside the gated entry on a cul-de-sac you will love all this home has to offer with trees lining your back yard for privacy. Interior features open concept living space, primary bedroom with on suite bathroom, 2 additional bedrooms, 2nd full bath and laundry room. Attached garage is insulated with pellet burner and extra shed for storage. New Metal Roof 2020, Water Heater 2019

    Zillow last checked:

    Listing updated:

    Listed by:

    Candace Bowlin 5673939017,

    Bowlin Real Estate LLC

    Bought with:

    Agent Outside

    Outside Broker

    Source: MAR,MLS#: 9063950MLS Logo

    Facts & features

    Interior

    Bedrooms & bathrooms
    • Bedrooms: 3
    • Bathrooms: 2
    • Full bathrooms: 2
    • Main level bedrooms: 3
    Rooms
    • Room types: Dining Room, Living Room
    Primary bedroom
    • Level: Main
    • Area: 179.76
    • Dimensions: 13.92 x 12.92
    Bedroom 2
    • Level: Main
    • Area: 108.75
    • Dimensions: 9.67 x 11.25
    Bedroom 3
    • Level: Main
    • Area: 109.56
    • Dimensions: 9.67 x 11.33
    Dining room
    • Level: Main
    • Area: 132
    • Dimensions: 11 x 12
    Kitchen
    • Level: Main
    • Area: 179.67
    • Dimensions: 12.83 x 14
    Living room
    • Level: Main
    • Area: 272.33
    • Dimensions: 21.08 x 12.92
    Heating
    • Forced Air, Propane Tank-Rented
    Cooling
    • Central Air
    Appliances
    • Included: Electric Range, Range Hood, Refrigerator, Electric Water Heater
    Features
    • Other, Primary Bedroom with Bath
    • Flooring: Carpet
    • Windows: Vinyl
    • Basement: Crawl Space,Sump Pump
    • Has fireplace: No
    • Fireplace features: None
    Interior area
    • Total structure area: 1,344
    • Total interior livable area: 1,344 sqft
    • Finished area above ground: 1,344

    Property

    Parking
    • Total spaces: 1
    • Parking features: Garage, Attached, Garage Door Opener, Gravel, Paved Driveway
    • Has attached garage: Yes
    • Has uncovered spaces: Yes
    Features
    • Patio & porch: Open, Porch, Deck
    • Pool features: Association
    Lot
    • Size: 0.31 Acres
    • Features: Lawn, Rock/Stone, Few Trees, Corner Lot, Level
    Details
    • Additional structures: Shed(s)
    • Parcel number: E13006B014000 & E13006B013900

    Construction

    Type & style
    • Home type: MobileManufactured
    • Architectural style: Other
    • Property subtype: Manufactured Home
    Materials
    • Vinyl Siding
    • Roof: Metal
    Condition
    • Year built: 1998

    Utilities & green energy

    • Sewer: Public Sewer
    • Water: Public

    Community & HOA

    Community
    • Security: Smoke Detector(s)
    HOA
    • Has HOA: Yes
    • Amenities included: Fitness Center, Tennis Court(s)
    • Services included: Clubhouse, Other, Trash, Water
    Location
    • Region: Mount Gilead

    Financial & listing details

    • Price per square foot: $134/sqft
    • Annual tax amount: $1,127
    • Date on market: 9/16/2024
    • Listing terms: Cash,Conventional,FHA,VA Loan

    Price history

    DateEventPrice
    10/31/2024Sold$180,000+0.1%$134/sqft
    Source: MAR #9063950 Report a problem
    9/25/2024Pending sale$179,900$134/sqft
    Source: MAR #9063950 Report a problem
    9/16/2024Listed for sale$179,900$134/sqft
    Source: MAR #9063950 Report a problem

    Public tax history

    Tax history is unavailable.

    Neighborhood: 43338

    Nearby schools

    GreatSchools rating
    Schools provided by the listing agent
    • District: Northmor Local Schools

    Source: MAR. This data may not be complete. We recommend contacting the local school district to confirm school assignments for this home.

    Get a cash offer in 3 minutes
    Find out how much your home could sell for in as little as 3 minutes with a no-obligation cash offer.
    Estimated market value
    $188,300
    Get a cash offer in 3 minutes
    Find out how much your home could sell for in as little as 3 minutes with a no-obligation cash offer.
    Estimated market value
    $188,300