This is the kind of home buyers wait for in Candlewood. Tucked into a private wooded setting, this fully remodeled home has been thoughtfully updated over the past five years and feels like something out of a magazine. The kitchen stands out with black custom cabinetry, exposed beam, farmhouse sink, gas range, butcher block island, beverage fridge, and a built-in coffee bar that blends high-end design with everyday living. Upstairs, the primary suite offers a calm, finished feel with a shiplap accent wall and a spa-style bathroom featuring dual vanities and a full marble walk-in shower. The finished basement adds an additional 867 square feet of living space for entertaining or guests, while the outdoor setup is built for relaxing with a deck, pergola swing, patio, and wooded backdrop that provides rare privacy. Homes like this don't come up often in Candlewood, and when they do, they don't last. Listing agent is related to seller.
For sale
Price cut: $34.9K (7/24)
$515,000
7326 State Route 19 Unit 52 & 53, Mount Gilead, OH 43338
3beds
1,884sqft
Single Family Residence
Built in 2005
0.62 Acres Lot
$502,200 Zestimate®
$273/sqft
$-- HOA
What's special
- 133 days
- 64
- 2
Zillow last checked:
Listing updated:
Listed by:
Tara Welch 4195288260,
Dream Huge Realty
Source: MAR,MLS#: 9073153
Facts & features
Interior
Bedrooms & bathrooms
- Bedrooms: 3
- Bathrooms: 4
- Full bathrooms: 3
- 1/2 bathrooms: 1
Rooms
- Room types: Dining Room, Family Room, Living Room, Recreation Room
Primary bedroom
- Level: Upper
- Area: 362.25
- Dimensions: 17.25 x 21
Bedroom 2
- Level: Upper
- Area: 146.81
- Dimensions: 11.67 x 12.58
Bedroom 3
- Level: Upper
- Area: 143.97
- Dimensions: 12.17 x 11.83
Dining room
- Level: Main
- Area: 87.79
- Dimensions: 10.75 x 8.17
Family room
- Level: Lower
- Area: 284.76
- Dimensions: 24.58 x 11.58
Kitchen
- Level: Main
- Area: 167.92
- Dimensions: 13 x 12.92
Living room
- Level: Main
- Area: 309.15
- Dimensions: 17.42 x 17.75
Heating
- Forced Air, Natural Gas
Cooling
- Central Air
Appliances
- Included: Dishwasher, Dryer, Freezer, Electric Range, Range Hood, Refrigerator, Washer
Features
- Walk-In Closet(s), Eat-in Kitchen, Primary Bedroom with Bath
- Flooring: Hardwood, Ceramic Tile, Carpet
- Windows: Double Pane Windows
- Basement: Full,Finished,Sump Pump
- Has fireplace: No
- Fireplace features: None
Interior area
- Total structure area: 1,884
- Total interior livable area: 1,884 sqft
- Finished area above ground: 1,884
Video & virtual tour
Property
Parking
- Total spaces: 2
- Parking features: Garage, Attached, Garage Door Opener, Concrete, Paved Driveway
- Has attached garage: Yes
- Has uncovered spaces: Yes
Features
- Stories: 2
- Entry location: Main Level
- Patio & porch: Open, Porch, Deck, Covered
Lot
- Size: 0.62 Acres
- Dimensions: 0.617
- Features: Lawn, Few Trees, Wooded
Details
- Additional structures: Shed(s)
- Parcel number: E13010K005200, E13010K005300
Construction
Type & style
- Home type: SingleFamily
- Property subtype: Single Family Residence
Materials
- Other
- Roof: Composition
Condition
- Year built: 2005
Utilities & green energy
- Sewer: Public Sewer
- Water: Public
Community & HOA
Community
- Security: Smoke Detector(s)
Location
- Region: Mount Gilead
Financial & listing details
- Price per square foot: $273/sqft
- Tax assessed value: $25
- Annual tax amount: $2,054
- Date on market: 5/1/2026
- Listing terms: Cash,Conventional,FHA,USDA Loan,VA Loan
Estimated market value
$502,200
$477,000 - $527,000
$2,357/mo
Price history
| Date | Event | Price |
|---|---|---|
| 7/24/2026 | Price change | $515,000-6.3%$273/sqft |
Source:  MAR #9073153 Report a problem MAR #9073153 Report a problem | ||
| 6/19/2026 | Price change | $549,900-2.3%$292/sqft |
Source: MAR #9073153 Report a problem | ||
| 5/27/2026 | Price change | $562,900-2.1%$299/sqft |
Source: MAR #9073153 Report a problem | ||
| 5/1/2026 | Listed for sale | $574,999$305/sqft |
Source: MAR #9073153 Report a problem | ||
Public tax history
Tax history is unavailable.
Monthly payment
Est. payment
Payment breakdown
Explore the cost of this home by adjusting the details. Changes won't be saved.Climate risks
Neighborhood: 43338
Nearby schools
- $515,0003 bd4 ba1.8k sqft7326 State Highway 19 UNIT 10, Mount Gilead, OH 43338For Sale

- $11,0002,613 sqft7326 State Route 19 Rd LOT U4-144, Mount Gilead, OH 43338Sold
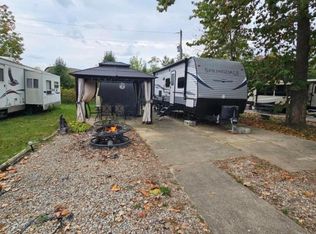
- $346,1003 bd2 ba1.4k sqft7326 State Route 19 Rd #254-255, Mount Gilead, OH 43338Off Market
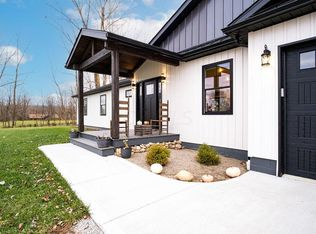
- $343,5003 bd3 ba1.6k sqft7326 State Route 19 Rd UNIT 98-101, Mount Gilead, OH 43338Off Market

Similar homes
- $515,0003 bd4 ba1.8k sqft7326 State Highway 19 Unit 10, Mount Gilead, OH 43338For Sale
 MLS ID #226014778, Tara Welch, Dream Huge Realty. Columbus and Central Ohio Regional MLS
 - $479,0003 bd3 ba2.5k sqft7326 State Route 19 Rd #U-31-32, Mount Gilead, OH 43338For Sale
 MLS ID #226020513, Kathleen M Short, RE/MAX Impact. Columbus and Central Ohio Regional MLS
 - $489,9004 bd3 ba1.9k sqft7326 State Route 19 Rd Unit 220 & 221, Mount Gilead, OH 43338For Sale
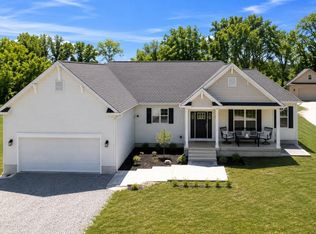 MLS ID #225044089, Anthony Glen Reed, LakefrontLivingRealty-LakeTeam. Columbus and Central Ohio Regional MLS
 - $469,9003 bd3 ba1.2k sqft7326 State Highway 19 Unit 3 Lot 29, Mount Gilead, OH 43338For Sale
 MLS ID #226017021, Kathleen M Short, RE/MAX Impact. Columbus and Central Ohio Regional MLS
 - $349,9003 bd3 ba2.6k sqft7326 State Route 19 Rd Unit 198-200, Mount Gilead, OH 43338For SaleMLS ID #226017694, Paige Bryant, Coldwell Banker Realty. Columbus and Central Ohio Regional MLS
- $448,9005 bd3 ba2.6k sqft6710 Route 42 St, Mount Gilead, OH 43338For SaleMLS ID #226032457, Julie Schnuerer, Sluss Realty Company. Columbus and Central Ohio Regional MLS
- $699,9004 bd3 ba2.2k sqft7326 State Route 19 Rd Unit 16-17, Mount Gilead, OH 43338For SaleMLS ID #226020393, LeAnne S Gompf, Century 21 Excellence Realty. Columbus and Central Ohio Regional MLS
- $658,0003 bd2 ba2.7k sqft7326 State Route 19 Rd Unit 169-170, Mount Gilead, OH 43338For SaleMLS ID #225044887, Connie S Schubert, Century 21 Excellence Realty. Columbus and Central Ohio Regional MLS
- $297,9003 bd2 ba1.7k sqft7326 State Route 19 Rd #U3-l60-62, Mount Gilead, OH 43338For SaleMLS ID #226015947, Susan B Tavenor, Howard Hanna Real Estate Svcs. Columbus and Central Ohio Regional MLS
- $496,9983 bd3 ba2.6k sqft5372 Township Road 117, Mount Gilead, OH 43338For SaleMLS ID #226022208, Patricia K Jackson, RE/MAX Genesis. Columbus and Central Ohio Regional MLS
- $499,9003 bd2 ba2.1k sqft7510 State Route 314, Mansfield, OH 44904For SaleMLS ID #226032705, Erin C Kelty, e-Merge Real Estate Champions. Columbus and Central Ohio Regional MLS
- $349,9003 bd2 ba1.4k sqft6045 Township Road 87, Mount Gilead, OH 43338For SaleMLS ID #226032343, Erin C Kelty, e-Merge Real Estate Champions. Columbus and Central Ohio Regional MLS
- $524,9003 bd2 ba1.1k sqft8088 County Road 30, Galion, OH 44833For SaleMLS ID #226016507, Janice Darmody, e-Merge Real Estate Champions. Columbus and Central Ohio Regional MLS
- $499,9005 bd3 ba2k sqft1651 State Route 61, Marengo, OH 43334For SaleMLS ID #226032183, Brian Kelly, RE/MAX Connection. Columbus and Central Ohio Regional MLS
- $329,9003 bd2 ba1.6k sqft4822 County Road 35, Galion, OH 44833For SaleMLS ID #226032288, Jeanne M Zekan, CRT, Realtors. Columbus and Central Ohio Regional MLS
