Absolutely charming home in booming Marlborough Heights neighborhood! Features Refinished Hardwood Floors, new Carpeting and new Interior Paint. Great character throughout with archways and light filled Sunroom off the living room area. Brick exterior and Private lot. Updated spacious kitchen with newer finishes. All Main Floor Living with 2 Bedrooms and 1 Full Bath! Second floor Bedroom/ loft with it's own private bathroom. Newer furnace and brand new hot water heater. Garage walks out to the front. Hurry - this one won't last!
Sold
Price Unknown
7326 Tracy Ave, Kansas City, MO 64131
3beds
1,700sqft
Single Family Residence
Built in 1949
5,601 Square Feet Lot
$175,600 Zestimate®
$--/sqft
$1,948 Estimated rent
Home value
$175,600
$158,000 - $195,000
$1,948/mo
Zestimate® history
Owner options
List your home for rent
$1,948/mo
Rent Zestimate®
Find your next renter with Zillow Rental Manager. Plus, with online applications, you can quickly screen prospective tenants – for free.
$1,948/mo
Rent Zestimate®
Refinance and save
Refinancing to a lower rate could help reduce your monthly payments and save thousands over the life of the loan.
Explore your selling options
Work with a Zillow partner agent
Leverage their expertise and Zillow's premium Showcase listings to get your home seen by more buyers.
Get startedList with your own agent
Get your home in front of millions of buyers by listing it on Zillow.
Learn how to do itSell it yourself
Take full control of how buyers see your home on Zillow by listing For Sale by Owner (FSBO).
List your homeWhat's special
Zillow last checked:
Listing updated:
Listed by:
Alison Zimmerlin 913-206-1507,
ReeceNichols - Leawood,
Andrew Caldwell 913-787-2421,
ReeceNichols - Leawood
Bought with:
Clare Bowen, 2020028425
Rival Real Estate
Source: Heartland MLS as distributed by MLS GRID,MLS#: 2585247
Facts & features
Interior
Bedrooms & bathrooms
- Bedrooms: 3
- Bathrooms: 2
- Full bathrooms: 2
Primary bedroom
- Level: First
- Area: 144 Square Feet
- Dimensions: 12 x 12
Bedroom 2
- Level: First
- Area: 144 Square Feet
- Dimensions: 12 x 12
Bedroom 2
- Level: First
- Area: 108 Square Feet
- Dimensions: 12 x 9
Bedroom 3
- Features: All Carpet
- Level: Second
- Area: 360 Square Feet
- Dimensions: 30 x 12
Dining room
- Level: First
- Area: 132 Square Feet
- Dimensions: 12 x 11
Kitchen
- Features: Ceramic Tiles
- Level: First
- Area: 156 Square Feet
- Dimensions: 13 x 12
Living room
- Level: First
- Area: 276 Square Feet
- Dimensions: 23 x 12
Heating
- Forced Air
Cooling
- Electric
Appliances
- Laundry: In Basement
Features
- Flooring: Carpet, Ceramic Tile
- Doors: Storm Door(s)
- Windows: Window Coverings, Thermal Windows
- Basement: Full,Interior Entry,Walk-Out Access
- Has fireplace: No
Interior area
- Total structure area: 1,700
- Total interior livable area: 1,700 sqft
- Finished area above ground: 1,700
- Finished area below ground: 0
Property
Parking
- Parking features: Other
Features
- Fencing: Metal
Lot
- Size: 5,601 Square Feet
- Features: City Lot
Details
- Parcel number: 47630231700000000
- Special conditions: As Is
Construction
Type & style
- Home type: SingleFamily
- Architectural style: Traditional
- Property subtype: Single Family Residence
Materials
- Brick Trim, Frame
- Roof: Composition
Condition
- Year built: 1949
Utilities & green energy
- Sewer: Public Sewer
- Water: Public
Community & HOA
Community
- Subdivision: Marlborough Heights
HOA
- Has HOA: No
Location
- Region: Kansas City
Financial & listing details
- Tax assessed value: $52,900
- Annual tax amount: $809
- Date on market: 11/15/2025
- Listing terms: Cash,Conventional,FHA,VA Loan
- Ownership: Private
Price history
| Date | Event | Price |
|---|---|---|
| 1/20/2026 | Sold | -- |
Source:  Heartland MLS as distributed by MLS GRID #2585247 Report a problem Heartland MLS as distributed by MLS GRID #2585247 Report a problem | ||
| 12/16/2025 | Pending sale | $175,000$103/sqft |
Source: Heartland MLS as distributed by MLS GRID #2585247 Report a problem | ||
| 11/15/2025 | Listed for sale | $175,000+25.1%$103/sqft |
Source: Heartland MLS as distributed by MLS GRID #2585247 Report a problem | ||
| 2/9/2021 | Sold | -- |
Source: Heartland MLS as distributed by MLS GRID #45001_2248202 Report a problem | ||
| 1/16/2021 | Contingent | $139,900$82/sqft |
Source: Heartland MLS as distributed by MLS GRID #2248202 Report a problem | ||
| 12/27/2020 | Pending sale | $139,900$82/sqft |
Source: Chartwell Realty LLC #2248202 Report a problem | ||
| 12/19/2020 | Price change | $139,900-3.5%$82/sqft |
Source: Heartland MLS as distributed by MLS GRID #2248202 Report a problem | ||
| 12/6/2020 | Price change | $145,000-3.3%$85/sqft |
Source: Chartwell Realty LLC #2248202 Report a problem | ||
| 12/1/2020 | Price change | $150,000-3.2%$88/sqft |
Source: Chartwell Realty LLC #2248202 Report a problem | ||
| 11/10/2020 | Price change | $155,000-2.5%$91/sqft |
Source: Chartwell Realty LLC #2248202 Report a problem | ||
| 10/18/2020 | Price change | $159,000-3.6%$94/sqft |
Source: Chartwell Realty LLC #2248202 Report a problem | ||
| 10/15/2020 | Listed for sale | $165,000+120.3%$97/sqft |
Source: Chartwell Realty LLC #2248202 Report a problem | ||
| 8/9/2018 | Listing removed | $980$1/sqft |
Source: Owner Report a problem | ||
| 7/16/2018 | Price change | $980+3.2%$1/sqft |
Source: Owner Report a problem | ||
| 7/13/2018 | Listed for rent | $950+6.7%$1/sqft |
Source: Owner Report a problem | ||
| 9/9/2017 | Listing removed | $890$1/sqft |
Source: Owner Report a problem | ||
| 9/5/2017 | Listed for rent | $890$1/sqft |
Source: Owner Report a problem | ||
| 11/16/2015 | Listing removed | $74,900$44/sqft |
Source: Chartwell Realty L L C #1958398 Report a problem | ||
| 9/16/2015 | Listed for sale | $74,900+31.4%$44/sqft |
Source: Chartwell Realty L L C #1958398 Report a problem | ||
| 2/28/2012 | Sold | -- |
Source: Heartland MLS as distributed by MLS GRID #1746201 Report a problem | ||
| 12/11/2011 | Price change | $57,000-4.8%$34/sqft |
Source: Keller Williams Realty Partners, Inc #1746201 Report a problem | ||
| 10/8/2011 | Price change | $59,900-8.5%$35/sqft |
Source: Keller Williams Realty Partners, Inc #1746201 Report a problem | ||
| 9/21/2011 | Price change | $65,500-5.8%$39/sqft |
Source: Keller Williams Realty Partners, Inc #1746201 Report a problem | ||
| 9/8/2011 | Listed for sale | $69,500-17.3%$41/sqft |
Source: Keller Williams Realty Partners, Inc #1746201 Report a problem | ||
| 11/9/2010 | Listing removed | $84,000$49/sqft |
Source: Platinum Realty #1648810 Report a problem | ||
| 12/16/2009 | Listed for sale | $84,000$49/sqft |
Source: Platinum Realty #1648810 Report a problem | ||
| 5/23/2007 | Sold | -- |
Source: Public Record Report a problem | ||
Public tax history
| Year | Property taxes | Tax assessment |
|---|---|---|
| 2025 | $843 +4.2% | $10,051 -1.9% |
| 2024 | $809 +1% | $10,247 |
| 2023 | $801 +28.1% | $10,247 +34.8% |
| 2022 | $625 +0.3% | $7,601 |
| 2021 | $623 0% | $7,601 +1.2% |
| 2020 | $623 +2.1% | $7,508 |
| 2019 | $610 | $7,508 +21.9% |
| 2018 | $610 +19.5% | $6,158 |
| 2017 | $511 +19.4% | $6,158 +15% |
| 2016 | $428 +1.4% | $5,355 +2% |
| 2014 | $422 -32.6% | $5,250 |
| 2013 | $626 +0.5% | $5,250 -32% |
| 2012 | $623 +0.1% | $7,721 |
| 2011 | $623 +0.9% | $7,721 |
| 2010 | $617 -23% | $7,721 |
| 2009 | $802 +0.5% | $7,721 -23.4% |
| 2008 | $798 +5% | $10,077 |
| 2007 | $760 +0% | $10,077 +6% |
| 2006 | $760 +11.7% | $9,506 |
| 2005 | $681 +0.1% | $9,506 +10% |
| 2004 | $680 +12.3% | $8,642 |
| 2003 | $606 +0.3% | $8,642 +13% |
| 2002 | $604 -0.1% | $7,648 |
| 2001 | $605 | $7,648 |
Find assessor info on the county website
Neighborhood: East Meyer 6
Nearby homes
- $113,2002 bd1 ba842 sqft7330 Tracy Ave, Kansas City, MO 64131Off Market
- $128,7003 bd1 ba1.5k sqft7324 Tracy Ave, Kansas City, MO 64131Off Market
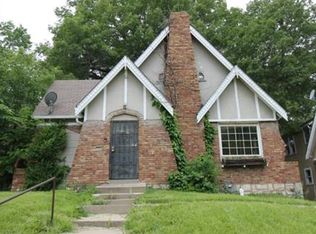
- $143,0003 bd1 ba1.3k sqft7320 Tracy Ave, Kansas City, MO 64131Off Market
- $281,4005 bd4 ba2.2k sqft7336 Tracy Ave, Kansas City, MO 64131Off Market
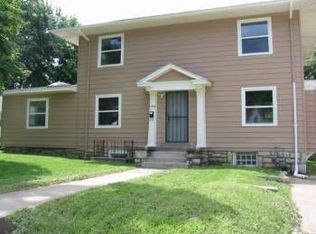
- $160,1003 bd2 ba1.2k sqft7316 Tracy Ave, Kansas City, MO 64131Off Market
- $--3 bd2 ba2.2k sqft7329 Forest Ave, Kansas City, MO 64131Sold
- $185,1004 bd2 ba-- sqft7325 Forest Ave, Kansas City, MO 64131Off Market
- $228,4003 bd2 ba1.9k sqft7335 Forest Ave, Kansas City, MO 64131Off Market
Nearby schools
GreatSchools rating
- 3/10John T. Hartman Elementary SchoolGrades: PK-6Distance: 1.1 mi
- 2/10Central Middle SchoolGrades: 7-8Distance: 5.4 mi
- 1/10SOUTHEAST High SchoolGrades: 9-12Distance: 1.8 mi
Get a cash offer in 3 minutes
Find out how much your home could sell for in as little as 3 minutes with a no-obligation cash offer.
Estimated market value
$175,600
Get a cash offer in 3 minutes
Find out how much your home could sell for in as little as 3 minutes with a no-obligation cash offer.
Estimated market value
$175,600
- Missouri
- Jackson County
- Kansas City
- 64131
- East Meyer 6
- 7326 Tracy Ave
Nearby cities
Nearby neighborhoods
Nearby zip codes
Other Kansas City Topics
