Skip main navigation
Pending
  • $424,900

    7326 Upton Ave S, Richfield, MN 55423

    4beds
    2,081sqft
    : 
    $2,701/mo
    Get pre-qualified
    Single Family
    Built in 1949
    0.31 Acres Lot
    $440,900 Zestimate®
    $204/sqft
    $-- HOA

    What's special

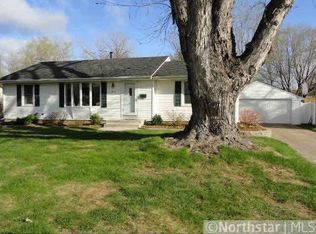
    Set on an extra deep lot overlooking Adams Hill Park, this remodeled rambler offers turnkey, main-floor living integrated with nature. The home features high-quality finishes, an open floorplan, and is filled with natural light with exceptional indoor and outdoor entertaining spaces. THE HOME: After a full remodel in 2018, the home has been well maintained and periodically updated by the current owners. The main floor is bright, mostly open and offers an easy flow for everyday living and entertaining. The kitchen connects seamlessly to the living, dining, and family rooms, featuring stone countertops, Frigidaire Gallery appliances, and generous cabinet storage. Morning sunlight pours through the large picture window in the living room, while the main floor family room, anchored by a gas fireplace, boasts vaulted ceilings and opens to the patio through a sliding glass door. Two main level bedrooms are served by a full bathroom featuring heated floors, a stone-topped vanity with dual sinks, and custom tilework. Hardwood floors run throughout the kitchen, dining room, living room, and both main-level bedrooms. Laundry is conveniently located on the main floor, with an additional washer/dryer hookup in the lower level storage area. The lower level expands the home’s versatility with a second family/media room, two additional bedrooms, a ¾ bath with heated floors, a utility room, and dedicated storage space. Recent updates include new mechanicals, fresh paint, newly stained deck, upgraded lighting and more. THE GROUNDS: The home sits on a maturely wooded, 179’ deep lot with a large, flat front yard and an extra wide concrete driveway leading to a detached two car garage. Behind the garage, a spacious patio offers an ideal setting for relaxing, grilling, and taking in serene nature views. The backyard feels like a private urban nature preserve, with frequent wildlife sightings and views of Adam’s Hill Pond, which recently underwent a major restoration including sediment excavation, tree clearing, and removal of invasive species. Thoughtfully designed retaining walls and landscaping create a generous flat area behind the home with a fire pit, and plenty of room for yard games and outdoor play. Low-maintenance perennial gardens are located throughout the property. THE LOCATION: The home enjoys a peaceful setting overlooking Adams Hill Pond, with Adams Hill Park just a short walk from the property. Everyday conveniences are close at hand, including the new Edina Library, currently under construction, and a wide range of shopping and dining options at Southdale in Edina and Southtown in Bloomington, both less than three miles away. Commuting is effortless with MSP Airport and downtown Minneapolis about 15 minutes from the property, offering exceptional access while still feeling tucked into nature.
    28 days
    1,189
    135

    Likely to sell faster than

    Zillow last checked:

    Listing updated:

    Listed by:

    Nick Leyendecker 952-900-2082,

    Leyendecker Realty

    Source: NorthstarMLS as distributed by MLS GRID,MLS#: 7093758MLS Logo

      Facts & features

      Interior

      Bedrooms & bathrooms
      • Bedrooms: 4
      • Bathrooms: 2
      • Full bathrooms: 1
      • 3/4 bathrooms: 1
      Bedroom
      • Level: Main
      • Area: 144 Square Feet
      • Dimensions: 12x12
      Bedroom 2
      • Level: Main
      • Area: 108 Square Feet
      • Dimensions: 12x9
      Bedroom 3
      • Level: Lower
      • Area: 150 Square Feet
      • Dimensions: 15x10
      Bedroom 4
      • Level: Lower
      • Area: 84 Square Feet
      • Dimensions: 12x7
      Dining room
      • Level: Main
      • Area: 168 Square Feet
      • Dimensions: 14x12
      Family room
      • Level: Main
      • Area: 304 Square Feet
      • Dimensions: 19x16
      Kitchen
      • Level: Main
      • Area: 110 Square Feet
      • Dimensions: 11x10
      Living room
      • Level: Main
      • Area: 252 Square Feet
      • Dimensions: 21x12
      Media room
      • Level: Lower
      • Area: 90 Square Feet
      • Dimensions: 10x9
      Heating
      • Forced Air
      Cooling
      • Central Air
      Appliances
      • Included: Dishwasher, Dryer, Gas Water Heater, Microwave, Range, Refrigerator, Stainless Steel Appliance(s), Washer
      • Laundry: Laundry Closet, Lower Level, Main Level, Washer Hookup
      Features
      • Basement: Egress Window(s),Full
      • Number of fireplaces: 1
      • Fireplace features: Family Room, Gas, Stone
      Interior area
      • Total structure area: 2,256
      • Total interior livable area: 2,081 sqft
      • Finished area above ground: 1,363
      • Finished area below ground: 718

      Property

      Parking
      • Total spaces: 2
      • Parking features: Detached Garage, Concrete
      • Garage spaces: 2
      Accessibility
      • Accessibility features: None
      Features
      • Levels: One
      • Stories: 1
      • Patio & porch: Deck, Patio
      • Pool features: None
      • Fencing: None
      • Has view: Yes
      • View description: West
      • Waterfront features: Pond
      Lot
      • Size: 0.31 Acres
      • Dimensions: 75 x 180
      • Features: Near Public Transit
      Details
      • Foundation area: 1363
      • Parcel number: 3202824130058
      • Zoning description: Residential-Single Family

      Construction

      Type & style
      • Home type: SingleFamily
      • Property subtype: Single Family
      Materials
      • Frame
      • Roof: Age Over 8 Years,Asphalt
      Condition
      • New construction: No
      • Year built: 1949

      Utilities & green energy

      • Electric: Power Company: Xcel Energy
      • Gas: Natural Gas
      • Sewer: City Sewer/Connected
      • Water: City Water/Connected

      Community & HOA

      Community
      • Subdivision: Penn Lake Terrace 2nd Add
      HOA
      • Has HOA: No
      Location
      • Region: Richfield

      Financial & listing details

      • Price per square foot: $204/sqft
      • Tax assessed value: $414,800
      • Annual tax amount: $6,091
      • Date on market: 8/5/2026
      • Cumulative days on market: 28 days
      • Road surface type: Paved

        Estimated market value

        $440,900

        $419,000 - $463,000

        $2,735/mo

        Price history

        DateEventPrice
        8/11/2026Pending sale$424,900$204/sqft
        Source: NorthstarMLS as distributed by MLS GRID #7093758 Report a problem
        8/11/2026Listing removed$424,900$204/sqft
        Source: NorthstarMLS as distributed by MLS GRID #7093758 Report a problem
        8/5/2026Listed for sale$424,900+18%$204/sqft
        Source: NorthstarMLS as distributed by MLS GRID #7093758 Report a problem
        7/24/2018Sold$360,000-1.4%$173/sqft
        Source: NorthstarMLS as distributed by MLS GRID #4924336 Report a problem
        6/21/2018Pending sale$365,000$175/sqft
        Source: Keller Williams Integrity Realty Lakes #4924336 Report a problem
        6/13/2018Listed for sale$365,000+160.7%$175/sqft
        Source: Keller Williams Integrity Realty Lakes #4924336 Report a problem
        1/24/2018Sold$140,000$67/sqft
        Source: Public Record Report a problem

        Public tax history

        YearProperty taxesTax assessment
        2025$6,001 -2%$414,800 -0.7%
        2024$6,121 +12.8%$417,800 -4.8%
        2023$5,424 +9%$438,700 +7.5%
        2022$4,977 +4.2%$408,000 +16.2%
        2021$4,776 -4.8%$351,000 +5.1%
        2020$5,016 +5%$334,000 -0.3%
        2019$4,776 -4.8%$335,000 +35.1%
        2018$5,016 +39.2%$248,000 +20.4%
        2017$3,602 +14.4%$206,000 +6.7%
        2016$3,148 +10.3%$193,000 +4.3%
        2015$2,854 +6.5%$185,000 +6.9%
        2014$2,681 +2.6%$173,000 +2.4%
        2013$2,614 -13.3%$169,000 -15.1%
        2012$3,013 +1.5%$199,000 -2.5%
        2011$2,968 +1%$204,000 -8.1%
        2010$2,938 +4.6%$222,000 -2.6%
        2009$2,810 +12.9%$228,000 +6%
        2006$2,489 +11.2%$215,000 +10.3%
        2005$2,239 +11.2%$195,000 +15%
        2004$2,013 +12.3%$169,600 +11.9%
        2002$1,793 -48.2%$151,500
        2001$3,463 --
        Find assessor info on the county website

        Monthly payment

        Est. payment

        Payment breakdown

        Explore the cost of this home by adjusting the details. Changes won't be saved.
        All calculations are estimates and provided by Zillow, Inc. for informational purposes only. Actual amounts may vary.
        HOA fees may include property taxes on listings classified as Co-Ops. Contact the listing agent and/or owner for fee details.
        See how much you could borrow to make a competitive offer.

        Climate risks

        Neighborhood: 55423

        Getting around

        43 / 100
        Car-Dependent
        47 / 100
        Some Transit
        74 / 100
        Very Bikeable

        Nearby schools

        GreatSchools rating

        A local agent can set up tours, give advice and negotiate with sellers.

        Browse local experts