Unlock your "Life Upgrade" with rates as low as 3.875% PLUS a refrigerator, washer & dryer now through September 30th! Ask a Sales Specialist for details. Feel enriched in your brand new home located in Eagle, Idaho! The Dryden 1851 introduces a modern, elevated way of living with a main level designed to feel bright, open, and effortlessly refined, where large windows infuse the living, kitchen, and dining areas with natural light and the generous kitchen comes with stainless steel appliances and stylish solid surface countertops, adding both functionality and aesthetics to the kitchen. Upstairs, a versatile loft offers comfortable space for media, work, or relaxation, while the primary suite feels like a boutique-inspired retreat with an en suite bath featuring a dual vanity, a spacious shower, and an expansive closet. Two additional bedrooms are thoughtfully arranged for privacy, and the upstairs laundry room adds convenience right where it’s needed most. With its polished layout and seamless flow, the Dryden 1851 delivers a sophisticated living experience that balances style, comfort, and ease. Photos are of the actual home!
Sold
Price Unknown
7326 W Trumbull Ct, Eagle, ID 83616
3beds
3baths
1,851sqft
Single Family Residence
Built in 2026
4,399 Square Feet Lot
$563,000 Zestimate®
$--/sqft
$2,681 Estimated rent
Home value
$563,000
$512,000 - $619,000
$2,681/mo
Zestimate® history
Owner options
List your home for rent
$2,681/mo
Rent Zestimate®
Find your next renter with Zillow Rental Manager. Plus, with online applications, you can quickly screen prospective tenants – for free.
$2,681/mo
Rent Zestimate®
Refinance and save
$800/mo
Est. payment
Refinancing to a lower rate could help reduce your monthly payments and save thousands over the life of the loan.
$800/mo
Est. payment
Explore your selling options
Work with a Zillow partner agent
Leverage their expertise and Zillow's premium Showcase listings to get your home seen by more buyers.
Get startedList with your own agent
Get your home in front of millions of buyers by listing it on Zillow.
Learn how to do itSell it yourself
Take full control of how buyers see your home on Zillow by listing For Sale by Owner (FSBO).
List your homeWhat's special
Zillow last checked:
Listing updated:
Listed by:
Nick Hafner Main:208-314-2943,
CBH Sales & Marketing Inc,
Lindsey Smith,
CBH Sales & Marketing Inc
Bought with:
Jerry Brakebill
Silvercreek Realty Group
Source: IMLS,MLS#: 98984737
Facts & features
Interior
Bedrooms & bathrooms
- Bedrooms: 3
- Bathrooms: 3
Primary bedroom
- Level: Upper
- Area: 169
- Dimensions: 13 x 13
Bedroom 2
- Level: Upper
- Area: 110
- Dimensions: 11 x 10
Bedroom 3
- Level: Upper
- Area: 99
- Dimensions: 11 x 9
Kitchen
- Level: Main
- Area: 132
- Dimensions: 11 x 12
Living room
- Level: Main
- Area: 210
- Dimensions: 14 x 15
Heating
- Forced Air, Natural Gas
Cooling
- Central Air
Appliances
- Included: Gas Water Heater, Dishwasher, Disposal, Microwave, Oven/Range Freestanding
Features
- Bath-Master, Walk-In Closet(s), Walk In Shower, Pantry, Kitchen Island, Solid Surface Counters, Number of Baths Upper Level: 2, Bonus Room Size: 12x10, Bonus Room Level: Upper
- Flooring: Carpet, Engineered Vinyl Plank
- Has basement: No
- Has fireplace: No
Interior area
- Total structure area: 1,851
- Total interior livable area: 1,851 sqft
- Finished area above ground: 1,851
- Finished area below ground: 0
Property
Parking
- Total spaces: 2
- Parking features: Attached
- Attached garage spaces: 2
Features
- Levels: Two
- Patio & porch: Covered Patio/Deck
- Fencing: Partial
Lot
- Size: 4,399 Square Feet
- Dimensions: 110 x 40
- Features: Sm Lot 5999 SF, Sidewalks, Auto Sprinkler System, Partial Sprinkler System
Details
- Parcel number: R2905570260
Construction
Type & style
- Home type: SingleFamily
- Property subtype: Single Family Residence
Materials
- Frame, HardiPlank Type
- Roof: Composition
Condition
- New Construction
- New construction: Yes
- Year built: 2026
Details
- Builder name: CBH Homes
Utilities & green energy
- Water: Public
- Utilities for property: Sewer Connected
Community & HOA
Community
- Subdivision: Fountain Park
HOA
- Has HOA: Yes
- HOA fee: $800 annually
Location
- Region: Eagle
Financial & listing details
- Tax assessed value: $155,500
- Date on market: 5/4/2026
- Ownership: Fee Simple
Price history
Price history is unavailable.
Public tax history
| Year | Property taxes | Tax assessment |
|---|---|---|
| 2026 | -- | $155,500 |
Find assessor info on the county website
Neighborhood: 83616
Nearby homes
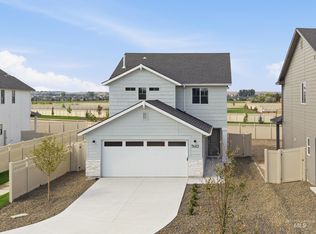
- $459,9953 bd3 ba1.6k sqft7462 W Trumbull Ct, Eagle, ID 83616New Construction
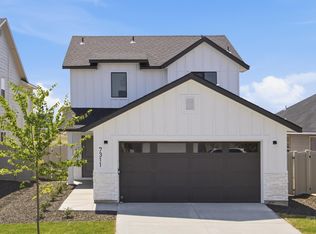
- $489,9903 bd3 ba1.4k sqft7311 W Trumbull Ct, Eagle, ID 83616New Construction
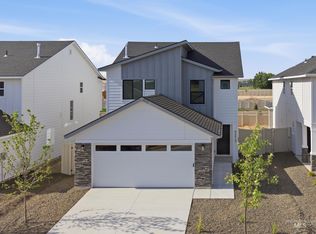
- $459,9953 bd3 ba1.6k sqft7312 W Trumbull Ct, Eagle, ID 83616New Construction
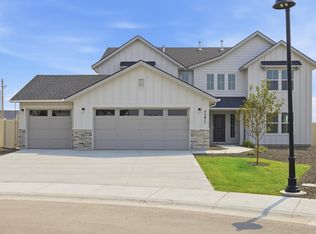
- $739,9904 bd3 ba3.2k sqft7271 W Trumbull Ct, Eagle, ID 83616New Construction
- $899,9905 bd5 ba3.9k sqft7272 W Trumbull Ct, Eagle, ID 83616New Construction
- $599,9904 bd2 ba2k sqft7325 W Trumbull Ct, Eagle, ID 83616New Construction
- $579,9905 bd3 ba2.3k sqft7299 W Trumbull Ct, Eagle, ID 83616New Construction
- $579,9903 bd2 ba1.6k sqft7340 W Trumbull Ct, Eagle, ID 83616New Construction
Nearby schools
GreatSchools rating
- 9/10Eagle Elementary School Of ArtsGrades: PK-5Distance: 4.5 mi
- 10/10Eagle Middle SchoolGrades: 6-8Distance: 4.1 mi
- 10/10Eagle High SchoolGrades: 9-12Distance: 2.2 mi
Schools provided by the listing agent
- Elementary: Eagle
- Middle: Star
- High: Eagle
- District: West Ada School District
Source: IMLS. This data may not be complete. We recommend contacting the local school district to confirm school assignments for this home.
Get a cash offer in 3 minutes
Find out how much your home could sell for in as little as 3 minutes with a no-obligation cash offer.
Estimated market value
$563,000
Get a cash offer in 3 minutes
Find out how much your home could sell for in as little as 3 minutes with a no-obligation cash offer.
Estimated market value
$563,000
- Idaho
- Ada County
- Eagle
- 83616
- 7326 W Trumbull Ct
