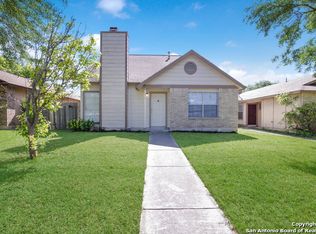
Great curb appeal! This lovely one story 3 bedroom home in Northwest Crossing boasts an open living space with a floor to ceiling brick fireplace and great natural lighting. The cozy kitchen is open to the living area with fresh white cabinets, stainless appliances, granite counters and a tiled backsplash. Classic wood flooring and neutral wall colors provide an opportunity for new owners to add some signature style. Two updated full baths, indoor laundry, privacy fenced yard, rear garage entry with additional parking and close proximity to schools, shopping, and dining options make this one a must see.
Sold
Price Unknown
7326 Weybridge, San Antonio, TX 78250
3beds
1,158sqft
Single Family Residence
Built in 1985
5,488 Square Feet Lot
$208,900 Zestimate®
$--/sqft
$1,628 Estimated rent
Home value
$208,900
$196,000 - $224,000
$1,628/mo
Zestimate® history
Owner options
List your home for rent
$1,628/mo
Rent Zestimate®
Find your next renter with Zillow Rental Manager. Plus, with online applications, you can quickly screen prospective tenants – for free.
$1,628/mo
Rent Zestimate®
Refinance and save
$250/mo
Est. payment
Refinancing to a lower rate could help reduce your monthly payments and save thousands over the life of the loan.
$250/mo
Est. payment
Explore your selling options
Work with a Zillow partner agent
Leverage their expertise and Zillow's premium Showcase listings to get your home seen by more buyers.
Get startedList with your own agent
Get your home in front of millions of buyers by listing it on Zillow.
Learn how to do itSell it yourself
Take full control of how buyers see your home on Zillow by listing For Sale by Owner (FSBO).
List your homeWhat's special
Privacy fenced yardOpen living spaceGreat natural lightingClassic wood flooringGranite countersTiled backsplashStainless appliances
Zillow last checked:
Listing updated:
Listed by:
Melissa Wiggans TREC #545331 (210) 332-0310,
Real Estate Muses
Source: LERA MLS,MLS#: 1925715
Facts & features
Interior
Bedrooms & bathrooms
- Bedrooms: 3
- Bathrooms: 2
- Full bathrooms: 2
Primary bedroom
- Features: Full Bath
- Area: 176
- Dimensions: 16 x 11
Bedroom 2
- Area: 120
- Dimensions: 12 x 10
Bedroom 3
- Area: 99
- Dimensions: 11 x 9
Primary bathroom
- Features: Tub/Shower Combo, Single Vanity
- Area: 70
- Dimensions: 10 x 7
Kitchen
- Area: 110
- Dimensions: 11 x 10
Living room
- Area: 238
- Dimensions: 17 x 14
Heating
- Central, Electric
Cooling
- Central Air
Appliances
- Included: Microwave, Range, Refrigerator, Dishwasher, Electric Water Heater
- Laundry: Washer Hookup, Dryer Connection
Features
- One Living Area, Liv/Din Combo, Breakfast Bar, Utility Room Inside, High Ceilings, Open Floorplan, Ceiling Fan(s)
- Flooring: Wood, Laminate
- Windows: Window Coverings
- Has basement: No
- Number of fireplaces: 1
- Fireplace features: One, Living Room
Interior area
- Total interior livable area: 1,158 sqft
Property
Parking
- Total spaces: 1
- Parking features: One Car Garage, Pad Only (Off Street)
- Garage spaces: 1
Features
- Levels: One
- Stories: 1
- Pool features: None, Community
- Fencing: Privacy
Lot
- Size: 5,488 Square Feet
Details
- Parcel number: 185290770240
Construction
Type & style
- Home type: SingleFamily
- Property subtype: Single Family Residence
Materials
- Brick, Siding
- Foundation: Slab
- Roof: Composition
Condition
- Pre-Owned
- New construction: No
- Year built: 1985
Utilities & green energy
- Water: Water System
- Utilities for property: City Garbage service
Community & HOA
Community
- Features: Clubhouse, Playground, Sports Court
- Security: Prewired
- Subdivision: Northwest Crossing
HOA
- Has HOA: Yes
- HOA fee: $250 annually
- HOA name: NORTHWEST CROSSING HOA
Location
- Region: San Antonio
Financial & listing details
- Tax assessed value: $198,000
- Annual tax amount: $4,534
- Date on market: 12/1/2025
- Cumulative days on market: 77 days
- Listing terms: Conventional,FHA,VA Loan,Cash,Investors OK
- Road surface type: Paved
Price history
| Date | Event | Price |
|---|---|---|
| 2/26/2026 | Sold | -- |
Source:  LERA MLS #1925715 Report a problem LERA MLS #1925715 Report a problem | ||
| 2/16/2026 | Pending sale | $224,900$194/sqft |
Source: LERA MLS #1925715 Report a problem | ||
| 2/6/2026 | Contingent | $224,900$194/sqft |
Source: LERA MLS #1925715 Report a problem | ||
| 12/1/2025 | Listed for sale | $224,900+104.6%$194/sqft |
Source: LERA MLS #1925715 Report a problem | ||
| 11/18/2021 | Sold | -- |
Source: Agent Provided Report a problem | ||
| 11/8/2020 | Listing removed | $1,395$1/sqft |
Source: Real Estate Muses #1491966 Report a problem | ||
| 10/29/2020 | Listed for rent | $1,395+9.4%$1/sqft |
Source: Real Estate Muses #1491966 Report a problem | ||
| 11/15/2018 | Listing removed | $1,275$1/sqft |
Source: Real Estate Muses #1345881 Report a problem | ||
| 10/26/2018 | Listed for rent | $1,275$1/sqft |
Source: Real Estate Muses #1345881 Report a problem | ||
| 10/13/2017 | Sold | -- |
Source: LERA MLS #1267762 Report a problem | ||
| 10/6/2017 | Listed for sale | $109,900$95/sqft |
Source: IH-10 Realty #1267762 Report a problem | ||
| 10/6/2017 | Pending sale | $109,900$95/sqft |
Source: IH-10 Realty #1267762 Report a problem | ||
| 9/8/2017 | Listed for sale | $109,900$95/sqft |
Source: IH-10 Realty #1267762 Report a problem | ||
Public tax history
| Year | Property taxes | Tax assessment |
|---|---|---|
| 2025 | $4,535 -1% | $198,000 -1% |
| 2024 | $4,579 -5.9% | $200,000 -5.7% |
| 2023 | $4,869 +7.5% | $212,000 +15.8% |
| 2022 | $4,530 +15.3% | $183,000 +12.4% |
| 2021 | $3,929 | $162,780 +7.3% |
| 2020 | $3,929 +6.4% | $151,750 +7.2% |
| 2019 | $3,694 | $141,580 +10.2% |
| 2018 | $3,694 +36.5% | $128,420 +12.8% |
| 2017 | $2,706 +11.2% | $113,819 +10% |
| 2016 | $2,433 +15.9% | $103,472 +10% |
| 2015 | $2,100 | $94,065 +10% |
| 2014 | $2,100 | $85,514 +10% |
| 2013 | -- | $77,740 -10% |
| 2012 | -- | $86,340 -1% |
| 2011 | -- | $87,230 -1% |
| 2010 | -- | $88,130 -3.9% |
| 2009 | -- | $91,660 -2.8% |
| 2008 | -- | $94,290 +1.6% |
| 2007 | -- | $92,770 +15.5% |
| 2006 | -- | $80,330 +6.3% |
| 2005 | -- | $75,580 |
| 2004 | -- | -- |
| 2003 | -- | -- |
| 2002 | -- | -- |
| 2001 | -- | -- |
| 2000 | -- | -- |
Find assessor info on the county website
Neighborhood: Northwest Crossing
Nearby homes
- $175,0002 bd2 ba1k sqft7322 Weybridge, San Antonio, TX 78250Off Market
- $188,5003 bd2 ba1.1k sqft7330 Weybridge, San Antonio, TX 78250Off Market

- $203,9003 bd2 ba1.2k sqft7318 Weybridge, San Antonio, TX 78250Off Market
- $191,5004 bd2 ba1.2k sqft7334 Weybridge, San Antonio, TX 78250Off Market
- $201,0003 bd2 ba1.1k sqft7310 Weybridge, San Antonio, TX 78250Off Market
- $191,1003 bd2 ba1.1k sqft7338 Weybridge, San Antonio, TX 78250Off Market
- $206,7003 bd1 ba1.1k sqft10103 Pebblestone, San Antonio, TX 78250Off Market
- $196,9003 bd2 ba1.1k sqft10102 Rainbow Bnd, San Antonio, TX 78250Off Market
Nearby schools
GreatSchools rating
- 6/10Burke Elementary SchoolGrades: PK-5Distance: 0.2 mi
- 4/10Zachry Middle SchoolGrades: 6-8Distance: 1 mi
- 6/10Taft High SchoolGrades: 9-12Distance: 2 mi
Schools provided by the listing agent
- Elementary: Burke Elementary
- Middle: Zachry H. B.
- High: Taft
- District: Northside
Source: LERA MLS. This data may not be complete. We recommend contacting the local school district to confirm school assignments for this home.
Get a cash offer in 3 minutes
Find out how much your home could sell for in as little as 3 minutes with a no-obligation cash offer.
Estimated market value
$208,900
Get a cash offer in 3 minutes
Find out how much your home could sell for in as little as 3 minutes with a no-obligation cash offer.
Estimated market value
$208,900
- Texas
- Bexar County
- San Antonio
- 78250
- Northwest Crossing
- 7326 Weybridge
Nearby cities
Nearby neighborhoods
Nearby zip codes
Other San Antonio Topics
