Koch Homes presents our ever-popular Dover model. This is a build-to-order home. 5 BR's and 3 full baths are standard on the 2nd floor. The optional sun room has been selected for this home, which adds the ability to have a lower-level media room. 1st floor in-law suite. Basement rec room, media room, exercise room, bedroom & bull bathroom. In all, this is a 7 BR/5 Bath home with nearly 6,000 finished square feet of luxury.
Pending
$1,307,327
7326 Wisteria Point Dr #37, Hanover, MD 21076
6beds
3,920sqft
Single Family Residence
Built in ----
10,000 Square Feet Lot
$1,313,100 Zestimate®
$334/sqft
$69/mo HOA
What's special
- 117 days |
- 6 |
- 0 |
Zillow last checked:
Listing updated:
Listed by:
Mike Boryk 410-320-6422,
Koch Realty, Inc. 410-320-6422
Source: Bright MLS,MLS#: MDAA2140536
Facts & features
Interior
Bedrooms & bathrooms
- Bedrooms: 6
- Bathrooms: 5
- Full bathrooms: 5
- Main level bathrooms: 1
- Main level bedrooms: 1
Rooms
- Room types: Dining Room, Primary Bedroom, Kitchen, Breakfast Room, Great Room, Office, Recreation Room, Primary Bathroom, Half Bath
Primary bedroom
- Features: Walk-In Closet(s), Cathedral/Vaulted Ceiling, Primary Bedroom - Sitting Area
- Level: Upper
- Area: 320 Square Feet
- Dimensions: 20 X 16
Primary bathroom
- Level: Upper
- Area: 132 Square Feet
- Dimensions: 11 X 12
Breakfast room
- Features: Cathedral/Vaulted Ceiling
- Level: Main
- Area: 240 Square Feet
- Dimensions: 20 X 12
Dining room
- Level: Main
- Area: 156 Square Feet
- Dimensions: 13 X 12
Great room
- Level: Main
- Area: 352 Square Feet
- Dimensions: 22 X 16
Half bath
- Level: Main
- Area: 36 Square Feet
- Dimensions: 6 X 6
Kitchen
- Features: Countertop(s) - Quartz, Crown Molding, Flooring - Luxury Vinyl Plank, Eat-in Kitchen, Kitchen - Gas Cooking, Lighting - LED, Kitchen Island
- Level: Main
- Area: 400 Square Feet
- Dimensions: 25 X 16
Mud room
- Level: Main
- Area: 56 Square Feet
- Dimensions: 7 X 8
Office
- Level: Main
- Area: 144 Square Feet
- Dimensions: 12 X 12
Recreation room
- Level: Lower
- Area: 851 Square Feet
- Dimensions: 37 X 23
Heating
- Forced Air, Natural Gas
Cooling
- Central Air, Electric
Appliances
- Included: Microwave, Cooktop, ENERGY STAR Qualified Refrigerator, Double Oven, Oven, Stainless Steel Appliance(s), Gas Water Heater
- Laundry: Upper Level, Mud Room
Features
- 9'+ Ceilings
- Flooring: Luxury Vinyl, Carpet
- Basement: Finished
- Number of fireplaces: 1
- Fireplace features: Stone, Heatilator, Gas/Propane
Interior area
- Total structure area: 4,320
- Total interior livable area: 3,920 sqft
- Finished area above ground: 3,920
Property
Parking
- Total spaces: 2
- Parking features: Garage Faces Front, Garage Door Opener, Asphalt, Attached
- Attached garage spaces: 2
- Has uncovered spaces: Yes
- Details: Garage Sqft: 440
Accessibility
- Accessibility features: None
Features
- Levels: Three
- Stories: 3
- Pool features: None
- Has view: Yes
- View description: Trees/Woods
- Frontage length: Road Frontage: 80
Lot
- Size: 10,000 Square Feet
- Dimensions: 80' wide x 125' deep
- Features: Backs to Trees, Suburban
Details
- Additional structures: Above Grade
- Parcel number: NO TAX RECORD
- Zoning: R
- Zoning description: Residential
- Special conditions: Standard
Construction
Type & style
- Home type: SingleFamily
- Architectural style: Craftsman
- Property subtype: Single Family Residence
Materials
- Stone, Vinyl Siding
- Foundation: Concrete Perimeter
- Roof: Architectural Shingle
Condition
- Excellent
- New construction: Yes
Details
- Builder model: Dover
- Builder name: Koch Homes
Utilities & green energy
- Electric: 200+ Amp Service
- Sewer: Public Sewer
- Water: Public
- Utilities for property: Underground Utilities, Broadband, Cable, Fiber Optic
Community & HOA
Community
- Subdivision: None Available
HOA
- Has HOA: Yes
- HOA fee: $825 annually
Location
- Region: Hanover
Financial & listing details
- Price per square foot: $334/sqft
- Tax assessed value: $10,000
- Annual tax amount: $13,000
- Date on market: 3/28/2026
- Listing agreement: Exclusive Agency
- Listing terms: Cash,Conventional,VA Loan
- Ownership: Fee Simple
Estimated market value
$1,313,100
$1.25M - $1.38M
$3,450/mo
Price history
| Date | Event | Price |
|---|---|---|
| 3/28/2026 | Pending sale | $1,304,632$333/sqft |
Source:  Bright MLS #MDAA2140536 Report a problem Bright MLS #MDAA2140536 Report a problem | ||
Public tax history
Tax history is unavailable.
Monthly payment
Est. payment
Payment breakdown
Explore the cost of this home by adjusting the details. Changes won't be saved.Climate risks
Neighborhood: 21076
Nearby schools
GreatSchools rating
- 7/10Jessup Elementary SchoolGrades: PK-5Distance: 1.6 mi
- 3/10Meade Middle SchoolGrades: 6-8Distance: 2.6 mi
- 3/10Meade High SchoolGrades: 9-12Distance: 2.8 mi
Schools provided by the listing agent
- District: Anne Arundel County Public Schools
Source: Bright MLS. This data may not be complete. We recommend contacting the local school district to confirm school assignments for this home.
- $464,0003 bd1 ba1.1k sqft7502 Race Rd, Hanover, MD 21076Off Market
- $400-- bd-- ba-- sqft7330 Wisteria Point Dr, Hanover, MD 21076Off Market
- $1,310,795-- bd-- ba-- sqft7328 Wisteria Point Dr, Hanover, MD 21076Sold
- $471,6003 bd1 ba1.3k sqft7500 Race Rd, Hanover, MD 21076Off Market
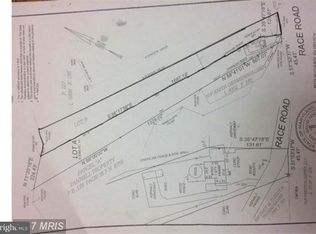
- $1,222,6995 bd6 ba5.1k sqft7327 Wisteria Point Dr #34, Hanover, MD 21076Sold
- $538,7004 bd3 ba2.1k sqft7516 Race Rd, Hanover, MD 21076Off Market
- $1,284,7857 bd5 ba3.9k sqft7322 Wisteria Point Dr #39, Hanover, MD 21076Pending
- $77,900-- bd-- ba-- sqft7329 Wisteria Point Dr, Hanover, MD 21076Off Market
A local agent can set up tours, give advice and negotiate with sellers.
Similar homes
- $1,014,9905 bd5 ba4.3k sqft6 Copperleaf Blvd, Hanover, MD 21076New Construction
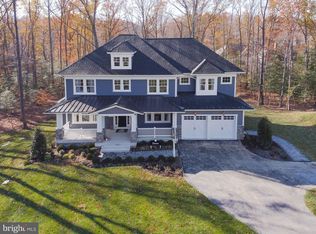
 MLS ID #MDAA2115544, Mike Boryk, Koch Realty, Inc.. Bright MLS
 - $1,379,0005 bd4 ba4k sqft1319 German Driveway, Hanover, MD 21076New Construction
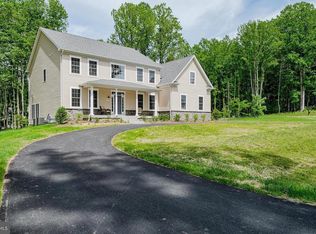 MLS ID #MDAA2063088, Christina Palmer, Keller Williams Flagship. Bright MLS
 - $1,350,0005 bd5 ba4.5k sqft503 Teak Rd, Crownsville, MD 21032For Sale
 MLS ID #MDAA2150318, Denis Hope-Ross, Anne Arundel Properties, Inc.. Bright MLS
 - $934,9904 bd4 ba3.8k sqft3 Copperleaf Blvd, Hanover, MD 21076New Construction
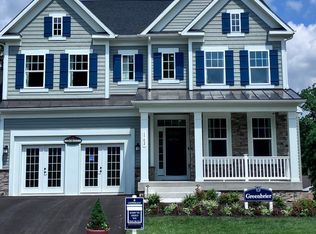 MLS ID #MDAA2127286, Mike Boryk, Koch Realty, Inc.. Bright MLS
 - $902,9904 bd4 ba3.5k sqft1 Copperleaf Blvd, Hanover, MD 21076New ConstructionMLS ID #MDAA2109860, Mike Boryk, Koch Realty, Inc.. Bright MLS
- $995,0004 bd5 ba4.5k sqft10304 Preakness Pl, Laurel, MD 20723For SaleMLS ID #MDHW2071680, Robert Kinnear, RE/MAX Advantage Realty. Bright MLS
- $895,0004 bd4 ba3.9k sqft6059 Avalon Dr NE, Elkridge, MD 21075For SaleMLS ID #MDHW2070632, Michael Liberto, LPT Realty, LLC. Bright MLS
- $1,250,0005 bd5 ba3.4k sqft2700 Weary Creek Ct, Bowie, MD 20716For SaleMLS ID #MDPG2207368, Michael Vaughn, Pearson Smith Realty, LLC. Bright MLS
- from $902,9904 bd4 ba3.5k sqftMadison Plan, Copperleaf, Hanover, MD 21076New ConstructionKoch Homes
- $1,350,0005 bd5 ba5.3k sqft1135 Goldfinch Ln, Millersville, MD 21108For SaleMLS ID #MDAA2149258, Jenn Klarman, Long & Foster Real Estate, Inc.. Bright MLS
- $1,300,0005 bd6 ba4.9k sqft2849 Broad Wing Dr, Odenton, MD 21113For SaleMLS ID #MDAA2149744, Corey Lancaster, Samson Properties. Bright MLS
- $1,329,0005 bd6 ba5k sqft4411 Patuxent Overlook Dr, Bowie, MD 20716For SaleMLS ID #MDPG2197266, Monique Lucas, BML Properties Realty, LLC.. Bright MLS
- $1,375,0006 bd6 ba5.7k sqft12502 Triadelphia Rd, Ellicott City, MD 21042For SaleMLS ID #MDHW2068568, Stefan Holtz, Northrop Realty. Bright MLS
- $1,475,0005 bd5 ba3.3k sqft927 Heatherfield Ln, Millersville, MD 21108New ConstructionMLS ID #MDAA2119164, Christina Palmer, Keller Williams Flagship. Bright MLS
- $1,375,0005 bd6 ba4.3k sqft4012 Diamondhead Ave, Bowie, MD 20721For SaleMLS ID #MDPG2207212, Kim Rice, TTR Sotheby's International Realty. Bright MLS
- $1,295,0006 bd6 ba5.5k sqft1903 Baltimore Annapolis Blvd, Annapolis, MD 21409For SaleMLS ID #MDAA2148048, Elizabeth Dooner, Coldwell Banker Realty. Bright MLS
- $1,195,0004 bd4 ba3.9k sqft13576 Highland Rd, Clarksville, MD 21029For SaleMLS ID #MDHW2066770, Tony Sun, UnionPlus Realty, Inc.. Bright MLS
- $1,100,0005 bd4 ba4.5k sqft11269 Old Frederick Rd, Marriottsville, MD 21104For SaleMLS ID #MDHW2071244, Lynn Ikle, Redfin Corp. Bright MLS
- $1,050,0004 bd4 ba3.2k sqft4833 Ellicott Woods Ln, Ellicott City, MD 21043For SaleMLS ID #MDHW2069340, Carol Gamble, Weichert Realtors - McKenna & Vane. Bright MLS
- $1,099,0005 bd4 ba2.5k sqft3808 Yellowstone Ct, Ellicott City, MD 21042For SaleMLS ID #MDHW2070598, Carolyn Leuba, Hyatt & Company Real Estate, LLC. Bright MLS
