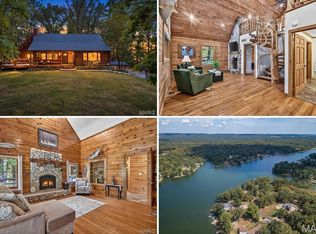
Welcome to this spacious three-bedroom ranch situated on 8.1 acres across two lots in a private, wooded setting! A circular driveway and covered front porch create an inviting entrance. Inside, the desirable split-bedroom floor plan features vaulted ceilings and hardwood flooring throughout the main living areas. The great room offers a wood-burning stove, ceiling fan and atrium doors leading to the generous 12' x 30' deck. A separate dining room provides additional space for entertaining.
The updated kitchen features stainless steel appliances, a built-in microwave, stylish backsplash and breakfast-bar island. The large primary suite offers three closets, direct access to the deck shared with the great room and a well-appointed bathroom with an adult-height vanity, slipper tub and separate walk-in shower. The spacious second bedroom includes a window seat, ceiling fan and double closet, while the third bedroom offers additional space for guests or a home office. Other highlights include six-panel doors, double-hung tilt-in windows and convenient main-floor laundry.
The nicely finished walkout lower level offers a spacious family room, full bathroom and ample unfinished storage space, providing plenty of room for relaxing and entertaining. Major updates include a new furnace and central air installed in April 2026 and an architectural-shingle roof approximately two years old. Additional features include central vacuum, 200-amp electrical service, vinyl siding and an oversized attached garage.
Outside, enjoy the above-ground pool, fenced front area, 8' x 8' metal shed and an 18' x 41' detached garage/outbuilding with a concrete floor, electric and garage-door opener. A subdivision park along the river with a dock and a ramp provides another outdoor amenity. Schedule your showing today!
Active under contract
Listed by: Premier Real Estate Pros • Robyn L Johnson • 314-680-3030
$449,900
7326 Woods Rd, Hillsboro, MO 63050
3beds
3,600sqft
Single Family Residence
Built in 1996
8.1 Acres Lot
$-- Zestimate®
$125/sqft
$25/mo HOA
What's special
Fenced front areaCovered front porchOversized attached garageAbove-ground poolDesirable split-bedroom floor planWell-appointed bathroomAdult-height vanity
- 20 days
- 999
- 62
Zillow last checked:
Listing updated:
Listed by:
Robyn L Johnson 314-680-3030,
Premier Real Estate Pros
Source: MARIS,MLS#: 26059281 Originating MLS: Southern Gateway Association of REALTORS
Originating MLS: Southern Gateway Association of REALTORSFacts & features
Interior
Bedrooms & bathrooms
- Bedrooms: 3
- Bathrooms: 3
- Full bathrooms: 3
- Main level bathrooms: 2
- Main level bedrooms: 3
Primary bedroom
- Features: Floor Covering: Carpeting
- Level: Main
Bedroom 2
- Features: Floor Covering: Carpeting
- Level: Main
Bedroom 3
- Features: Floor Covering: Carpeting
- Level: Main
Bathroom
- Level: Main
Bathroom
- Level: Main
Dining room
- Features: Floor Covering: Wood
- Level: Main
Family room
- Level: Lower
Great room
- Features: Floor Covering: Wood
- Level: Main
Kitchen
- Features: Floor Covering: Wood
- Level: Main
Laundry
- Level: Main
Heating
- Electric
Cooling
- Ceiling Fan(s), Central Air
Appliances
- Included: Dishwasher, Microwave, Free-Standing Electric Oven
- Laundry: Main Level
Features
- Breakfast Bar, Ceiling Fan(s), Central Vacuum, Entrance Foyer, Open Floorplan, Separate Dining, Separate Shower, Soaking Tub, Vaulted Ceiling(s), Walk-In Closet(s), Workshop/Hobby Area
- Flooring: Carpet, Hardwood
- Doors: Atrium Door(s), Panel Door(s)
- Windows: Insulated Windows, Tilt-In Windows
- Basement: Concrete,Partially Finished,Full,Walk-Out Access
- Number of fireplaces: 1
- Fireplace features: Great Room, Wood Burning Stove
Interior area
- Total structure area: 3,600
- Total interior livable area: 3,600 sqft
- Finished area above ground: 2,100
- Finished area below ground: 1,500
Property
Parking
- Total spaces: 6
- Parking features: Garage - Attached
- Attached garage spaces: 6
Features
- Levels: One
- Patio & porch: Covered, Deck, Front Porch
- Exterior features: Private Yard
- Has private pool: Yes
- Pool features: Above Ground
- Fencing: Partial
- Has view: Yes
- View description: Forest, Trees/Woods
Lot
- Size: 8.1 Acres
- Features: Adjoins Wooded Area, Heavy Woods, Many Trees, Natural Foliage, Private, Secluded, Sloped Down, Wooded
Details
- Parcel number: 138.034.00000013
- Special conditions: Standard
Construction
Type & style
- Home type: SingleFamily
- Architectural style: Ranch,Traditional
- Property subtype: Single Family Residence
Materials
- Frame, Vinyl Siding
- Foundation: Concrete Perimeter
- Roof: Architectural Shingle
Condition
- Updated/Remodeled
- New construction: No
- Year built: 1996
Utilities & green energy
- Electric: Ameren
- Sewer: Septic Tank
- Water: Well
- Utilities for property: Electricity Connected, Sewer Connected, Water Connected
Community & HOA
Community
- Features: Fishing, Park
- Subdivision: Riverside Acres
HOA
- Has HOA: Yes
- Amenities included: Common Ground
- Services included: Maintenance Parking/Roads, Common Area Maintenance
- HOA fee: $300 annually
- HOA name: Riverside Acres
Location
- Region: Hillsboro
Financial & listing details
- Price per square foot: $125/sqft
- Tax assessed value: $182,100
- Annual tax amount: $2,250
- Date on market: 9/17/2026
- Cumulative days on market: 20 days
- Listing terms: Cash,Conventional,FHA,USDA Loan,VA Loan
- Ownership: Private
- Electric utility on property: Yes
- Road surface type: Gravel
Estimated market value
Not available
Estimated sales range
Not available
Not available
Price history
| Date | Event | Price |
|---|---|---|
| 9/21/2026 | Contingent | $449,900$125/sqft |
Source:  MARIS #26059281 Report a problem MARIS #26059281 Report a problem | ||
| 9/17/2026 | Listed for sale | $449,900$125/sqft |
Source: MARIS #26059281 Report a problem | ||
| 1/17/1996 | Sold | -- |
Source: Agent Provided Report a problem | ||
Public tax history
| Year | Property taxes | Tax assessment |
|---|---|---|
| 2025 | $2,250 +2.5% | $34,600 +9.8% |
| 2024 | $2,196 +0.4% | $31,500 |
| 2023 | $2,188 +9% | $31,500 +3.6% |
| 2022 | $2,007 -0.3% | $30,400 |
| 2021 | $2,014 +10% | $30,400 +12.6% |
| 2020 | $1,830 +0.1% | $27,000 |
| 2019 | $1,828 | $27,000 |
| 2018 | $1,828 +4.9% | $27,000 |
| 2017 | $1,743 | $27,000 +7.1% |
| 2016 | $1,743 +3.9% | $25,200 |
| 2015 | $1,678 | $25,200 +1.6% |
| 2013 | $1,678 | $24,800 +10.2% |
| 2005 | -- | $22,500 +10.3% |
| 2004 | -- | $20,400 |
| 2003 | -- | $20,400 -5.6% |
| 2002 | -- | $21,600 |
| 2001 | -- | $21,600 |
Find assessor info on the county website
Monthly payment
Est. payment
Payment breakdown
Explore the cost of this home by adjusting the details. Changes won't be saved.Climate risks
Neighborhood: 63050
Nearby schools
Schools provided by the listing agent
- Elementary: Grandview Elem.
- Middle: Grandview Middle
- High: Grandview High
Source: MARIS. This data may not be complete. We recommend contacting the local school district to confirm school assignments for this home.

Similar homes
- $429,9005 bd3 ba2.9k sqft9814 Ridgecrest Dr, Hillsboro, MO 63050For Sale

 MLS ID #26062983, Rodney Wallner, Berkshire Hathaway HomeServices Select Properties. MARIS
 - $499,9003 bd3 ba3.3k sqft6482 S Lakeshore Dr, Hillsboro, MO 63050For Sale
 MLS ID #26058266, Marie A Needy-Kohler, Coldwell Banker Realty - Gundaker. MARIS
 - $420,0004 bd3 ba2.8k sqft10304 Turkey Trail Dr, Hillsboro, MO 63050For Sale
 MLS ID #26050717, Cort Dietz, RE/MAX Best Choice. MARIS
 - $415,0005 bd3 ba3.3k sqft5504 Bon Ron Dr, Hillsboro, MO 63050For Sale
 MLS ID #26050239, Laura M Massey, Property Brokers Real Estate, LLC. MARIS
 - $450,0004 bd1 ba1.9k sqft235 Eckardt Ln, Hillsboro, MO 63050For SaleMLS ID #26058713, Jennifer R Jones, Rooted Real Estate & Auction Co.. MARIS
- $589,9004 bd3 ba2.7k sqft1402 Circle Hill Dr, Hillsboro, MO 63050For SaleMLS ID #26055005, Ashlie M Smith, Epique Realty. MARIS
- $439,0003 bd3 ba2.3k sqft4343 Lockeport Lndg, Hillsboro, MO 63050For SaleMLS ID #26058449, Cheryl A Grither, Rooted Real Estate & Auction Co.. MARIS
- $585,0004 bd2 ba1.9k sqft279 Fawn Ridge Ln, Hillsboro, MO 63050For SaleMLS ID #26046786, LeAnna L Obermeyer, Locals Realty, LLC. MARIS
- $325,0003 bd2 ba2.1k sqft3686 State Road Z, Hillsboro, MO 63050For SaleMLS ID #26057315, Joe Geary, Nettwork Global. MARIS
- $470,0004 bd3 ba2.7k sqft6103 Union Dr, Hillsboro, MO 63050New ConstructionMLS ID #26044065, Louise D Shapleigh, Worth Clark Realty. MARIS
- $373,7004 bd3 ba2.4k sqft180 Cedargate Dr, Dittmer, MO 63023For SaleMLS ID #26051119, Victoria A Conell, R Towne Real Estate, LLC. MARIS
- $435,0003 bd3 ba2k sqft2850 Meyer Rd, Festus, MO 63028For SaleMLS ID #26010631, Brueggemann Tadlock, Keller Williams Realty St. Louis. MARIS
- $470,0005 bd3 ba2.8k sqft519 Grandview Rd, Saint Clair, MO 63077For SaleMLS ID #26055069, Tia M Hempel-Nunn, RE/MAX Platinum. MARIS
- $442,5004 bd4 ba3.1k sqft5517 Regency Woods Mnr, Imperial, MO 63052For SaleMLS ID #26063031, Marissa Myers, ReeceNichols Real Estate. MARIS
- $475,0006 bd3 ba3.7k sqft4674 Miller Rd, House Springs, MO 63051For SaleMLS ID #26057292, Derek P Merkel, Harold M. Klamen & Assoc.. MARIS
- $360,0003 bd3 ba2.2k sqft8417 Saint Andrews Ln, House Springs, MO 63051For SaleMLS ID #26047273, Alicia Davis, Worth Clark Realty. MARIS
- $540,0004 bd4 ba2.4k sqft12901 Mohawk Dr, De Soto, MO 63020For SaleMLS ID #26063863, Kimberly A Bequette, Heartland Realty. MARIS
- $420,0004 bd4 ba2.5k sqft3401 Wiltshire Ln, Festus, MO 63028For SaleMLS ID #26040116, Traci N Palmero, RE/MAX Best Choice. MARIS
- $450,0003 bd3 ba2.5k sqft5521 Regency Woods Mnr, Imperial, MO 63052For SaleMLS ID #26051747, Jeremy J Schneider, SCHNEIDER Real Estate. MARIS
- $475,0002 bd4 ba2.1k sqft4161 Chapel Hill Spur, Sullivan, MO 63080For SaleMLS ID #26051366, Anne Callaway, Realty One Group Trifecta. MARIS
