Great home in Brooklyn Park featuring 4 bedrooms and 2 bathrooms, with plenty of space for everyone. The spacious family room with a cozy fireplace is perfect for relaxing or entertaining. Step outside to a generous deck overlooking the large, fenced backyard-ideal for summer gatherings, kids, and pets. Need extra room for your toys? This property also offers additional parking space next to the garage for an RV, boat, trailer, or other recreational vehicles. Conveniently located close to parks, shopping, restaurants, schools, and major highways. Come see everything this wonderful home has to offer!
Active with contingency
$334,900
7327 74th Way N, Brooklyn Park, MN 55428
4beds
1,952sqft
Single Family
Built in 1980
0.32 Acres Lot
$-- Zestimate®
$172/sqft
$-- HOA
What's special
- 7 days |
- 1,090 |
- 107 |
Likely to sell faster than
Zillow last checked:
Listing updated:
Listed by:
Rodolfo Trujillo 612-384-7493,
RE/MAX Results
Source: NorthstarMLS as distributed by MLS GRID,MLS#: 7109223
Facts & features
Interior
Bedrooms & bathrooms
- Bedrooms: 4
- Bathrooms: 2
- Full bathrooms: 1
- 3/4 bathrooms: 1
Bedroom
- Level: Main
- Area: 154 Square Feet
- Dimensions: 14x11
Bedroom 2
- Level: Main
- Area: 156 Square Feet
- Dimensions: 13x12
Bedroom 3
- Level: Lower
- Area: 110 Square Feet
- Dimensions: 11x10
Bedroom 4
- Level: Lower
- Area: 100 Square Feet
- Dimensions: 10x10
Deck
- Level: Main
- Area: 384 Square Feet
- Dimensions: 24x16
Dining room
- Level: Main
- Area: 110 Square Feet
- Dimensions: 11x10
Family room
- Level: Lower
- Area: 368 Square Feet
- Dimensions: 23x16
Kitchen
- Level: Main
- Area: 120 Square Feet
- Dimensions: 12x10
Living room
- Level: Main
- Area: 252 Square Feet
- Dimensions: 21x12
Heating
- Forced Air
Cooling
- Central Air
Appliances
- Included: Dishwasher, Dryer, Gas Water Heater, Microwave, Range, Refrigerator, Washer
- Laundry: Lower Level
Features
- Basement: Block,Egress Window(s),Finished,Full
- Number of fireplaces: 1
- Fireplace features: Family Room
Interior area
- Total structure area: 2,080
- Total interior livable area: 1,952 sqft
- Finished area above ground: 1,040
- Finished area below ground: 912
Property
Parking
- Total spaces: 2
- Parking features: Attached, Concrete, Garage Door Opener
- Attached garage spaces: 2
- Has uncovered spaces: Yes
Accessibility
- Accessibility features: None
Features
- Levels: Multi/Split
- Patio & porch: Deck
- Fencing: Chain Link
Lot
- Size: 0.32 Acres
- Dimensions: 50 x 130 x 159 x 133
Details
- Foundation area: 1040
- Parcel number: 2911921240040
- Zoning description: Residential-Single Family
Construction
Type & style
- Home type: SingleFamily
- Property subtype: Single Family
Materials
- Frame
- Roof: Asphalt
Condition
- New construction: No
- Year built: 1980
Utilities & green energy
- Electric: Circuit Breakers
- Gas: Natural Gas
- Sewer: City Sewer/Connected
- Water: City Water/Connected
Community & HOA
Community
- Subdivision: Towers Add
HOA
- Has HOA: No
Location
- Region: Brooklyn Park
Financial & listing details
- Price per square foot: $172/sqft
- Tax assessed value: $280,100
- Annual tax amount: $4,029
- Date on market: 7/14/2026
Estimated market value
Not available
Estimated sales range
Not available
Not available
Price history
| Date | Event | Price |
|---|---|---|
| 7/16/2026 | Listed for sale | $334,900+21.8%$172/sqft |
Source:  NorthstarMLS as distributed by MLS GRID #7109223 Report a problem NorthstarMLS as distributed by MLS GRID #7109223 Report a problem | ||
| 7/9/2020 | Sold | $275,000+6.2%$141/sqft |
Source: NorthstarMLS as distributed by MLS GRID #5570691 Report a problem | ||
| 5/26/2020 | Listed for sale | $259,000+61.4%$133/sqft |
Source: Realty Group LLC #5570691 Report a problem | ||
| 11/27/2000 | Sold | $160,500+39.7%$82/sqft |
Source: Public Record Report a problem | ||
| 4/1/1998 | Sold | $114,900$59/sqft |
Source: Public Record Report a problem | ||
Public tax history
| Year | Property taxes | Tax assessment |
|---|---|---|
| 2025 | $3,925 -4% | $280,100 -1.5% |
| 2024 | $4,087 +4.2% | $284,300 -6.2% |
| 2023 | $3,922 +18.5% | $303,000 -1.2% |
| 2022 | $3,310 +8.5% | $306,800 +24% |
| 2021 | $3,051 +1.6% | $247,500 +7.3% |
| 2020 | $3,004 -1.5% | $230,600 +6.2% |
| 2019 | $3,051 +1.6% | $217,100 +8.5% |
| 2018 | $3,004 +8.2% | $200,100 +12% |
| 2017 | $2,776 +3.9% | $178,700 +3.2% |
| 2016 | $2,672 +2.1% | $173,200 +3.6% |
| 2015 | $2,615 +1.3% | $167,200 +24% |
| 2014 | $2,581 +16% | $134,800 -6.3% |
| 2013 | $2,224 -1.1% | $143,900 -6% |
| 2012 | $2,250 -11.5% | $153,100 -12.5% |
| 2011 | $2,543 +1.8% | $174,900 -7.4% |
| 2010 | $2,497 -9.8% | $188,900 -14.4% |
| 2009 | $2,769 +15.8% | $220,600 +10.7% |
| 2006 | $2,391 +12.8% | $199,200 +14.9% |
| 2005 | $2,120 +10.5% | $173,300 +15% |
| 2004 | $1,918 -4.3% | $150,700 +12% |
| 2002 | $2,004 -49.1% | $134,600 |
| 2001 | $3,940 | -- |
Find assessor info on the county website
Monthly payment
Est. payment
Payment breakdown
Explore the cost of this home by adjusting the details. Changes won't be saved.Climate risks
Neighborhood: Hartkopf
Nearby schools
GreatSchools rating
- 7/10Park Brook Elementary SchoolGrades: PK-5Distance: 0.3 mi
- 7/10Osseo Middle SchoolGrades: 6-8Distance: 3 mi
- 5/10Osseo Senior High SchoolGrades: 9-12Distance: 2.8 mi
- $320,5003 bd2 ba1k sqft7321 74th Way N, Brooklyn Park, MN 55428Off Market
- $346,4004 bd2 ba2k sqft7333 74th Way N, Brooklyn Park, MN 55428Off Market
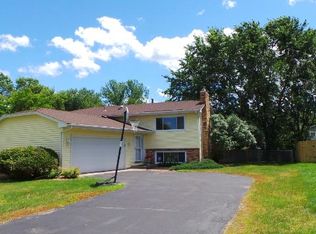
- $311,0003 bd2 ba1.6k sqft7409 Louisiana Ave N, Brooklyn Park, MN 55428Off Market

- $325,4003 bd2 ba1.6k sqft7417 Louisiana Ave N, Brooklyn Park, MN 55428Off Market
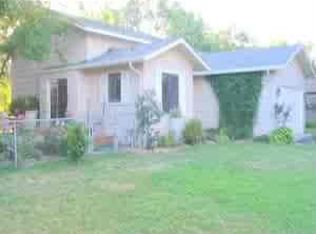
- $290,6002 bd1 ba991 sqft7300 74th Ave N, Brooklyn Park, MN 55428Off Market
- $332,0003 bd2 ba1.7k sqft7401 Louisiana Ave N, Brooklyn Park, MN 55428Off Market
- $210,0003 bd2 ba1.2k sqft7315 74th Way N, Brooklyn Park, MN 55428Sold
- $286,8002 bd2 ba1k sqft7425 Louisiana Ave N, Brooklyn Park, MN 55428Off Market
A local agent can set up tours, give advice and negotiate with sellers.
Similar homes
- $334,9004 bd2 ba1.8k sqft7817 67th Ave N, Brooklyn Park, MN 55428For Sale

 MLS ID #7102911, Michael R Pickett, Wits Realty. NorthstarMLS as distributed by MLS GRID
 - $319,9004 bd2 ba1.5k sqft6609 74 1/2 Ave N, Brooklyn Park, MN 55428For Sale
 MLS ID #7110618, Kao Lee, Partners Realty Inc.. NorthstarMLS as distributed by MLS GRID
 - $320,0003 bd2 ba2k sqft6932 Kentucky Ave N, Brooklyn Park, MN 55428For Sale
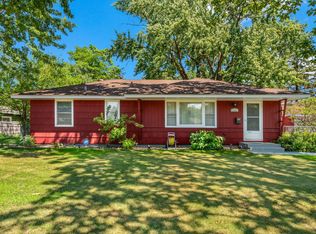 MLS ID #7107556, John A Kane, Edina Realty, Inc.. NorthstarMLS as distributed by MLS GRID
 - $330,0004 bd2 ba1.8k sqft5724 Hampshire Ave N, Crystal, MN 55428For Sale
 MLS ID #7070336, Emily Souvannalath, Keller Williams Realty Integrity. NorthstarMLS as distributed by MLS GRID
 - $335,0005 bd3 ba2.1k sqft5600 83rd Ave N, Brooklyn Park, MN 55443For SaleMLS ID #7107410, Joshua Baker, LPT Realty, LLC. NorthstarMLS as distributed by MLS GRID
- $374,9004 bd2 ba1.9k sqft6625 Wyoming Ave N, Brooklyn Park, MN 55428For SaleMLS ID #7107876, The Holmers Group, Keller Williams Premier Realty Lake Minnetonka. NorthstarMLS as distributed by MLS GRID
- $--4 bd3 ba1.2k sqft6400 Lombardy Ln, Crystal, MN 55428AuctionAuction.com 2
- $359,9003 bd3 ba1.8k sqft6540 Zealand Ave N, Brooklyn Park, MN 55428For SaleMLS ID #7106943, Freddy L Jara, Coldwell Banker Realty - Lakes. NorthstarMLS as distributed by MLS GRID
- $--2 bd2 ba1.4k sqft7408 74th Ave N, Brooklyn Park, MN 55428AuctionAuction.com 2
- $359,9004 bd2 ba1.7k sqft6601 Zealand Ave N, Brooklyn Park, MN 55428For SaleMLS ID #7082501, Lisa Ramos, Legion Properties. NorthstarMLS as distributed by MLS GRID
- $329,9005 bd2 ba2.1k sqft6009 Quebec Ave N, New Hope, MN 55428For SaleMLS ID #7106497, Kassim Lakis, Northstar Real Estate Associates. NorthstarMLS as distributed by MLS GRID
- $349,9003 bd2 ba1.6k sqft7356 Douglas Dr N, Brooklyn Park, MN 55443For SaleMLS ID #7095210, Jeffrey Xiong, Partners Realty Inc.. NorthstarMLS as distributed by MLS GRID
- $315,0003 bd2 ba1.7k sqft8324 62nd Ave N, Brooklyn Park, MN 55428For SaleMLS ID #7085087, Donovan R. Gilbert, Common Sense Realty. NorthstarMLS as distributed by MLS GRID
- $365,0004 bd2 ba2k sqft6709 Brunswick Ave N, Brooklyn Park, MN 55429For SaleMLS ID #7095143, Tom Yang, Realty Executive Associates. NorthstarMLS as distributed by MLS GRID
- $334,9003 bd3 ba2.3k sqft8133 Xenia Ave N, Brooklyn Park, MN 55443For SaleMLS ID #7100018, Daniel W Ward, Coldwell Banker Realty. NorthstarMLS as distributed by MLS GRID
- $349,9005 bd2 ba1.9k sqft5657 Nevada Ave N, Crystal, MN 55428For SaleMLS ID #7106499, Brian D Tutt, T C Homes, Inc. NorthstarMLS as distributed by MLS GRID
- $329,0003 bd3 ba1.7k sqft8009 Edgewood Ave N, Brooklyn Park, MN 55445For SaleMLS ID #7082732, Thinh K Huynh, USA Dream Home Realty Inc. NorthstarMLS as distributed by MLS GRID
- $369,0004 bd2 ba1.7k sqft9010 60 1/2 Ave N, New Hope, MN 55428For SaleMLS ID #7099713, Zafar Khamdamov, Zafar Khamdamov. NorthstarMLS as distributed by MLS GRID
- $325,0003 bd2 ba1.6k sqft5948 Cavell Ave N, New Hope, MN 55428For SaleMLS ID #7099466, Jose Ramirez, Keller Williams Realty Integrity Lakes. NorthstarMLS as distributed by MLS GRID
- $320,0005 bd2 ba1.7k sqft5718 Sumter Ave N, Crystal, MN 55428For SaleMLS ID #7096421, Andrew Fischer, RE/MAX Advantage Plus. NorthstarMLS as distributed by MLS GRID
