Prepare to fall in love with this impressive 4-bedroom, 3-bathroom pool home nestled behind the gates of the prestigious Miller’s Landing community. Designed for both privacy and open-concept living, the triple-split bedroom floor plan offers the perfect balance of functionality and style. As you arrive, you’ll be greeted by lush tropical landscaping and a gracious covered entryway featuring a leaded glass door and transom window, setting the tone for the elegance that awaits inside. The generously sized great room boasts wood flooring and abundant natural light. A formal living room, with its 14-foot ceilings and triple sliding glass doors, offers stunning views of the sparkling pool, seamlessly blending indoor and outdoor living. The kitchen is the heart of the home, boasts 42" upper cabinetry embellished with crown molding trim, bronze hardware and soft close hinges. Upgraded stainless stainless steel appliance package, a breakfast bar and walk-in closet pantry will add to your culinary needs. Additional seating is available in the breakfast nook, which offers wonderful views of the pool through a massive seamless glass window. For entertaining, the formal dining room is located directly off the kitchen and features a decorative tray ceiling and chair rail molding. Throughout the main living areas, you'll find crown molding, decorative niches, 8ft arched entryways and solid surface flooring. The primary bedroom suite features wood flooring, double walk-in closets, and patio access. The primary bathroom offers dual comfort height vanities adorned with granite countertops, a luxurious garden tub, bronze hardware, a walk-in shower, and a private water closet. Step outside to your private oasis, where outdoor entertaining is effortless. The resurfaced pool features a cascading waterfall, all enclosed within a newly screened lanai for added comfort. The Large fenced in side yard ensures privacy, while a covered BBQ area provides the perfect setting for gatherings. Other amenities include a convenient pool bath. laundry room with upgraded washer & dryer, new window blinds, ugraded light fixtures, freshly painted interior & exterior, Water heater 2023, Architectural shingle roof 2022, 6" baseboards, Programmable thermostat, new irrigation controls, irrigation meter, new pool tile surround, pool vacuum, pull down attic stairs, exterior lighting, refrigerator located in the garage and a 2 car garage with door opener. This ideal location is conveniently close to shopping, restaurants, and Legoland, making it a perfect choice for those seeking both luxury and convenience in one perfect package.
Sold for $486,900
$486,900
7327 BENT GRASS DRIVE, WINTER HAVEN, FL 33884
4beds
2,788sqft
Single Family Residence
Built in 2005
0.3 Acres Lot
$488,100 Zestimate®
$175/sqft
$2,883 Estimated rent
Home value
$488,100
$444,000 - $537,000
$2,883/mo
Zestimate® history
Owner options
List your home for rent
$2,883/mo
Rent Zestimate®
Find your next renter with Zillow Rental Manager. Plus, with online applications, you can quickly screen prospective tenants – for free.
$2,883/mo
Rent Zestimate®
Refinance and save
$3,349/mo
Est. payment
Refinancing to a lower rate could help reduce your monthly payments and save thousands over the life of the loan.
$3,349/mo
Est. payment
Explore your selling options
Work with a Zillow partner agent
Leverage their expertise and Zillow's premium Showcase listings to get your home seen by more buyers.
Get startedList with your own agent
Get your home in front of millions of buyers by listing it on Zillow.
Learn how to do itSell it yourself
Take full control of how buyers see your home on Zillow by listing For Sale by Owner (FSBO).
List your homeWhat's special
New window blindsPrivate oasisTransom windowCovered bbq areaResurfaced poolBreakfast barGranite countertops
Zillow last checked:
Listing updated:
Listed by:
Eileen Belanger 863-221-0229,
CENTURY 21 MYERS REALTY LAKE WALES 863-676-4448
Bought with:
Erin Floyd, 3212218
COLDWELL BANKER REALTY
Amanda Plowden, 3427817
COLDWELL BANKER REALTY
Source: Stellar MLS,MLS#: P4933973 Originating MLS: East Polk
Originating MLS: East Polk
Facts & features
Interior
Bedrooms & bathrooms
- Bedrooms: 4
- Bathrooms: 3
- Full bathrooms: 3
Rooms
- Room types: Attic, Breakfast Room Separate, Dining Room, Living Room, Great Room, Utility Room
Primary bedroom
- Features: Ceiling Fan(s), En Suite Bathroom, Walk-In Closet(s)
- Level: First
- Area: 280 Square Feet
- Dimensions: 20x14
Bedroom 2
- Features: Ceiling Fan(s), Built-in Closet
- Level: First
- Area: 132 Square Feet
- Dimensions: 12x11
Bedroom 3
- Features: Ceiling Fan(s), Built-in Closet
- Level: First
- Area: 110 Square Feet
- Dimensions: 11x10
Bedroom 4
- Features: Ceiling Fan(s), Built-in Closet
- Level: First
- Area: 110 Square Feet
- Dimensions: 11x10
Primary bathroom
- Features: Tall Countertops
- Level: First
- Area: 120 Square Feet
- Dimensions: 12x10
Balcony porch lanai
- Level: First
- Area: 308 Square Feet
- Dimensions: 14x22
Dinette
- Level: First
- Area: 209 Square Feet
- Dimensions: 19x11
Dining room
- Level: First
- Area: 180 Square Feet
- Dimensions: 15x12
Family room
- Level: First
- Area: 182 Square Feet
- Dimensions: 14x13
Kitchen
- Features: Breakfast Bar, Pantry, Linen Closet
- Level: First
- Area: 195 Square Feet
- Dimensions: 15x13
Laundry
- Level: First
- Area: 80 Square Feet
- Dimensions: 8x10
Living room
- Level: First
- Area: 288 Square Feet
- Dimensions: 18x16
Heating
- Central, Electric
Cooling
- Central Air
Appliances
- Included: Dishwasher, Disposal, Dryer, Electric Water Heater, Microwave, Range, Refrigerator, Washer
- Laundry: Electric Dryer Hookup, Inside, Laundry Room, Washer Hookup
Features
- Ceiling Fan(s), Crown Molding, Eating Space In Kitchen, High Ceilings, Open Floorplan, Primary Bedroom Main Floor, Solid Surface Counters, Solid Wood Cabinets, Split Bedroom, Stone Counters, Tray Ceiling(s), Walk-In Closet(s)
- Flooring: Tile, Hardwood
- Doors: Sliding Doors
- Windows: Blinds
- Has fireplace: No
Interior area
- Total structure area: 3,494
- Total interior livable area: 2,788 sqft
Property
Parking
- Total spaces: 2
- Parking features: Driveway, Garage Door Opener
- Attached garage spaces: 2
- Has uncovered spaces: Yes
- Details: Garage Dimensions: 22x22
Features
- Levels: One
- Stories: 1
- Patio & porch: Covered, Patio, Screened
- Exterior features: Irrigation System, Lighting, Private Mailbox, Rain Gutters, Sidewalk, Sprinkler Metered
- Has private pool: Yes
- Pool features: Gunite, In Ground, Outside Bath Access, Pool Sweep, Screen Enclosure
- Spa features: In Ground
- Fencing: Vinyl
- Has view: Yes
- View description: Pool
Lot
- Size: 0.3 Acres
- Features: Landscaped, Level, Near Public Transit, Sidewalk, Street Dead-End
- Residential vegetation: Mature Landscaping
Details
- Additional structures: Other
- Parcel number: 272907855610000670
- Special conditions: None
Construction
Type & style
- Home type: SingleFamily
- Property subtype: Single Family Residence
Materials
- Block
- Foundation: Slab
- Roof: Shingle
Condition
- Completed
- New construction: No
- Year built: 2005
Details
- Builder name: Cassidy Homes
Utilities & green energy
- Sewer: Public Sewer
- Water: Public
- Utilities for property: BB/HS Internet Available, Cable Connected, Electricity Connected, Sewer Connected, Sprinkler Meter, Street Lights, Underground Utilities, Water Connected
Green energy
- Energy efficient items: Appliances
Community & HOA
Community
- Features: Deed Restrictions, Gated Community - No Guard, Golf Carts OK
- Security: Gated Community, Security Lights, Smoke Detector(s)
- Pet fee: $0 monthly
- Subdivision: MILLERS LANDING
HOA
- Has HOA: Yes
- Amenities included: Fence Restrictions, Gated
- Services included: Private Road
- HOA fee: $71 monthly
- HOA name: Stambaugh Inc
- HOA phone: 863-324-5100
Location
- Region: Winter Haven
Financial & listing details
- Price per square foot: $175/sqft
- Tax assessed value: $409,528
- Annual tax amount: $7,000
- Date on market: 3/7/2025
- Cumulative days on market: 131 days
- Listing terms: Cash,Conventional,USDA Loan,VA Loan
- Ownership: Fee Simple
- Total actual rent: 0
- Electric utility on property: Yes
- Road surface type: Paved
Price history
| Date | Event | Price |
|---|---|---|
| 9/25/2025 | Sold | $486,900-2.6%$175/sqft |
Source:  Stellar MLS #P4933973 Report a problem Stellar MLS #P4933973 Report a problem | ||
| 8/1/2025 | Pending sale | $499,900$179/sqft |
Source: Stellar MLS #P4933973 Report a problem | ||
| 7/31/2025 | Listed for sale | $499,900$179/sqft |
Source: Stellar MLS #P4933973 Report a problem | ||
| 7/16/2025 | Pending sale | $499,900$179/sqft |
Source: Stellar MLS #P4933973 Report a problem | ||
| 5/21/2025 | Price change | $499,900-2.9%$179/sqft |
Source: Stellar MLS #P4933973 Report a problem | ||
| 3/7/2025 | Listed for sale | $515,000+9.8%$185/sqft |
Source: Stellar MLS #P4933973 Report a problem | ||
| 3/1/2022 | Sold | $469,000-0.2%$168/sqft |
Source: Public Record Report a problem | ||
| 1/26/2022 | Pending sale | $469,900$169/sqft |
Source: Stellar MLS #P4918767 Report a problem | ||
| 1/15/2022 | Price change | $469,900-5.8%$169/sqft |
Source: Stellar MLS #P4918767 Report a problem | ||
| 12/31/2021 | Listed for sale | $499,000+6.2%$179/sqft |
Source: Stellar MLS #P4918767 Report a problem | ||
| 12/13/2021 | Listing removed | -- |
Source: Stellar MLS #O5985504 Report a problem | ||
| 11/12/2021 | Listed for sale | $470,000+63.2%$169/sqft |
Source: Stellar MLS #O5985504 Report a problem | ||
| 11/15/2016 | Sold | $288,000-0.7%$103/sqft |
Source: Agent Provided Report a problem | ||
| 11/8/2016 | Pending sale | $289,900$104/sqft |
Source: BY DESIGN REAL ESTATE SERVICES #P4712659 Report a problem | ||
| 10/21/2016 | Listed for sale | $289,900+4.3%$104/sqft |
Source: BY DESIGN REAL ESTATE SERVICES #P4712659 Report a problem | ||
| 5/20/2016 | Sold | $278,000-4.1%$100/sqft |
Source: Stellar MLS #P4708657 Report a problem | ||
| 5/8/2016 | Pending sale | $289,900$104/sqft |
Source: REAL ESTATE CENTRAL GROUP LLC #P4708657 Report a problem | ||
| 4/5/2016 | Price change | $289,900-4.6%$104/sqft |
Source: REAL ESTATE CENTRAL GROUP LLC #P4708657 Report a problem | ||
| 3/11/2016 | Price change | $304,000-3.5%$109/sqft |
Source: REAL ESTATE CENTRAL GROUP LLC #P4708657 Report a problem | ||
| 1/16/2016 | Listed for sale | $315,000-8.7%$113/sqft |
Source: REAL ESTATE CENTRAL GROUP LLC #P4708657 Report a problem | ||
| 6/8/2005 | Sold | $344,900$124/sqft |
Source: Public Record Report a problem | ||
Public tax history
| Year | Property taxes | Tax assessment |
|---|---|---|
| 2025 | $6,845 -2.2% | $409,528 -1.8% |
| 2024 | $7,000 -8.6% | $417,028 +2.9% |
| 2023 | $7,657 +12.9% | $405,423 +13.8% |
| 2022 | $6,781 +70.4% | $356,403 +46.1% |
| 2021 | $3,979 +1% | $243,900 +1.4% |
| 2020 | $3,938 +0.7% | $240,533 +2.3% |
| 2019 | $3,913 | $235,125 +1.9% |
| 2018 | $3,913 +1.4% | $230,741 +2.1% |
| 2017 | $3,860 -9.4% | $225,995 +4.4% |
| 2016 | $4,263 -0.3% | $216,379 +1.6% |
| 2015 | $4,275 +1.3% | $213,013 -2% |
| 2014 | $4,221 -4.7% | $217,349 +1% |
| 2013 | $4,432 +8.5% | $215,278 +8.3% |
| 2012 | $4,085 -0.7% | $198,858 +0.2% |
| 2011 | $4,113 -11.7% | $198,514 -10.4% |
| 2010 | $4,657 -15% | $221,586 -11.4% |
| 2009 | $5,480 -14.5% | $250,077 -18.6% |
| 2008 | $6,409 | $307,265 |
| 2007 | -- | -- |
| 2006 | $6,681 | -- |
| 2005 | -- | -- |
Find assessor info on the county website
Neighborhood: 33884
Nearby homes
- $479,2003 bd3 ba2.6k sqft7329 Bent Grass Dr, Winter Haven, FL 33884Off Market
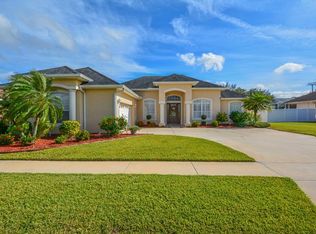
- $568,9004 bd3 ba2.9k sqft7330 Bent Grass Dr, Winter Haven, FL 33884Off Market
- $446,5004 bd3 ba2.4k sqft7323 Bent Grass Dr, Winter Haven, FL 33884Off Market

- $480,4005 bd3 ba2.7k sqft7325 Bent Grass Dr, Winter Haven, FL 33884Off Market
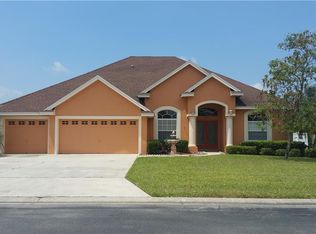
- $473,3004 bd3 ba2.4k sqft7300 Bent Grass Loop, Winter Haven, FL 33884Off Market
- $524,9004 bd3 ba2.4k sqft7331 Bent Grass Dr, Winter Haven, FL 33884Off Market
- $519,9004 bd3 ba2.4k sqft7331 Bent Grass Dr #OWNER, Winter Haven, FL 33884Off Market
- $459,2004 bd2 ba2.4k sqft7301 Bent Grass Loop, Winter Haven, FL 33884Off Market
Nearby schools
GreatSchools rating
- 5/10Chain Of Lakes Elementary SchoolGrades: PK-5Distance: 2.1 mi
- 3/10Denison Middle SchoolGrades: 6-8Distance: 5.2 mi
- 2/10Lake Region High SchoolGrades: 9-12Distance: 5.8 mi
Schools provided by the listing agent
- Elementary: Chain O Lakes Elem
- Middle: Denison Middle
- High: Lake Region High
Source: Stellar MLS. This data may not be complete. We recommend contacting the local school district to confirm school assignments for this home.
Get a cash offer in 3 minutes
Find out how much your home could sell for in as little as 3 minutes with a no-obligation cash offer.
Estimated market value
$488,100
Get a cash offer in 3 minutes
Find out how much your home could sell for in as little as 3 minutes with a no-obligation cash offer.
Estimated market value
$488,100
- Florida
- Polk County
- Winter Haven
- 33884
- 7327 BENT GRASS DRIVE
Nearby cities
Nearby neighborhoods
Nearby zip codes
Other Winter Haven Topics
