Skip main navigation
Closed
  • Listed by: American Realty Group • Joseph P LoPiccolo • Contact: 314-416-4288
    Bought with: Alexander Realty Inc
    Price Unknown

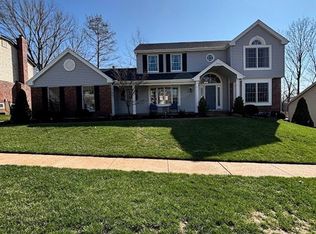
    7327 Christopher Dr, Saint Louis, MO 63129

    5beds
    7,869sqft
    Single Family Residence
    Built in 1991
    6 Acres Lot
    $2,249,800 Zestimate®
    $--/sqft
    $6,387 Estimated rent

    Home value

    $2,249,800

    $2.02M - $2.52M

    $6,387/mo

    Zestimate® history
    Loading
    Loading...

    Owner options

    List your home for rent

    $6,387/mo

    Rent Zestimate®

    Find your next renter with Zillow Rental Manager. Plus, with online applications, you can quickly screen prospective tenants – for free.

    Learn more

    $6,387/mo

    Rent Zestimate®

    Refinance and save

    Refinancing to a lower rate could help reduce your monthly payments and save thousands over the life of the loan.

    See today's rates

    Explore your selling options

    Work with a Zillow partner agent

    Leverage their expertise and Zillow's premium Showcase listings to get your home seen by more buyers.

    Get started

    List with your own agent

    Get your home in front of millions of buyers by listing it on Zillow.

    Learn how to do it

    Sell it yourself

    Take full control of how buyers see your home on Zillow by listing For Sale by Owner (FSBO).

    List your home

    What's special

    Saltwater poolPool houseRec roomCustom train roomCustom built-insGrand entranceElegant finishes
    Indulge in opulence w/ this magnificent estate situated on 6 ac. Every detail of this home has been meticulously crafted to create an extraordinary living space of over 7800sqft. Grand entrance w/marble floors,crystal chandelier & floating curved staircase w/custom spindles/railing. 2sty GR w/wood/marble FP, custom built-ins, & wall of windows. State of the art kitchen w/custom cabinets,granite tops, wolf & subzero app, opening to the relaxing sunroom. Frml DR w/wet bar, marble tops, glass front cabinets, & elegant finishes. Den/study w/ gas FP. Relax & unwind in the sumptuous master suite, feat spa-like bthrm & private balcony w/ breathtaking views. 2nd level boasts 4 more bdrms (one being used as a theater room w/wet bar) elevator that services all 4 levels of the home. Custom train room on the 3rd fl. Expansive outdoor entertaining area feats saltwater pool w/waterfall, pool house w/gas FP, rec room, bar & bthrm! This luxurious home offers a lifestyle of unparalleled craftsmanship.

    Zillow last checked:

    Listing updated:

    Listed by:

    Joseph P LoPiccolo 314-416-4288,

    American Realty Group

    Bought with:

    Diane M Kettering, 2002018872

    Alexander Realty Inc

    Source: MARIS,MLS#: 23054095MLS LogoOriginating MLS: St. Louis Association of REALTORS

    Facts & features

    Interior

    Bedrooms & bathrooms
    • Bedrooms: 5
    • Bathrooms: 5
    • Full bathrooms: 4
    • 1/2 bathrooms: 1
    • Main level bathrooms: 2
    • Main level bedrooms: 1
    Primary bedroom
    • Features: Floor Covering: Carpeting
    • Level: Main
    • Area: 405
    • Dimensions: 27x15
    Bedroom
    • Features: Floor Covering: Carpeting
    • Level: Upper
    • Area: 324
    • Dimensions: 18x18
    Bedroom
    • Features: Floor Covering: Carpeting
    • Level: Upper
    • Area: 342
    • Dimensions: 19x18
    Bedroom
    • Features: Floor Covering: Carpeting
    • Level: Upper
    • Area: 210
    • Dimensions: 15x14
    Bedroom
    • Features: Floor Covering: Wood
    • Level: Upper
    • Area: 299
    • Dimensions: 23x13
    Bonus room
    • Features: Floor Covering: Wood
    • Level: Upper
    • Area: 1102
    • Dimensions: 58x19
    Breakfast room
    • Features: Floor Covering: Marble
    • Level: Main
    • Area: 276
    • Dimensions: 23x12
    Den
    • Features: Floor Covering: Wood
    • Level: Main
    • Area: 288
    • Dimensions: 18x16
    Dining room
    • Features: Floor Covering: Wood
    • Level: Main
    • Area: 360
    • Dimensions: 20x18
    Great room
    • Features: Floor Covering: Wood
    • Level: Main
    • Area: 624
    • Dimensions: 26x24
    Kitchen
    • Features: Floor Covering: Marble
    • Level: Main
    • Area: 299
    • Dimensions: 23x13
    Laundry
    • Features: Floor Covering: Ceramic Tile
    • Level: Main
    Sunroom
    • Features: Floor Covering: Marble
    • Level: Main
    • Area: 225
    • Dimensions: 15x15
    Heating
    • Electric, Other, Forced Air, Geothermal, Zoned
    Cooling
    • Central Air, Electric, Geothermal, Zoned
    Appliances
    • Included: Dishwasher, Disposal, Double Oven, Microwave, Stainless Steel Appliance(s), Gas Water Heater
    • Laundry: Main Level
    Features
    • Breakfast Bar, Breakfast Room, Kitchen Island, Custom Cabinetry, Eat-in Kitchen, Solid Surface Countertop(s), Walk-In Pantry, Bookcases, Special Millwork, High Ceilings, Walk-In Closet(s), Bar, Two Story Entrance Foyer, Elevator, Central Vacuum, Double Vanity, Separate Shower, Separate Dining
    • Flooring: Carpet, Hardwood
    • Doors: French Doors
    • Windows: Skylight(s), Insulated Windows
    • Basement: Unfinished,Walk-Out Access
    • Number of fireplaces: 3
    • Fireplace features: Wood Burning, Library, Great Room, Other
    Interior area
    • Total structure area: 7,869
    • Total interior livable area: 7,869 sqft
    • Finished area above ground: 7,567

    Property

    Parking
    • Total spaces: 3
    • Parking features: Additional Parking, Attached, Circular Driveway, Garage, Garage Door Opener, Oversized, Storage, Workshop in Garage
    • Attached garage spaces: 3
    • Has uncovered spaces: Yes
    Features
    • Levels: Two and a Half
    • Patio & porch: Deck, Patio
    • Exterior features: Entry Steps/Stairs
    • Has private pool: Yes
    • Pool features: Private, In Ground
    Lot
    • Size: 6 Acres
    • Dimensions: 6 acres
    • Features: Sprinklers In Front, Sprinklers In Rear, Level
    Details
    • Additional structures: Pool House
    • Parcel number: 35J610215
    • Special conditions: Standard

    Construction

    Type & style
    • Home type: SingleFamily
    • Architectural style: Other,Traditional
    • Property subtype: Single Family Residence
    Materials
    • Brick
    Condition
    • Year built: 1991

    Utilities & green energy

    • Sewer: Public Sewer
    • Water: Public
    • Utilities for property: Natural Gas Available

    Community & HOA

    Community
    • Subdivision: Christopher Acres
    Location
    • Region: Saint Louis

    Financial & listing details

    • Tax assessed value: $1,821,500
    • Annual tax amount: $13,447
    • Date on market: 9/14/2023
    • Cumulative days on market: 8 days
    • Listing terms: Cash,Conventional
    • Ownership: Private
    • Road surface type: Concrete

    Price history

    DateEventPrice
    10/19/2023Sold--
    Source: MARIS #23054095 Report a problem
    9/22/2023Pending sale$2,095,000$266/sqft
    Source: MARIS #23054095 Report a problem
    9/14/2023Listed for sale$2,095,000$266/sqft
    Source: MARIS #23054095 Report a problem
    12/31/2022Listing removed--
    Source: MARIS #22060203 Report a problem
    9/14/2022Listed for sale$2,095,000$266/sqft
    Source: MARIS #22060203 Report a problem
    8/30/2022Listing removed--
    Source: MARIS #22016625 Report a problem
    8/23/2022Price change$2,095,000-8.9%$266/sqft
    Source: MARIS #22016625 Report a problem
    4/14/2022Listed for sale$2,299,000$292/sqft
    Source: MARIS #22016625 Report a problem
    4/7/2022Pending sale$2,299,000$292/sqft
    Source: MARIS #22016625 Report a problem
    4/1/2022Listed for sale$2,299,000-4%$292/sqft
    Source: MARIS #22016625 Report a problem
    3/4/2022Listing removed--
    Source: BHHS broker feed Report a problem
    11/9/2021Listed for sale$2,395,000+108.3%$304/sqft
    Source: MARIS #21079504 Report a problem
    1/19/2017Sold--
    Source: MARIS #16024066 Report a problem
    1/4/2017Listed for sale$1,150,000$146/sqft
    Source: Keller Williams - Chesterfield #16024066 Report a problem
    11/14/2016Pending sale$1,150,000$146/sqft
    Source: Keller Williams - Chesterfield #16024066 Report a problem
    11/5/2016Price change$1,150,000-8%$146/sqft
    Source: Keller Williams - Chesterfield #16024066 Report a problem
    6/28/2016Price change$1,250,000-16.7%$159/sqft
    Source: Keller Williams - Chesterfield #16024066 Report a problem
    4/13/2016Listed for sale$1,500,000$191/sqft
    Source: Keller Williams Realty Chester #16024066 Report a problem

    Public tax history

    YearProperty taxesTax assessment
    2025$21,481 +5.7%$346,090 +13.8%
    2024$20,314 +1.3%$304,250
    2023$20,054 +49.1%$304,250 +48.4%
    2022$13,447 +3.4%$204,990
    2021$13,010 -25.4%$204,990 -21.7%
    2020$17,450 +8.1%$261,650 -8.3%
    2019$16,142 $285,420 +30.2%
    2018$16,142 $219,190 +9.3%
    2017$16,142 +9.5%$200,510 +11.4%
    2016$14,748 +6.9%$179,990
    2015$13,799 $179,990 +10.1%
    2014$13,799 +18.8%$163,440
    2013$11,615 $163,440 -19.3%
    2012-- $202,420
    2011-- $202,420 +23.3%
    2010$10,582 +4.2%$164,160
    2009$10,154 -15.5%$164,160 -19.9%
    2008$12,010 +6.1%$205,060
    2007$11,321 $205,060 +16.2%
    2006$11,321 -3%$176,470
    2005$11,667 $176,470 +8.5%
    2003-- $162,640
    2002$11,418 +15.2%$162,640
    2001$9,910 $162,640
    Find assessor info on the county website

    Neighborhood: 63129

    Nearby schools

    GreatSchools rating
    Schools provided by the listing agent
    • Elementary: Point Elem.
    • Middle: Oakville Middle
    • High: Oakville Sr. High

    Source: MARIS. This data may not be complete. We recommend contacting the local school district to confirm school assignments for this home.

    Get a cash offer in 3 minutes
    Find out how much your home could sell for in as little as 3 minutes with a no-obligation cash offer.
    Estimated market value
    $2,249,800
    Get a cash offer in 3 minutes
    Find out how much your home could sell for in as little as 3 minutes with a no-obligation cash offer.
    Estimated market value
    $2,249,800