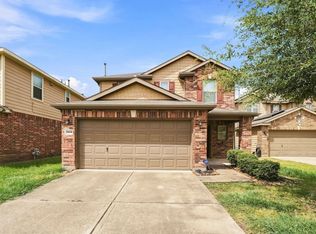
Welcome to this beautifully maintained 4-bedroom, 3-bath home in the desirable Forbes Crossing neighborhood! Situated on a corner lot, this move-in-ready home features an inviting open-concept layout with spacious living and dining areas, complemented by wood-look flooring throughout the main level. A convenient downstairs mother-in-law suite offers flexibility for guests or multigenerational living, while the expansive upstairs game room provides additional space for entertaining, relaxing, or family gatherings. The generously sized primary suite is filled with natural light, creating a bright and welcoming retreat. Step outside to a spacious backyard, perfect for outdoor entertaining, weekend barbecues, and enjoying time with family and friends. Conveniently located with easy access to major roadways, shopping, and everyday amenities, this home offers the perfect blend of comfort, space, and convenience. All appliances are included for added value and convenience.
Copyright notice - Data provided by HAR.com 2022 - All information provided should be independently verified.
House for rent
Singlefamily
Available now
Air conditioner, electric
Electric dryer hookup laundry
2 Attached garage spaces parking
Natural gas
What's special
Downstairs mother-in-law suiteSpacious backyardFilled with natural lightCorner lotExpansive upstairs game roomGenerously sized primary suiteInviting open-concept layout
- 10 days |
- -- |
- -- |
Zillow last checked:
Listing updated:
Travel times
Facts & features
Interior
Bedrooms & bathrooms
- Bedrooms: 4
- Bathrooms: 3
- Full bathrooms: 3
Heating
- Natural Gas
Cooling
- Air Conditioner, Electric
Appliances
- Included: Convection Oven, Dishwasher, Dryer, Garbage Disposal, Gas Range, Microwave Oven, Washer
- Laundry: Electric Dryer Hookup, Gas Dryer Hookup, In Unit, Washer Hookup
Features
- 1 Bedroom Down - Not Primary BR, 3 Bedrooms Up, Primary Bed - 2nd Floor
- Flooring: Vinyl
Interior area
- Total interior livable area: 2,064 sqft
Property
Parking
- Total spaces: 2
- Parking features: Attached, Garage
- Has attached garage: Yes
- Details: Contact manager
Features
- Stories: 2
- Exterior features: 1 Bedroom Down - Not Primary BR, 3 Bedrooms Up, Primary Bed - 2 Nd Floor
Lot
- Features: Cleared, Corner Lot
Details
- Additional structures: Garage(s)
- Parcel number: 1451940030015
Construction
Type & style
- Home type: SingleFamily
- Architectural style: Traditional
- Property subtype: SingleFamily
Condition
- Year built: 2022
Community & HOA
Location
- Region: Houston
Financial & listing details
- Lease term: Long Term,12 Months
Nearby apartments for rent

Price history
| Date | Event | Price |
|---|---|---|
| 10/15/2026 | Listed for rent | $2,500$1/sqft |
Source:  HAR #63002374 Report a problem HAR #63002374 Report a problem | ||
| 10/1/2026 | Listing removed | $319,900$155/sqft |
Source:  HAR #442956 Report a problem HAR #442956 Report a problem | ||
| 8/24/2026 | Listed for sale | $319,900+33.9%$155/sqft |
Source: HAR #442956 Report a problem | ||
| 3/3/2022 | Listing removed | -- |
Source:  Centex Report a problem Centex Report a problem | ||
| 2/17/2022 | Listed for sale | $238,990$116/sqft |
Source: Centex Report a problem | ||