Skip main navigation
Sold for $529,039
  • $529,039

    7327 Coppermine Ct, Fountain, CO 80817

    3beds
    2,659sqft
    Single Family Residence
    Built in 2023
    5,009 Square Feet Lot
    $504,000 Zestimate®
    $199/sqft
    $2,794 Estimated rent

    Home value

    $504,000

    $479,000 - $529,000

    $2,794/mo

    Zestimate® history
    Loading
    Loading...

    Owner options

    List your home for rent

    $2,794/mo

    Rent Zestimate®

    Find your next renter with Zillow Rental Manager. Plus, with online applications, you can quickly screen prospective tenants – for free.

    Learn more

    $2,794/mo

    Rent Zestimate®

    Refinance and save

    $3,051/mo

    Est. payment

    Refinancing to a lower rate could help reduce your monthly payments and save thousands over the life of the loan.

    See today's rates

    $3,051/mo

    Est. payment

    Explore your selling options

    Work with a Zillow partner agent

    Leverage their expertise and Zillow's premium Showcase listings to get your home seen by more buyers.

    Get started

    List with your own agent

    Get your home in front of millions of buyers by listing it on Zillow.

    Learn how to do it

    Sell it yourself

    Take full control of how buyers see your home on Zillow by listing For Sale by Owner (FSBO).

    List your home

    What's special

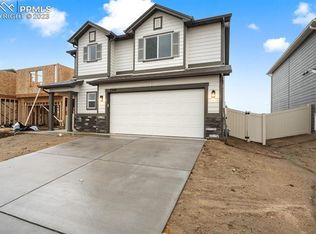
    This beautiful Manchester plan is complete and move in ready! The home includes full front and rear landscaping, and 5' privacy fence. Loaded with upgrades like gas range, upgraded fixtures, granite countertops in kitchen and island, garden tub in 5 piece master bathroom, 9' main floor ceilings, and extended back patio and attractive elevation with front porch! The Ventana community enjoys access to parks and open space, and the community clubhouse/rec center with gym facilities and pool!

    Zillow last checked:

    Listing updated:

    Listed by:

    Devin Jones 719-761-1196,

    New Home Star LLC,

    Havyn Hughes MRP 706-392-3605

    Bought with:

    Non Member

    Non Member

    Source: elevateMLS,MLS#: 6784770MLS Logo

    Facts & features

    Interior

    Bedrooms & bathrooms
    • Bedrooms: 3
    • Bathrooms: 3
    • Full bathrooms: 2
    • 1/2 bathrooms: 1
    Heating
    • Forced Air, Natural Gas
    Cooling
    • Central Air
    Appliances
    • Included: 220v in Kitchen, Gas in Kitchen, Microwave
    Features
    • Has basement: No
    Interior area
    • Total structure area: 2,659
    • Total interior livable area: 2,659 sqft
    • Finished area above ground: 2,659
    • Finished area below ground: 0

    Property

    Parking
    • Total spaces: 2
    • Parking features: Attached
    • Attached garage spaces: 2
    Features
    • Levels: Two
    • Stories: 2
    Lot
    • Size: 5,009 Square Feet
    • Features: Level
    Details
    • Parcel number: 5608302002

    Construction

    Type & style
    • Home type: SingleFamily
    • Property subtype: Single Family Residence
    Materials
    • Other, Framed on Lot
    • Foundation: Slab
    • Roof: Composite Shingle
    Condition
    • New Construction
    • New construction: Yes
    • Year built: 2023
    Details
    • Builder model: Manchester
    • Builder name: Challenger Home

    Utilities & green energy

    • Water: Municipal
    • Utilities for property: Natural Gas Connected, Phone Available

    Community & HOA

    Community
    • Features: Clubhouse, Community Center, Fitness Center, Parks or Open Space, Playground, Pool
    Location
    • Region: Fountain

    Financial & listing details

    • Price per square foot: $199/sqft
    • Tax assessed value: $549,271
    • Annual tax amount: $99
    • Date on market: 1/13/2024
    • Listing terms: Cash,Conventional,FHA,VA Loan

    Price history

    DateEventPrice
    1/5/2024Sold$529,039+8.7%$199/sqft
    Source: elevateMLS #6784770 Report a problem
    12/8/2023Listed for sale$486,716-8%$183/sqft
    Source: elevateMLS #6784770 Report a problem
    12/4/2023Listing removed--
    Source: Challenger Homes Report a problem
    10/31/2023Price change$529,035+7.2%$199/sqft
    Source: elevateMLS #8728689 Report a problem
    10/18/2023Listed for sale$493,500$186/sqft
    Source: elevateMLS #8728689 Report a problem
    9/27/2023Listing removed--
    Source: elevateMLS #8728689 Report a problem
    9/19/2023Listed for sale$493,500$186/sqft
    Source: elevateMLS #8728689 Report a problem

    Public tax history

    YearProperty taxesTax assessment
    2024$3,955 +649.9%$36,810 +104.6%
    2023$527 $17,990 +250.7%
    2022-- $5,130
    Find assessor info on the county website

    Neighborhood: 80817

    Nearby schools

    GreatSchools rating
    Schools provided by the listing agent
    • District: Ftn/Ft Carson 8

    Source: elevateMLS. This data may not be complete. We recommend contacting the local school district to confirm school assignments for this home.

    Get a cash offer in 3 minutes
    Find out how much your home could sell for in as little as 3 minutes with a no-obligation cash offer.
    Estimated market value
    $504,000
    Get a cash offer in 3 minutes
    Find out how much your home could sell for in as little as 3 minutes with a no-obligation cash offer.
    Estimated market value
    $504,000