Skip main navigation
Sold for $3,500,000
  • Listing Provided by: Compass
    Bought with: Compass
    $3,500,000

    7327 El Fuerte St, Carlsbad, CA 92009

    5beds
    4,764sqft
    Single Family Residence
    Built in 1991
    0.56 Acres Lot
    $3,542,200 Zestimate®
    $735/sqft
    $10,874 Estimated rent

    Home value

    $3,542,200

    $3.26M - $3.86M

    $10,874/mo

    Zestimate® history
    Loading
    Loading...

    Owner options

    List your home for rent

    $10,874/mo

    Rent Zestimate®

    Find your next renter with Zillow Rental Manager. Plus, with online applications, you can quickly screen prospective tenants – for free.

    Learn more

    $10,874/mo

    Rent Zestimate®

    Refinance and save

    $22,003/mo

    Est. payment

    Refinancing to a lower rate could help reduce your monthly payments and save thousands over the life of the loan.

    See today's rates

    $22,003/mo

    Est. payment

    Explore your selling options

    Work with a Zillow partner agent

    Leverage their expertise and Zillow's premium Showcase listings to get your home seen by more buyers.

    Get started

    List with your own agent

    Get your home in front of millions of buyers by listing it on Zillow.

    Learn how to do it

    Sell it yourself

    Take full control of how buyers see your home on Zillow by listing For Sale by Owner (FSBO).

    List your home

    What's special

    Sparkling poolCustom built-in fireplaceKoi pondPanoramic viewsWrought-iron gated drivewayLush tropical landscapingCustom walk-in closet
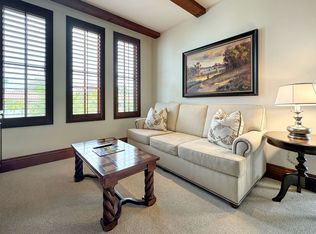
    Perched on one of La Costa Estates’ premier hilltop locations, this elegant custom architectural residence captures sweeping views of the Pacific Ocean, Batiquitos Lagoon, and the renowned Omni La Costa golf course from nearly every room. Offering both privacy and security, the home sits behind a wrought-iron gated driveway and fencing, creating an exclusive retreat. Over half a million has been invested in recent upgrades that showcase the highest level of craftsmanship and design. Step through the beveled glass entry door into a dramatic foyer with soaring ceilings with a hexagon glass turret. Throughout the home, new 24x48 porcelain tile flooring and carpeting, custom LED lighting, and solid mahogany doors elevate every detail. The chef’s kitchen is a showpiece, featuring quartzite counters with waterfall edges, custom backsplash, top-of-the-line appliances, a spacious walk-in pantry, and a Butler’s Pantry—perfect for both daily living and entertaining. The primary suite offers a private retreat with a custom built-in fireplace and balcony to take in the panoramic views. The spa-inspired bath boasts massive Daedalus natural stone slabs, a freestanding soaking tub beside a fireplace, and a custom walk-in closet. Three additional en-suite bedrooms include one conveniently located on the first floor, as well as a dedicated office. Designed for Southern California living, the backyard is an entertainer’s dream with a sparkling pool, spa, expansive patio, and lush tropical landscaping. A 20x10 koi pond adds serenity, while a corner pad of the property presents potential for an ADU. Owned solar ensures energy efficiency. And with no HOA or Mello Roos, the home offers unmatched freedom. Welcome to your coastal paradise in La Costa Estates.

    Zillow last checked:

    Listing updated:

    Listing Provided by:

    Candis Kolb DRE #01478045 Candis@CandisKolb.com,

    Compass,

    Michelle Walsh-Ozanne DRE #02011208 760-685-3295,

    Compass

    Bought with:

    Adam Roark, DRE #01363100

    Compass

    Source: CRMLS,MLS#: NDP2508221MLS LogoOriginating MLS: California Regional MLS (North San Diego County & Pacific Southwest AORs)

    Facts & features

    Interior

    Bedrooms & bathrooms
    • Bedrooms: 5
    • Bathrooms: 5
    • Full bathrooms: 4
    • 1/2 bathrooms: 1
    • Main level bathrooms: 2
    • Main level bedrooms: 1
    Primary bedroom
    • Features: Primary Suite
    Bedroom
    • Features: Bedroom on Main Level
    Other
    • Features: Walk-In Closet(s)
    Pantry
    • Features: Walk-In Pantry
    Cooling
    • Central Air
    Appliances
    • Included: Built-In Range, Barbecue, Double Oven, Dishwasher, Disposal, Gas Water Heater, Microwave, Refrigerator, Range Hood
    • Laundry: Laundry Room
    Features
    • Bedroom on Main Level, Primary Suite, Walk-In Pantry, Walk-In Closet(s)
    • Flooring: Carpet, Tile
    • Has fireplace: Yes
    • Fireplace features: Bath, Family Room, Living Room, Primary Bedroom, Outside
    • Common walls with other units/homes: No Common Walls
    Interior area
    • Total interior livable area: 4,764 sqft

    Property

    Parking
    • Total spaces: 6
    • Parking features: Garage - Attached
    • Attached garage spaces: 3
    • Uncovered spaces: 3
    Features
    • Levels: Two
    • Stories: 2
    • Entry location: Street level
    • Has private pool: Yes
    • Pool features: Heated, In Ground, Private, Solar Heat
    • Has spa: Yes
    • Spa features: Heated, In Ground, Private
    • Has view: Yes
    • View description: Coastline, Golf Course, Ocean
    • Has water view: Yes
    • Water view: Coastline,Ocean
    Lot
    • Size: 0.56 Acres
    • Features: Landscaped, Street Level
    Details
    • Parcel number: 2154921300
    • Zoning: R-1 Residential
    • Special conditions: Standard

    Construction

    Type & style
    • Home type: SingleFamily
    • Property subtype: Single Family Residence
    Condition
    • Year built: 1991

    Community & neighborhood

    Community
    • Community features: Storm Drain(s), Street Lights, Sidewalks
    Location
    • Region: Carlsbad

    Other

    Other facts
    • Listing terms: Cash,Conventional

    Price history

    DateEventPrice
    10/17/2025Sold$3,500,000-2.4%$735/sqft
    Source: CRMLS #NDP2508221 Report a problem
    9/10/2025Pending sale$3,585,000$753/sqft
    Source: CRMLS #NDP2508221 Report a problem
    8/21/2025Listed for sale$3,585,000+80%$753/sqft
    Source: CRMLS #NDP2508221 Report a problem
    10/11/2019Sold$1,991,500-0.2%$418/sqft
    Source: Public Record Report a problem
    8/13/2019Price change$1,995,000-4.8%$419/sqft
    Source: Compass #190031465 Report a problem
    6/7/2019Listed for sale$2,095,000$440/sqft
    Source: Compass #190031465 Report a problem

    Public tax history

    YearProperty taxesTax assessment
    2025$24,816 +5.9%$2,177,993 +2%
    2024$23,435 +2.2%$2,135,288 +2%
    2023$22,934 +1.9%$2,093,420 +2%
    2022$22,511 +1.9%$2,052,373 +2%
    2021$22,090 +0.6%$2,012,131 +1%
    2020$21,964 +62.2%$1,991,500 +60.5%
    2019$13,539 -0.8%$1,241,189 +2%
    2018$13,644 +1.9%$1,216,853 +2%
    2017$13,385 +1.7%$1,192,994 +2%
    2016$13,162 +1.7%$1,169,603 +1.5%
    2015$12,945 +2.5%$1,152,035 +2%
    2014$12,623 $1,129,469 +0.5%
    2013-- $1,124,366 +2%
    2012-- $1,102,321 +2%
    2011-- $1,080,708 +0.8%
    2010-- $1,072,632 -0.2%
    2009-- $1,075,181 +2%
    2008-- $1,054,100 +2%
    2007-- $1,033,433 +2%
    2006-- $1,013,170 +2%
    2005-- $993,305 +2%
    2004-- $973,830 +1.9%
    2003-- $955,983 +2%
    2002-- $937,239 +2%
    2001-- $918,862

    Find assessor info on the county website

    Neighborhood: Rancho La Costa

    Nearby schools

    GreatSchools rating
    Schools provided by the listing agent
    • Elementary: La Costa Meadows
    • Middle: San Elijo
    • High: San Marcos

    Source: CRMLS. This data may not be complete. We recommend contacting the local school district to confirm school assignments for this home.

    Get a cash offer in 3 minutes
    Find out how much your home could sell for in as little as 3 minutes with a no-obligation cash offer.
    Estimated market value
    $3,542,200
    Get a cash offer in 3 minutes
    Find out how much your home could sell for in as little as 3 minutes with a no-obligation cash offer.
    Estimated market value
    $3,542,200