Skip main navigation
Sold for $425,000
  • Listed by: Mayne Choice Realty, Inc. • Tina Garner • Contact: 909-965-2878
    Bought with: You’re Home
    $425,000

    7327 Hanford Ave, Yucca Valley, CA 92284

    3beds
    1,858sqft
    Single Family Residence
    Built in 2004
    0.41 Acres Lot
    $418,400 Zestimate®
    $229/sqft
    $2,543 Estimated rent

    Home value

    $418,400

    $377,000 - $464,000

    $2,543/mo

    Zestimate® history
    Loading
    Loading...

    Owner options

    List your home for rent

    $2,543/mo

    Rent Zestimate®

    Find your next renter with Zillow Rental Manager. Plus, with online applications, you can quickly screen prospective tenants – for free.

    Learn more

    $2,543/mo

    Rent Zestimate®

    Refinance and save

    $2,654/mo

    Est. payment

    Refinancing to a lower rate could help reduce your monthly payments and save thousands over the life of the loan.

    See today's rates

    $2,654/mo

    Est. payment

    Explore your selling options

    Work with a Zillow partner agent

    Leverage their expertise and Zillow's premium Showcase listings to get your home seen by more buyers.

    Get started

    List with your own agent

    Get your home in front of millions of buyers by listing it on Zillow.

    Learn how to do it

    Sell it yourself

    Take full control of how buyers see your home on Zillow by listing For Sale by Owner (FSBO).

    List your home

    What's special

    Cozy fireplaceGated rv parking areaNewer exterior paintNewer stainless-steel appliancesCustom walk-in showerGorgeous light fixturesGranite countertops
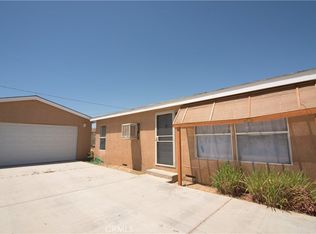
    DESERT BEAUTY!!! Come and see this amazing 3-bedroom 2 bath home with the most spectacular views of the Mesa. Step into the large living room with a cozy fireplace, perfect for those chilly desert nights. The kitchen offers granite countertops with newer stainless-steel appliances. Off the kitchen is a nice sized dining area. The primary suite is very spacious, with a beautiful bathroom complete with a custom walk-in shower, gorgeous light fixtures and walk in closet. Next you will find an oversized laundry room with a sink with plenty of storage. You will have ample room for your vehicles and anything else you might need to store in the 3-car garage. Some of the extras that make this the perfect home are solar panels, water softener, newer exterior paint, hot water heater and HVAC, and a gated RV parking area.

    Zillow last checked:

    Listing updated:

    Listed by:

    Tina Garner DRE #02045941 951-201-0518,

    Mayne Choice Realty, Inc.

    Bought with:

    Bill Travis, DRE #02087814

    You’re Home

    Source: CRMLS,MLS#: IG25164587MLS LogoOriginating MLS: California Regional MLS

    Facts & features

    Interior

    Bedrooms & bathrooms
    • Bedrooms: 3
    • Bathrooms: 2
    • Full bathrooms: 1
    • 3/4 bathrooms: 1
    • Main level bathrooms: 2
    • Main level bedrooms: 3
    Rooms
    • Room types: Bedroom, Kitchen, Laundry, Living Room, Primary Bedroom, Other, Dining Room
    Primary bedroom
    • Features: Primary Suite
    Bedroom
    • Features: All Bedrooms Down
    Bathroom
    • Features: Closet, Dual Sinks, Tub Shower, Walk-In Shower
    Kitchen
    • Features: Granite Counters
    Other
    • Features: Walk-In Closet(s)
    Heating
    • Central
    Cooling
    • Central Air
    Appliances
    • Included: Dishwasher, Free-Standing Range, Disposal, Gas Range, Microwave, Refrigerator, Water Softener
    • Laundry: Inside, Laundry Room
    Features
    • Ceiling Fan(s), Cathedral Ceiling(s), Separate/Formal Dining Room, Granite Counters, All Bedrooms Down, Primary Suite, Walk-In Closet(s)
    • Flooring: Carpet, Tile
    • Doors: Sliding Doors
    • Windows: Double Pane Windows
    • Has fireplace: Yes
    • Fireplace features: Living Room
    • Common walls with other units/homes: No Common Walls
    Interior area
    • Total interior livable area: 1,858 sqft

    Property

    Parking
    • Total spaces: 3
    • Parking features: Driveway, Garage
    • Attached garage spaces: 3
    Features
    • Levels: One
    • Stories: 1
    • Entry location: 1
    • Patio & porch: Concrete, Covered
    • Pool features: None
    • Spa features: None
    • Fencing: Block,Wrought Iron
    • Has view: Yes
    • View description: Hills
    Lot
    • Size: 0.41 Acres
    • Features: Desert Back, Desert Front
    Details
    • Parcel number: 0588313050000
    • Special conditions: Standard

    Construction

    Type & style
    • Home type: SingleFamily
    • Architectural style: Modern
    • Property subtype: Single Family Residence
    Materials
    • Stucco
    • Foundation: Slab
    • Roof: Tile
    Condition
    • New construction: No
    • Year built: 2004

    Utilities & green energy

    • Sewer: Public Sewer
    • Water: Public
    • Utilities for property: Cable Available, Electricity Connected, Natural Gas Connected, Sewer Connected, Water Connected

    Community & HOA

    Community
    • Features: Biking
    • Security: Carbon Monoxide Detector(s), Smoke Detector(s)
    Location
    • Region: Yucca Valley

    Financial & listing details

    • Price per square foot: $229/sqft
    • Tax assessed value: $379,161
    • Annual tax amount: $5,977
    • Date on market: 7/23/2025
    • Cumulative days on market: 10 days
    • Listing terms: Cash,Conventional,FHA,VA Loan
    • Inclusions: refrigerator in kitchen, ring camera system, water softener
    • Exclusions: garage refrigerator
    • Road surface type: Paved

    Price history

    DateEventPrice
    9/19/2025Sold$425,000$229/sqft
    Source: CRMLS #IG25164587 Report a problem
    8/9/2025Pending sale$425,000$229/sqft
    Source: CRMLS #IG25164587 Report a problem
    7/24/2025Listed for sale$425,000+50.2%$229/sqft
    Source: CRMLS #IG25164587 Report a problem
    12/1/2006Sold$283,000+11.4%$152/sqft
    Source: Public Record Report a problem
    8/24/2004Sold$254,000+3075%$137/sqft
    Source: Public Record Report a problem
    1/23/2003Sold$8,000$4/sqft
    Source: Public Record Report a problem

    Public tax history

    YearProperty taxesTax assessment
    2025$5,977 +5.6%$379,161 +2%
    2024$5,657 +5.3%$371,727 +2%
    2023$5,374 +2.9%$364,438 +2%
    2022$5,221 +5.2%$357,292 +11.7%
    2021$4,965 +2.4%$320,000 +5.2%
    2020$4,848 +20.1%$304,100 +9%
    2019$4,038 +24.4%$279,000 +17.7%
    2018$3,246 +19.9%$237,000 +7.5%
    2017$2,708 $220,500 +6%
    2016$2,708 +6%$208,000 +4%
    2015$2,554 +4.9%$200,000 +14.3%
    2014$2,435 $175,000
    2013-- $175,000 +25.1%
    2012-- $139,900
    2011-- $139,900
    2010-- $139,900 -12%
    2009-- $159,000 -30.9%
    2008-- $230,000 -18.7%
    2007-- $283,000 +9.2%
    2006-- $259,080 +2%
    2005-- $254,000 +3932.4%
    2001-- $6,299 +2%
    2000-- $6,175
    Find assessor info on the county website

    Neighborhood: 92284

    Nearby schools

    GreatSchools rating
    Get a cash offer in 3 minutes
    Find out how much your home could sell for in as little as 3 minutes with a no-obligation cash offer.
    Estimated market value
    $418,400
    Get a cash offer in 3 minutes
    Find out how much your home could sell for in as little as 3 minutes with a no-obligation cash offer.
    Estimated market value
    $418,400