Skip main navigation
Sold for $1,155,000
  • $1,155,000

    7327 N 21ST Place, Phoenix, AZ 85020

    5beds
    4baths
    3,353sqft
    Single Family Residence
    Built in 1973
    0.29 Acres Lot
    $1,477,000 Zestimate®
    $344/sqft
    $5,485 Estimated rent

    Home value

    $1,477,000

    $1.34M - $1.65M

    $5,485/mo

    Zestimate® history
    Loading
    Loading...

    Owner options

    List your home for rent

    $5,485/mo

    Rent Zestimate®

    Find your next renter with Zillow Rental Manager. Plus, with online applications, you can quickly screen prospective tenants – for free.

    Learn more

    $5,485/mo

    Rent Zestimate®

    Refinance and save

    $6,463/mo

    Est. payment

    Refinancing to a lower rate could help reduce your monthly payments and save thousands over the life of the loan.

    See today's rates

    $6,463/mo

    Est. payment

    Explore your selling options

    Work with a Zillow partner agent

    Leverage their expertise and Zillow's premium Showcase listings to get your home seen by more buyers.

    Get started

    List with your own agent

    Get your home in front of millions of buyers by listing it on Zillow.

    Learn how to do it

    Sell it yourself

    Take full control of how buyers see your home on Zillow by listing For Sale by Owner (FSBO).

    List your home

    What's special

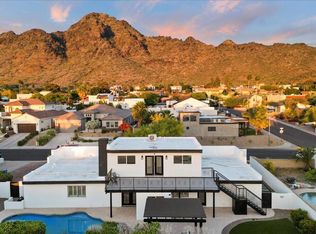
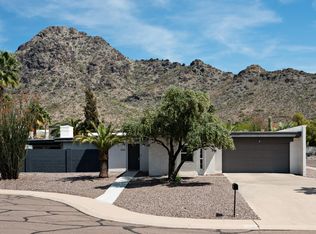
    Remarkable find in an amazing location with beautiful mountain views! This home features 5 bedrooms and 3.5 baths plus a den. Fantastic living space with large living/dining room open to the lovely kitchen where you will find white shaker cabinets, large kitchen island with seating, stainless appliances, tile backsplash, crown moulding and recessed lighting. Generously sized master with ensuite bath featuring a soaking tub, step in shower dual vanities and large walk in closet. Nice outdoor living in this home with a covered patio overlooking the pool and ample room for a garden. With easy access to freeways, Piestewa Peak Park, Biltmore shopping, easy access to downtown Phoenix - this home really shines.

    Zillow last checked:

    Listing updated:

    Listed by:

    Nathan C Martinez 602-430-5226,

    RE/MAX Professionals,

    Tonya Smith 602-430-6417,

    RE/MAX Professionals

    Bought with:

    Nathan C Martinez, BR027768000

    RE/MAX Professionals

    Tonya Smith, SA533210000

    RE/MAX Professionals

    Source: ARMLS,MLS#: 6687521MLS Logo

    Facts & features

    Interior

    Bedrooms & bathrooms
    • Bedrooms: 5
    • Bathrooms: 4
    Primary bedroom
    • Area: 272
    • Dimensions: 16.00 x 17.00
    Bedroom
    • Area: 132
    • Dimensions: 11.00 x 12.00
    Bedroom 2
    • Area: 163.8
    • Dimensions: 12.60 x 13.00
    Bedroom 3
    • Area: 132
    • Dimensions: 11.00 x 12.00
    Den
    • Area: 130
    • Dimensions: 13.00 x 10.00
    Dining room
    • Area: 234
    • Dimensions: 13.00 x 18.00
    Kitchen
    • Area: 198
    • Dimensions: 18.00 x 11.00
    Living room
    • Area: 575
    • Dimensions: 25.00 x 23.00
    Heating
    • Other, See Remarks, Electric
    Cooling
    • Central Air, Ceiling Fan(s), Programmable Thmstat
    Features
    • High Speed Internet, Double Vanity, Breakfast Bar, 9+ Flat Ceilings, No Interior Steps, Kitchen Island, Pantry, Full Bth Master Bdrm, Separate Shwr & Tub
    • Flooring: Carpet, Tile, Wood
    • Windows: Low Emissivity Windows, Double Pane Windows, Vinyl Frame
    • Has basement: No
    Interior area
    • Total structure area: 3,353
    • Total interior livable area: 3,353 sqft

    Property

    Parking
    • Total spaces: 4
    • Parking features: Garage Door Opener
    • Garage spaces: 2
    • Uncovered spaces: 2
    Features
    • Stories: 1
    • Patio & porch: Covered, Patio
    • Exterior features: Private Yard
    • Has private pool: Yes
    • Spa features: None
    • Fencing: Block
    • Has view: Yes
    • View description: Mountain(s)
    Lot
    • Size: 0.29 Acres
    • Features: Sprinklers In Rear, Cul-De-Sac, Gravel/Stone Front, Grass Back, Auto Timer H2O Front, Auto Timer H2O Back
    Details
    • Parcel number: 16428052B

    Construction

    Type & style
    • Home type: SingleFamily
    • Architectural style: Ranch
    • Property subtype: Single Family Residence
    Materials
    • Spray Foam Insulation, Stucco, Wood Frame, Painted, Block
    • Roof: Composition
    Condition
    • Year built: 1973
    Details
    • Warranty included: Yes

    Utilities & green energy

    • Sewer: Public Sewer
    • Water: City Water
    Green energy
    • Energy efficient items: Multi-Zones

    Community & neighborhood

    Location
    • Region: Phoenix
    • Subdivision: LINCOLN VIEW

    Other

    Other facts
    • Listing terms: Cash,Conventional
    • Ownership: Fee Simple

    Price history

    DateEventPrice
    6/3/2024Sold$1,155,000-7.6%$344/sqft
    Source: ARMLS #6687521 Report a problem
    5/25/2024Price change$1,250,000-3.8%$373/sqft
    Source: ARMLS #6687521 Report a problem
    5/4/2024Price change$1,300,000-7.1%$388/sqft
    Source: ARMLS #6687521 Report a problem
    4/18/2024Price change$1,400,000-6.7%$418/sqft
    Source: ARMLS #6687521 Report a problem
    4/5/2024Listed for sale$1,499,900+117.4%$447/sqft
    Source: ARMLS #6687521 Report a problem
    6/5/2015Sold$690,000+97.1%$206/sqft
    Source: ARMLS #5259887 Report a problem
    8/15/2014Sold$350,000$104/sqft
    Source: Public Record Report a problem

    Public tax history

    YearProperty taxesTax assessment
    2025$7,080 +5.3%$111,830 -7.4%
    2024$6,722 -5.7%$120,820 +126%
    2023$7,126 +3.1%$53,470 -21.5%
    2022$6,913 +0.7%$68,130 +4%
    2021$6,864 +2.3%$65,530 +5.4%
    2020$6,713 +2.5%$62,150 +9%
    2019$6,549 $57,020 +8.4%
    2018$6,549 +4.9%$52,600 -1.1%
    2017$6,240 $53,200

    Find assessor info on the county website

    Neighborhood: Camelback East

    Nearby schools

    GreatSchools rating
    Schools provided by the listing agent
    • Elementary: Madison Heights Elementary School
    • Middle: Madison Meadows School
    • High: Camelback High School
    • District: Madison Elementary District

    Source: ARMLS. This data may not be complete. We recommend contacting the local school district to confirm school assignments for this home.

    Get a cash offer in 3 minutes
    Find out how much your home could sell for in as little as 3 minutes with a no-obligation cash offer.
    Estimated market value
    $1,477,000
    Get a cash offer in 3 minutes
    Find out how much your home could sell for in as little as 3 minutes with a no-obligation cash offer.
    Estimated market value
    $1,477,000