Skip main navigation
Closed
  • $429,000

    7327 Puddle Duck St, Las Vegas, NV 89166

    3beds
    1,797sqft
    Single Family Residence
    Built in 2015
    3,049.2 Square Feet Lot
    $435,900 Zestimate®
    $239/sqft
    $2,143 Estimated rent

    Home value

    $435,900

    $414,000 - $458,000

    $2,143/mo

    Zestimate® history
    Loading
    Loading...

    Owner options

    List your home for rent

    $2,143/mo

    Rent Zestimate®

    Find your next renter with Zillow Rental Manager. Plus, with online applications, you can quickly screen prospective tenants – for free.

    Learn more

    $2,143/mo

    Rent Zestimate®

    Refinance and save

    $2,630/mo

    Est. payment

    Refinancing to a lower rate could help reduce your monthly payments and save thousands over the life of the loan.

    See today's rates

    $2,630/mo

    Est. payment

    Explore your selling options

    Work with a Zillow partner agent

    Leverage their expertise and Zillow's premium Showcase listings to get your home seen by more buyers.

    Get started

    List with your own agent

    Get your home in front of millions of buyers by listing it on Zillow.

    Learn how to do it

    Sell it yourself

    Take full control of how buyers see your home on Zillow by listing For Sale by Owner (FSBO).

    List your home

    What's special

    Modern livingNw las vegasVibrant energyMature landscapingGenerous sized primary suiteOpen concept floor planSpacious loft
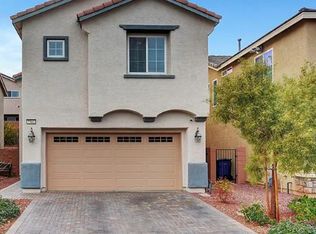
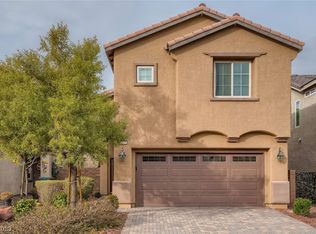
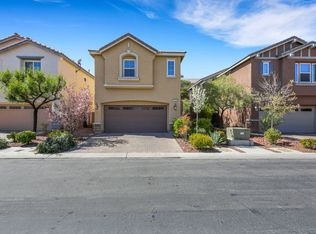
    Welcome to this stunning home nestled within the Providence master-planned community in NW Las Vegas. Situated in a gated community, this residence offers the ideal blend of comfort & coziness. Step inside to discover an inviting open concept floor plan on the main level, perfect for modern living & entertaining. Upstairs, a spacious loft awaits, ready to adapt to your lifestyle with its versatility. The generous sized primary suite is a true sanctuary with en-suite bathroom & a large walk-in closet. Outside, the backyard beckons with its charming pavers, mature landscaping & a delightful pomegranate tree, offering a serene space to relax & unwind. Conveniently located between the vibrant energy of the Las Vegas Strip & the tranquility of Mt. Charleston, this home offers the best of both worlds. Enjoy breathtaking mountain views as you explore the miles of nearby walking trails, perfect for a leisurely stroll or an invigorating jog. Near shopping, dining & easy freeway access.

    Zillow last checked:

    Listing updated:

    Listed by:

    Richard Crithfield S.0176075 (702)686-8736,

    BHHS Nevada Properties

    Bought with:

    Falisha Rexford, S.0174757

    Urban Nest Realty

    Source: LVR,MLS#: 2564809MLS LogoOriginating MLS: Greater Las Vegas Association of Realtors Inc

    Facts & features

    Interior

    Bedrooms & bathrooms
    • Bedrooms: 3
    • Bathrooms: 3
    • Full bathrooms: 2
    • 1/2 bathrooms: 1
    Primary bedroom
    • Description: Ceiling Fan,Ceiling Light,Upstairs,Walk-In Closet(s)
    • Dimensions: 15x17
    Bedroom 2
    • Description: Ceiling Fan,Ceiling Light,Closet,Upstairs
    • Dimensions: 11x13
    Bedroom 3
    • Description: Ceiling Fan,Ceiling Light,Closet,Upstairs
    • Dimensions: 12x12
    Primary bathroom
    • Description: Double Sink,Separate Shower,Separate Tub
    Dining room
    • Description: Dining Area
    • Dimensions: 8x8
    Great room
    • Description: Downstairs
    • Dimensions: 13x17
    Kitchen
    • Description: Breakfast Bar/Counter,Island
    Loft
    • Description: Ceiling Fan
    • Dimensions: 16x16
    Heating
    • Central, Gas
    Cooling
    • Central Air, Electric
    Appliances
    • Included: Dryer, Dishwasher, Disposal, Gas Range, Microwave, Refrigerator, Washer
    • Laundry: Gas Dryer Hookup, Laundry Room, Upper Level
    Features
    • Ceiling Fan(s), Window Treatments
    • Flooring: Carpet, Tile
    • Windows: Double Pane Windows, Low-Emissivity Windows
    • Has fireplace: No
    Interior area
    • Total structure area: 1,797
    • Total interior livable area: 1,797 sqft

    Property

    Parking
    • Total spaces: 2
    • Parking features: Attached, Garage, Garage Door Opener, Guest
    • Attached garage spaces: 2
    Features
    • Stories: 2
    • Exterior features: Private Yard
    • Fencing: Block,Back Yard
    Lot
    • Size: 3,049 sqft
    • Features: Desert Landscaping, Fruit Trees, Landscaped, < 1/4 Acre
    Details
    • Parcel number: 12613817011
    • Zoning description: Single Family
    • Horse amenities: None

    Construction

    Type & style
    • Home type: SingleFamily
    • Architectural style: Two Story
    • Property subtype: Single Family Residence
    Materials
    • Roof: Tile
    Condition
    • Good Condition,Resale
    • Year built: 2015
    Details
    • Builder name: Lennar

    Utilities & green energy

    • Electric: Photovoltaics None
    • Sewer: Public Sewer
    • Water: Public
    • Utilities for property: Underground Utilities
    Green energy
    • Energy efficient items: Windows

    Community & neighborhood

    Security
    • Security features: Gated Community
    Location
    • Region: Las Vegas
    • Subdivision: Cliffs Edge Pod 115 116 & 117

    HOA & financial

    HOA
    • Has HOA: Yes
    • HOA fee: $150 quarterly
    • Amenities included: Dog Park, Gated, Playground, Park
    • Services included: Association Management
    • Association name: Providence
    • Association phone: 702-262-9091
    • Second HOA fee: $45 monthly

    Other

    Other facts
    • Listing agreement: Exclusive Right To Sell
    • Listing terms: Cash,Conventional,FHA,VA Loan
    • Ownership: Single Family Residential

    Price history

    DateEventPrice
    6/5/2024Sold$429,000$239/sqft
    Source: LVR #2564809 Report a problem
    5/2/2024Pending sale$429,000$239/sqft
    Source: LVR #2564809 Report a problem
    4/29/2024Price change$429,000-2.3%$239/sqft
    Source: LVR #2564809 Report a problem
    4/11/2024Price change$439,000+5.8%$244/sqft
    Source: LVR #2564809 Report a problem
    3/6/2024Pending sale$415,000$231/sqft
    Source: BHHS broker feed #2564809 Report a problem
    3/5/2024Contingent$415,000$231/sqft
    Source: LVR #2564809 Report a problem
    3/4/2024Listed for sale$415,000+89.6%$231/sqft
    Source: LVR #2564809 Report a problem
    11/21/2014Sold$218,913$122/sqft
    Source: Public Record Report a problem

    Public tax history

    YearProperty taxesTax assessment
    2026$2,770 +3%$127,593 -0.5%
    2025$2,689 +3%$128,223 +3.4%
    2024$2,611 -1.8%$123,986 +11.1%
    2023$2,658 +8%$111,568 +9.3%
    2022$2,461 +3%$102,072 +1.7%
    2021$2,389 +3%$100,387 +2.1%
    2020$2,319 +3%$98,281 +16.5%
    2019$2,252 +5.7%$84,387
    2018$2,131 $84,387 +7.8%
    2017$2,131 $78,316 +9.2%
    2016$2,131 +0.3%$71,722 +439.3%
    2015$2,125 $13,300

    Find assessor info on the county website

    Neighborhood: Providence

    Nearby schools

    GreatSchools rating
    Schools provided by the listing agent
    • Elementary: Bozarth, Henry & Evelyn,Bozarth, Henry & Evelyn
    • Middle: Escobedo Edmundo
    • High: Centennial

    Source: LVR. This data may not be complete. We recommend contacting the local school district to confirm school assignments for this home.

    Get a cash offer in 3 minutes
    Find out how much your home could sell for in as little as 3 minutes with a no-obligation cash offer.
    Estimated market value
    $435,900
    Get a cash offer in 3 minutes
    Find out how much your home could sell for in as little as 3 minutes with a no-obligation cash offer.
    Estimated market value
    $435,900