OWNED SOLAR delivers impressively low utility bills along with the NEW HVAC and smart thermostat with Alexa remote sensor for energy efficiency! With tons of other upgrades that you will absolutely love such as NEW TILE flooring (no carpet), NEW RENEWAL BY ANDERSEN WINDOWS and SLIDER, NEWER POOL (built in 2022) complete with a relaxing baja step and a stunning waterfall feature. Bonus - backyard faces EAST to add plenty of shade and TONS OF PRIVACY with a greenbelt directly behind the backyard. The corner lot gives this home room for plenty of parking and no neighbors overlooking into your backyard oasis! And... if you've been dreaming of a spa setup, you're already ahead--the owner has installed a hot tub pad with electrical conduit in place, ready for your vision. The single owner has kept this home meticulous! Inside, the upgrades continue with beautiful kitchen featuring elegant cabinetry and an elevated bar--perfect for hosting--flowing seamlessly into the spacious living area. This single-story layout offers both functionality and flexibility, with an ADDITIONAL DEN ideal for a HOME OFFICE, PLAYROOM or MEDIA SPACE. The SPLIT FLOORPLAN plan provides privacy, with the primary suite tucked away at the back of the home--complete with a soaking tub and generous walk-in closet--while the secondary bedrooms enjoy their own separate wing. Situated on a large corner lot, you'll appreciate the extra parking and added privacy, especially with a greenbelt directly behind the home--no rear neighbors! Plus, you're just steps away from a neighborhood park, making this location as convenient as it is charming. This is more than a home--it's a lifestyle upgrade. Come experience it for yourself.
Sold for $399,900
Zestimate®
$399,900
7327 S 253RD Drive, Buckeye, AZ 85326
3beds
1,838sqft
Single Family Residence
Built in 2013
7,453 Square Feet Lot
$399,900 Zestimate®
$218/sqft
$2,230 Estimated rent
Home value
$399,900
$368,000 - $436,000
$2,230/mo
Zestimate® history
Owner options
List your home for rent
$2,230/mo
Rent Zestimate®
Find your next renter with Zillow Rental Manager. Plus, with online applications, you can quickly screen prospective tenants – for free.
$2,230/mo
Rent Zestimate®
Refinance and save
$2,413/mo
Est. payment
Refinancing to a lower rate could help reduce your monthly payments and save thousands over the life of the loan.
$2,413/mo
Est. payment
Explore your selling options
Work with a Zillow partner agent
Leverage their expertise and Zillow's premium Showcase listings to get your home seen by more buyers.
Get startedList with your own agent
Get your home in front of millions of buyers by listing it on Zillow.
Learn how to do itSell it yourself
Take full control of how buyers see your home on Zillow by listing For Sale by Owner (FSBO).
List your homeWhat's special
Zillow last checked:
Listing updated:
Listed by:
Marcelle McGee 480-207-0648,
Keller Williams Realty Sonoran Living
Bought with:
Doug Baldwin, BR675591000
Compass
Source: ARMLS,MLS#: 7001541
Facts & features
Interior
Bedrooms & bathrooms
- Bedrooms: 3
- Bathrooms: 2
- Full bathrooms: 2
Heating
- Electric
Cooling
- Central Air
Appliances
- Included: Washer, Refrigerator, Built-in Microwave, Dishwasher, Disposal, Electric Range, Electric Oven
Features
- Granite Counters, Eat-in Kitchen, Kitchen Island, Pantry, Full Bth Master Bdrm, Separate Shwr & Tub
- Flooring: Tile
- Windows: Screens, Double Pane Windows, ENERGY STAR Qualified Windows
- Has basement: No
- Has fireplace: No
Interior area
- Total structure area: 1,838
- Total interior livable area: 1,838 sqft
Property
Parking
- Total spaces: 4
- Parking features: Garage, Open
- Garage spaces: 2
- Uncovered spaces: 2
Features
- Stories: 1
- Has private pool: Yes
- Pool features: Variable Speed Pump, Outdoor Pool
- Spa features: None
- Fencing: Block
- Has view: Yes
- View description: Mountain(s)
Lot
- Size: 7,453 Square Feet
- Features: Sprinklers In Rear, Desert Front, Dirt Back, Auto Timer H2O Front
Details
- Parcel number: 50441180
Construction
Type & style
- Home type: SingleFamily
- Property subtype: Single Family Residence
Materials
- Stucco, Wood Frame
- Roof: Tile
Condition
- Year built: 2013
Details
- Builder name: LGI Homes
Utilities & green energy
- Sewer: Public Sewer
- Water: Pvt Water Company
Community & HOA
Community
- Features: Biking/Walking Path
- Subdivision: BLUE HILLS
HOA
- Has HOA: Yes
- Services included: Maintenance Grounds, Street Maint
- HOA fee: $75 monthly
- HOA name: Blue Hills HOA
- HOA phone: 602-437-4777
Location
- Region: Buckeye
Financial & listing details
- Price per square foot: $218/sqft
- Tax assessed value: $328,500
- Annual tax amount: $1,701
- Date on market: 3/20/2026
- Cumulative days on market: 82 days
- Listing terms: Cash,Conventional,FHA,USDA Loan,VA Loan
- Ownership: Fee Simple
Price history
| Date | Event | Price |
|---|---|---|
| 6/10/2026 | Sold | $399,900$218/sqft |
Source:  ARMLS #7001541 Report a problem ARMLS #7001541 Report a problem | ||
| 3/20/2026 | Listed for sale | $399,900+130%$218/sqft |
Source: ARMLS #7001541 Report a problem | ||
| 12/1/2014 | Sold | $173,900$95/sqft |
Source: ARMLS #5107657 Report a problem | ||
| 8/22/2014 | Sold | $173,900$95/sqft |
Source: Public Record Report a problem | ||
Public tax history
| Year | Property taxes | Tax assessment |
|---|---|---|
| 2025 | $1,637 +3.9% | $32,850 -4.9% |
| 2024 | $1,575 -0.3% | $34,560 +141.6% |
| 2023 | $1,581 -4.3% | $14,302 -31.3% |
| 2022 | $1,652 -0.4% | $20,810 +11.1% |
| 2021 | $1,659 +5.5% | $18,730 +4.9% |
| 2020 | $1,572 +4.7% | $17,860 +7.9% |
| 2019 | $1,502 | $16,560 +5.4% |
| 2018 | $1,502 +8.1% | $15,710 +8.6% |
| 2017 | $1,390 +5.8% | $14,470 +9.5% |
| 2016 | $1,313 +581.9% | $13,210 +6.4% |
| 2015 | $193 | $12,410 +992.4% |
| 2014 | -- | $1,136 -38.3% |
| 2013 | -- | $1,840 +19.8% |
| 2012 | -- | $1,536 -26.2% |
| 2011 | -- | $2,080 +23.8% |
| 2010 | -- | $1,680 -64.4% |
| 2009 | -- | $4,720 +1.7% |
| 2008 | -- | $4,640 |
Find assessor info on the county website
Neighborhood: 85326
Nearby homes
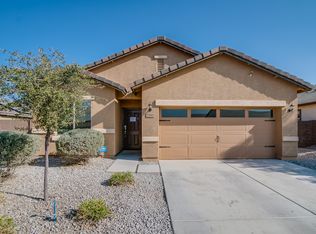
- $325,8003 bd2 ba1.5k sqft7343 S 253rd Dr, Buckeye, AZ 85326Off Market
- $323,200-- bd2 ba1.5k sqft7361 S 253rd Dr, Buckeye, AZ 85326Off Market
- $328,1003 bd2 ba1.5k sqft25350 W Park Ave, Buckeye, AZ 85326Off Market
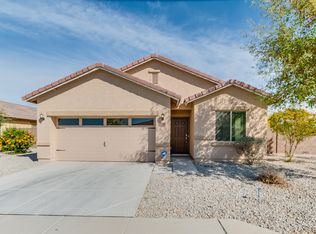
- $343,900-- bd2 ba1.8k sqft25358 W Park Ave, Buckeye, AZ 85326Off Market
- $355,300-- bd2 ba1.9k sqft25363 W Park Ave, Buckeye, AZ 85326Off Market
- $329,100-- bd2 ba2k sqft7286 S 253rd Ave, Buckeye, AZ 85326Off Market
- $2,0154 bd2 ba1.4k sqft7302 S 253rd Ave, Buckeye, AZ 85326For Rent
- $318,600-- bd2 ba1.5k sqft7379 S 253rd Dr, Buckeye, AZ 85326Off Market
Nearby schools
GreatSchools rating
- 4/10Bales Elementary SchoolGrades: PK-8Distance: 0.4 mi
- 5/10Buckeye Union High SchoolGrades: 9-12Distance: 1.2 mi
- 3/10BUHSD Institute of Online LearningGrades: 9-12Distance: 7.1 mi
Schools provided by the listing agent
- Elementary: Bales Elementary School
- Middle: Bales Elementary School
- High: Buckeye Union High School
- District: Buckeye Elementary District
Source: ARMLS. This data may not be complete. We recommend contacting the local school district to confirm school assignments for this home.
Get a cash offer in 3 minutes
Find out how much your home could sell for in as little as 3 minutes with a no-obligation cash offer.
Estimated market value
$399,900
Get a cash offer in 3 minutes
Find out how much your home could sell for in as little as 3 minutes with a no-obligation cash offer.
Estimated market value
$399,900
- Arizona
- Maricopa County
- Buckeye
- 85326
- 7327 S 253RD Drive
Nearby cities
Nearby neighborhoods
Nearby zip codes
Other Buckeye Topics
